Save
Ask
Tour
Hide
Share
$389,999
1 Day On Site

2411 Fair Lane
Decatur, GA 30032

For Sale|Single Family Residence|Active
4
Beds
3
Total Baths
3
Full Baths
2,356
SqFt
$166
/SqFt
1955
Built
Subdivision:
TILLSON PARK SUB
County:
Dekalb
Listing Courtesy Of: Niyi Adewole of EXP Realty, LLC. Broker: 888-959-9461 Prefer Ph#:[email protected]
Call Now: 404.214.4152
Is this the listing for you? We can help make it yours.
404.214.4152
2411 Fair Lane2411 Fair Lane2411 Fair Lane2411 Fair Lane
Save
Ask
Tour
Hide
Share

Mortgage Calculator

Monthly Payment (Est.)

$1,779
Calculator powered by Showcase IDX, a Constellation1 Company. Copyright ©2026 Information is deemed reliable but not guaranteed.

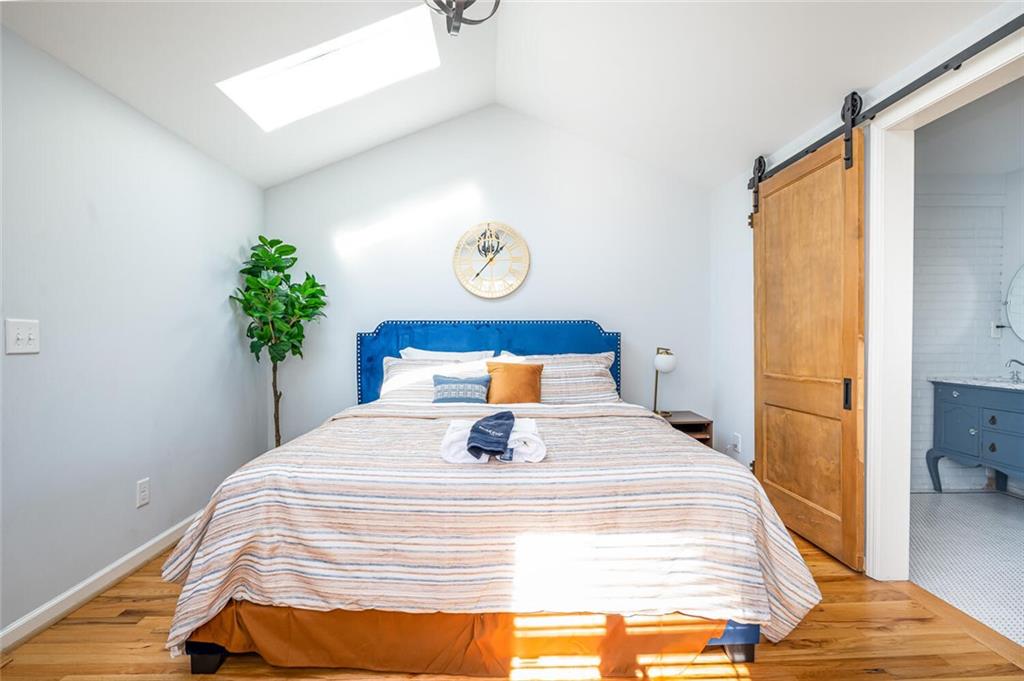
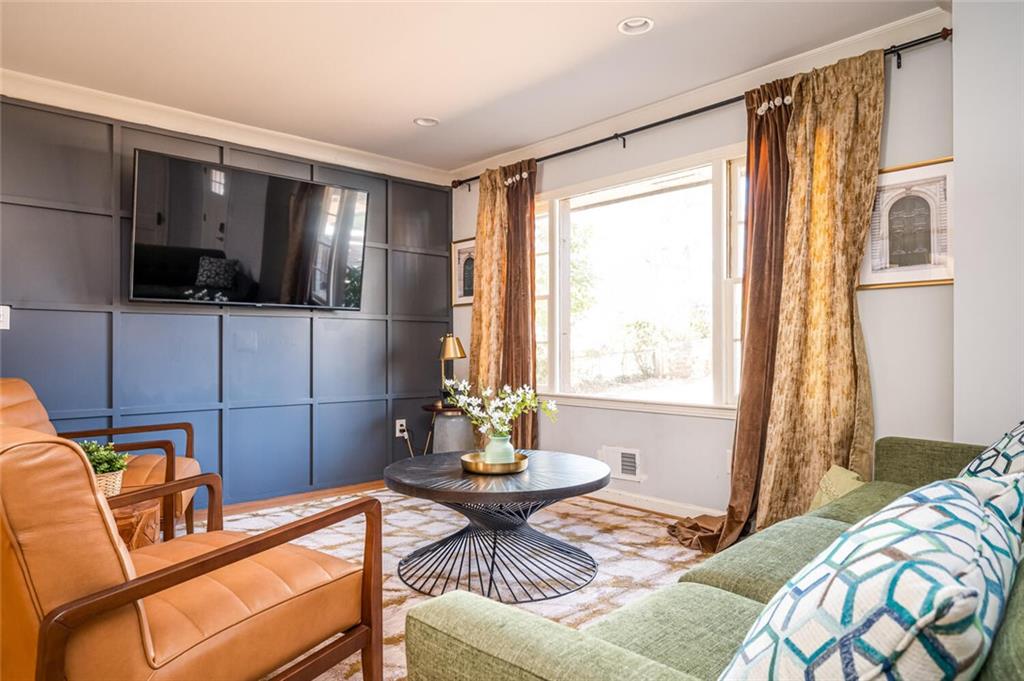
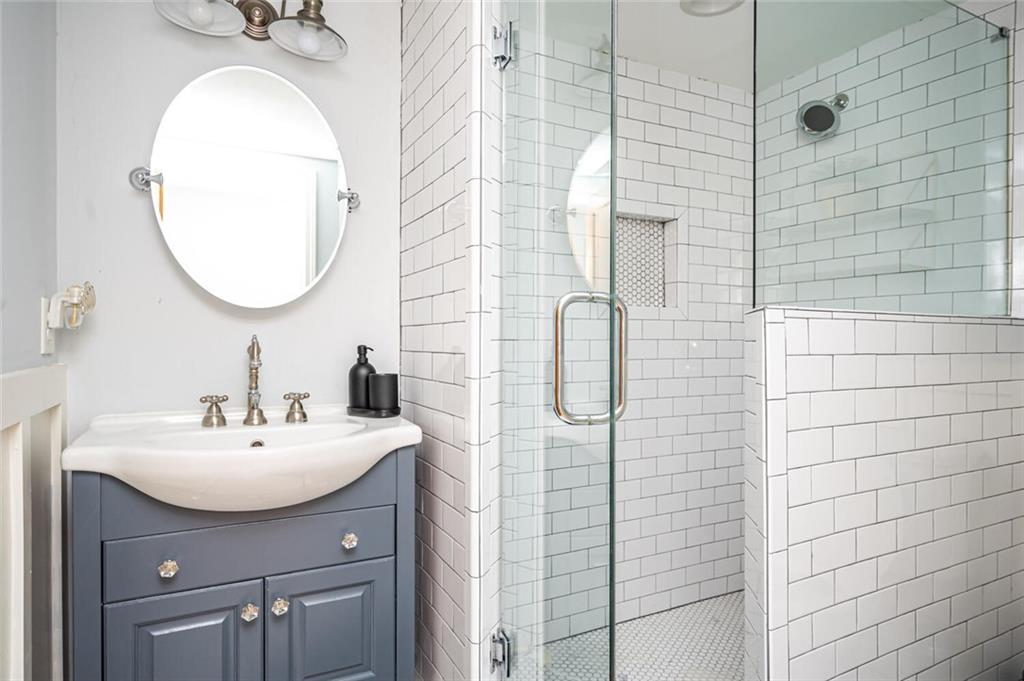
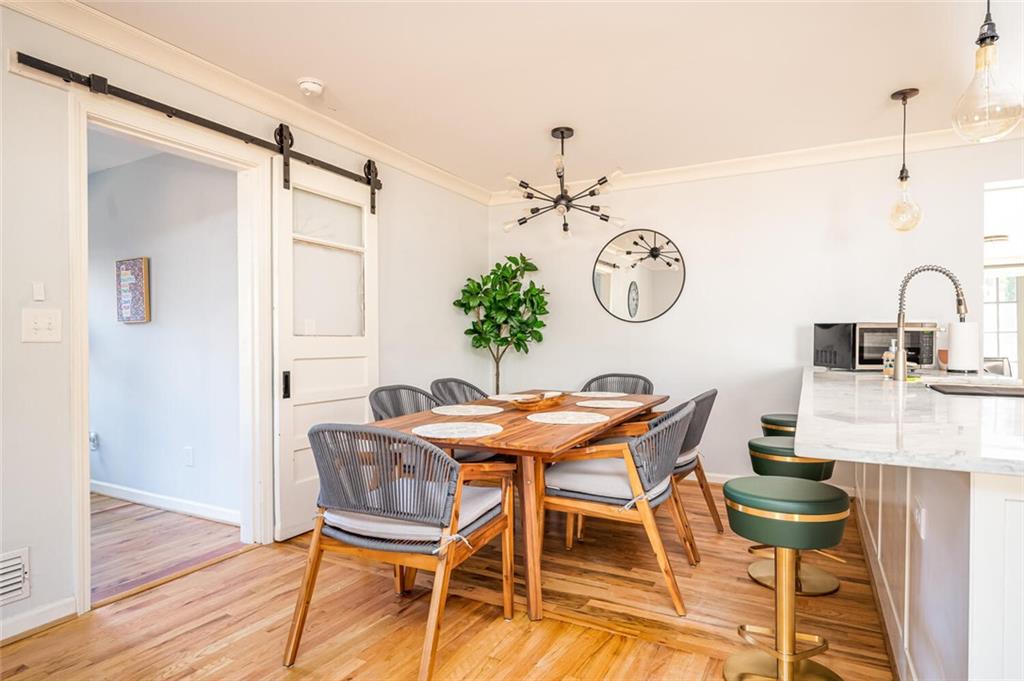
TURNKEY STR INVESTMENT OR MOVE-IN-READY DREAM HOME MINUTES FROM EAST LAKE GOLF CLUB Welcome to 2411 Fair Lane — a rare property that works as hard as you do. Whether you're an investor seeking day-one cash flow or a buyer who wants a beautifully finished home without lifting a finger, this one delivers. Gut-renovated in 2018 by Kara O'Brien Renovations and professionally curated by Ella Design Studio, this 4-bedroom, 3-bath home (plus bonus room) has produced strong short-term rental revenue for three consecutive years — while operating only part-time. Full-time potential remains untapped. For the Investor: The location is the asset. Minutes from East Lake Golf Club — home of the PGA TOUR Championship — the property draws steady demand from tournament visitors, corporate travelers, and leisure guests year-round. Proximity to Downtown Decatur and East Atlanta Village keeps occupancy strong across every strategy: short-term, mid-term, or long-term. Sold furnished (negotiable), this is a true turnkey acquisition. For the Homeowner: Step inside and feel it. The light-filled open floor plan is anchored by hardwood floors and a chef's kitchen with custom cabinetry, marble countertops, stainless appliances, and a large island with breakfast bar. The primary suite is a genuine retreat: vaulted ceilings, skylights, a spa-worthy bath with double shower and double vanity, and a striking 1920s barn door that never gets old. Every major system was replaced in the renovation — electrical, plumbing, HVAC, insulation, and sheetrock — so the big-ticket items are done. Outside: private deck, fenced backyard, mudroom entry, and generous basement storage. Invest, live, or do both. Opportunities like this don't sit long — schedule your private showing today.

Save
Ask
Tour
Hide
Share
Listing Snapshot
Price 
$389,999
Days On Site 
1 Day
Bedrooms 
4
Inside Area (SqFt) 
2,356 sqft
Total Baths 
3
Full Baths 
3
Partial Baths 
N/A
Lot Size 
0.28 Acres
Year Built 
1955
MLS® Number 
7802120
Status 
Active
Property Tax 
$6,590
HOA/Condo/Coop Fees 
N/A
Sq Ft Source 
Owner
Friends & Family
Recent Activity
yesterdayListing first seen on site
yesterdayListing updated with changes from the MLS®
General Features
Acres 
0.28
Carport 
2
Foundation 
Brick/MortarBlock
Land Lease 
No
Levels 
One
Parking 
Carport
Parking Spaces 
2
Property Sub Type 
Single Family Residence
Security 
Smoke Detector(s)
Sewer 
Public Sewer
SqFt Above 
2356
SqFt Total 
2356
Style 
Ranch
Utilities 
Water AvailableUnderground UtilitiesSewer AvailablePhone AvailableNatural Gas AvailableElectricity AvailableCable Available
Water Source 
Public
Interior Features
Appliances 
DishwasherDisposalDryerGas OvenGas RangeMicrowaveRange HoodRefrigeratorWasher
Basement 
Unfinished
Cooling 
Central Air
Electric 
220 Volts
Fireplace Features 
None
Flooring 
Hardwood
Heating 
Central
Interior 
Eat-in KitchenIn-Law FloorplanRecessed LightingWalk-In Closet(s)Master Downstairs
Laundry Features 
In Hall
Main Level Bedrooms 
4
Window Features 
Insulated Windows
Save
Ask
Tour
Hide
Share
Exterior Features
Exterior 
Private Yard
Fencing 
Back Yard
Lot Features 
Other
Other Structures 
None
Patio And Porch 
Deck
Pool Features 
None
Road Frontage 
Other
Roof 
Composition
Spa Features 
None
View 
Other
Waterfront Features 
None
Waterview 
Other
Windows/Doors 
Insulated Windows
Community Features
Community Features 
None
Financing Terms Available 
FHAConventionalCashVA Loan
Horse Property 
None
Roads 
Asphalt
Schools
School District
Unknown
Elementary School
Ronald E McNair
Middle School
McNair - Dekalb
High School
McNair
Listing Courtesy Of: Niyi Adewole of EXP Realty, LLC. Broker: 888-959-9461 Prefer Ph#:[email protected]

Listings identified with the FMLS IDX logo come from FMLS and are held by brokerage firms other than the owner of this website and the listing brokerage is identified in any listing details. Information is deemed reliable but is not guaranteed. If you believe any FMLS listing contains material that infringes your copyrighted work, please click here to review our DMCA policy and learn how to submit a takedown request.



© 2017-2026 First Multiple Listing Service, Inc.

Neighborhood & Commute
Source: Walkscore
Save
Ask
Tour
Hide
Share