Save
Ask
Tour
Hide
Share
$419,999
1 Day On Site

7932 Wilkerson Lane
Palmetto, GA 30268

For Sale|Single Family Residence|Active
4
Beds
3
Total Baths
3
Full Baths
5,526
SqFt
$76
/SqFt
2006
Built
Subdivision:
Wilkerson Mill Park
County:
Fulton
Listing Courtesy Of: Tim Stout Group of EXP Realty, LLC. Broker: 888-959-9461 Prefer Ph#:[email protected]
Call Now: 404.214.4152
Is this the listing for you? We can help make it yours.
404.214.4152
7932 Wilkerson Lane7932 Wilkerson Lane7932 Wilkerson Lane7932 Wilkerson Lane
Save
Ask
Tour
Hide
Share

Mortgage Calculator

Monthly Payment (Est.)

$1,916
Calculator powered by Showcase IDX, a Constellation1 Company. Copyright ©2026 Information is deemed reliable but not guaranteed.

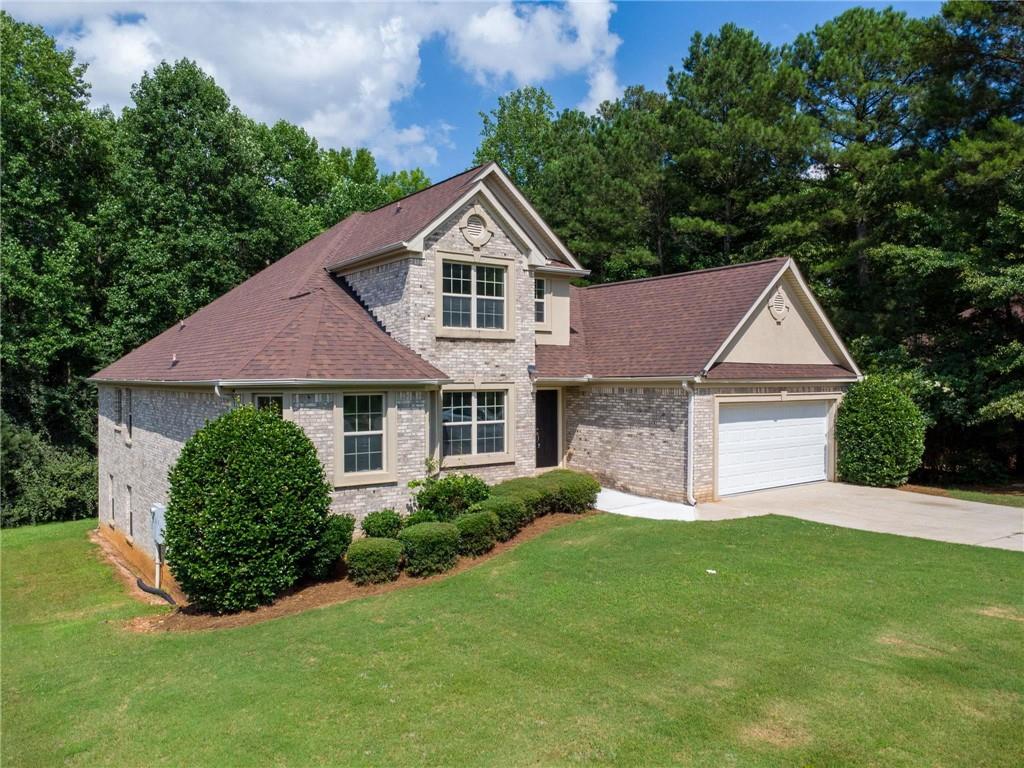
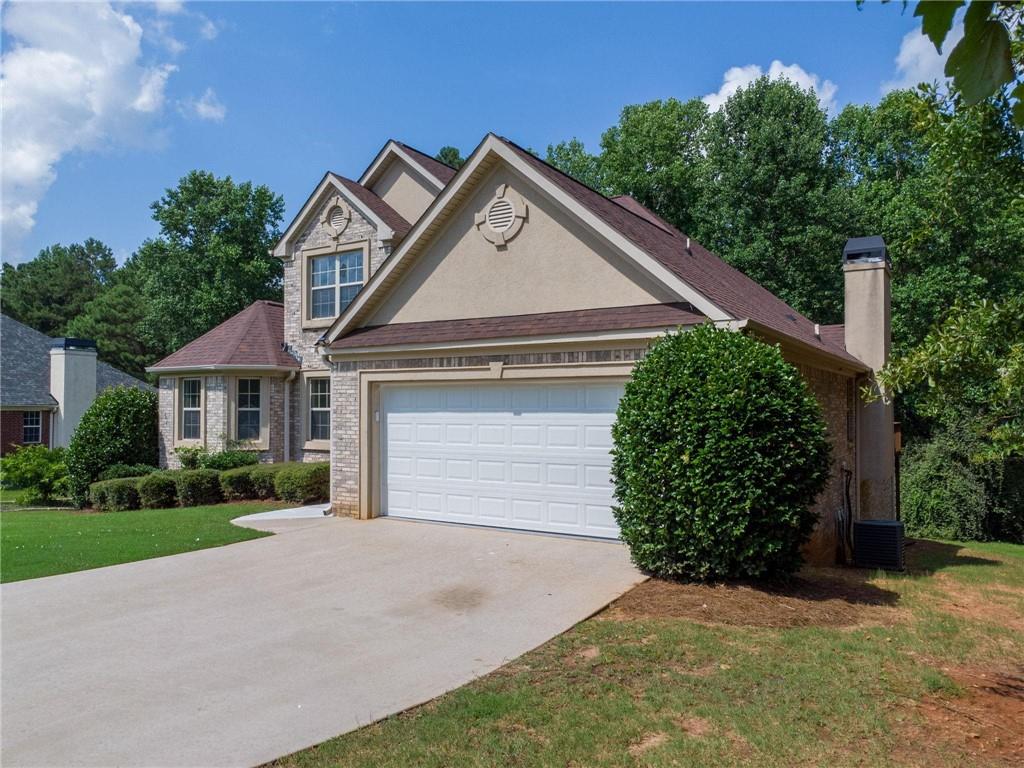
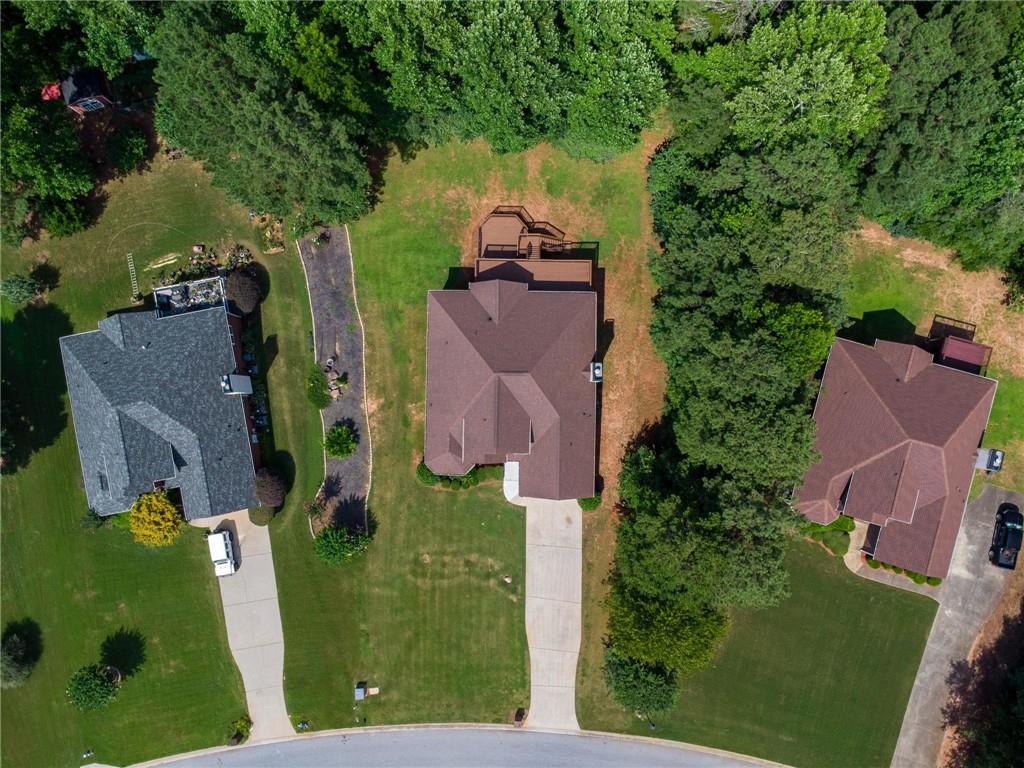
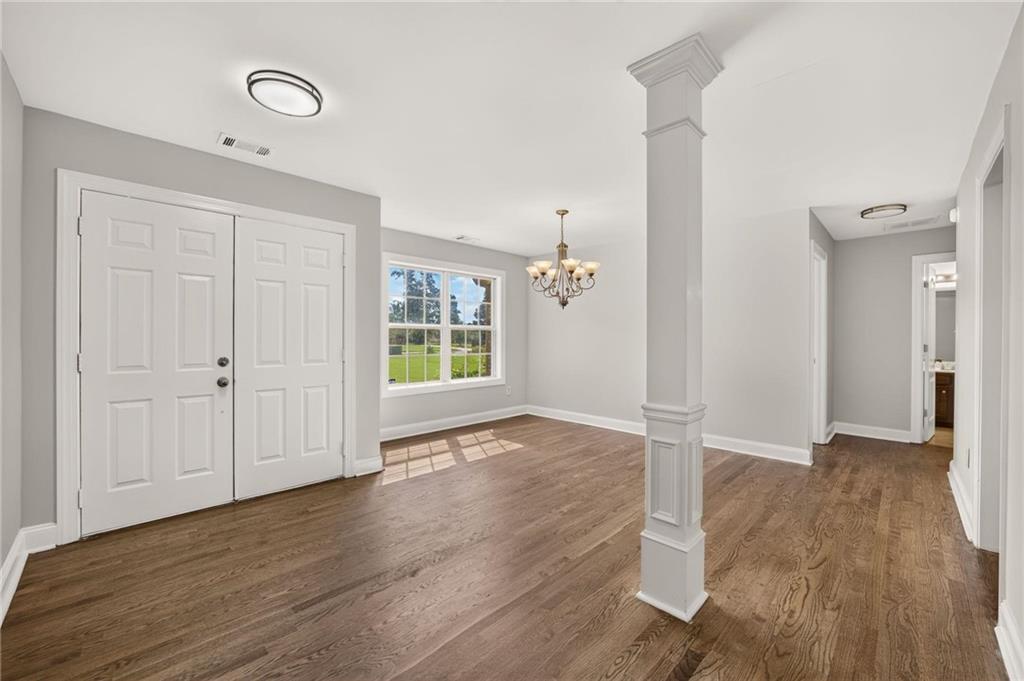
Welcome to 7932 Wilkerson Lane, a beautifully maintained 4-bedroom, 3-bathroom home tucked away on a quiet cul-de-sac in a cozy Palmetto neighborhood. Offering a functional layout, quality finishes, and room to grow, this home is designed to fit a variety of lifestyles. The main level features rich hardwood floors throughout the primary living areas, a separate dining room, and a spacious living room that flows seamlessly into the kitchen. The kitchen is equipped with granite countertops, stainless steel appliances, and a bright eat-in breakfast area, creating the perfect space for everyday living and entertaining. The conveniently located laundry room adds to the home's practicality. The main-level primary suite offers a private retreat with an en-suite bathroom, while two additional bedrooms share a full hall bath. Upstairs, you'll find a versatile loft that can serve as a home office, playroom, media space, or additional living area, along with a fourth bedroom and full bathroom, deal for guests or multi-generational living. The full unfinished basement provides endless possibilities for future expansion, whether you envision additional living space, a home gym, workshop, or extra storage. Situated on a peaceful cul-de-sac lot, this home offers the perfect blend of comfort, flexibility, and potential in a welcoming neighborhood. Don't miss your opportunity to make this exceptional property your next home!

Save
Ask
Tour
Hide
Share
Listing Snapshot
Price 
$419,999
Days On Site 
1 Day
Bedrooms 
4
Inside Area (SqFt) 
5,526 sqft
Total Baths 
3
Full Baths 
3
Partial Baths 
N/A
Lot Size 
1.138 Acres
Year Built 
2006
MLS® Number 
7802195
Status 
Active
Property Tax 
$6,685
HOA/Condo/Coop Fees 
$25 monthly
Sq Ft Source 
Owner
Friends & Family
Recent Activity
yesterdayListing first seen on site
yesterdayListing updated with changes from the MLS®
General Features
Acres 
1.138
Foundation 
Slab
Garage 
Yes
Garage Spaces 
2
Land Lease 
No
Levels 
Three Or More
Parking 
GarageParking Pad
Property Sub Type 
Single Family Residence
Security 
Smoke Detector(s)
Sewer 
Septic Tank
SqFt Total 
5526
Style 
ModernTraditional
Utilities 
Underground Utilities
Water Source 
Public
Interior Features
Appliances 
DishwasherElectric RangeMicrowave
Basement 
FullUnfinished
Cooling 
Central Air
Fireplace 
Yes
Fireplace Features 
Family Room
Fireplaces 
1
Flooring 
HardwoodTileCarpet
Heating 
Central
Interior 
Breakfast BarEat-in KitchenPantryDouble VanityTray Ceiling(s)Walk-In Closet(s)Master Downstairs
Laundry Features 
Common AreaIn Hall
Main Level Bedrooms 
3
Window Features 
Double Pane Windows
Save
Ask
Tour
Hide
Share
Exterior Features
Construction Details 
BrickStucco
Exterior 
None
Fencing 
None
Lot Features 
Cul-De-SacLevel
Other Structures 
None
Patio And Porch 
Deck
Pool Features 
None
Road Frontage 
None
Roof 
Composition
Spa Features 
None
View 
Neighborhood
Waterfront Features 
None
Waterview 
Neighborhood
Windows/Doors 
Double Pane Windows
Community Features
Association Dues 
300
Community Features 
Playground
HOA Fee Frequency 
Annually
Horse Property 
None
Roads 
Asphalt
Schools
School District
Unknown
Elementary School
Palmetto
Middle School
Bear Creek - Fulton
High School
Creekside
Listing Courtesy Of: Tim Stout Group of EXP Realty, LLC. Broker: 888-959-9461 Prefer Ph#:[email protected]

Listings identified with the FMLS IDX logo come from FMLS and are held by brokerage firms other than the owner of this website and the listing brokerage is identified in any listing details. Information is deemed reliable but is not guaranteed. If you believe any FMLS listing contains material that infringes your copyrighted work, please click here to review our DMCA policy and learn how to submit a takedown request.



© 2017-2026 First Multiple Listing Service, Inc.

Neighborhood & Commute
Source: Walkscore
Save
Ask
Tour
Hide
Share