Save
Ask
Tour
Hide
Share
$480,000
New Listing

410 Saint Simons Cove
Lawrenceville, GA 30044

For Sale|Single Family Residence|Active
4
Beds
3
Total Baths
3
Full Baths
3,720
SqFt
$129
/SqFt
1989
Built
Subdivision:
RIVER BRIDGE 3
County:
Gwinnett
Listing Courtesy Of: Jennifer Wren of EXP Realty, LLC. Broker: 888-959-9461 Prefer Ph#:[email protected]
Call Now: 404.214.4152
Is this the listing for you? We can help make it yours.
404.214.4152
410 Saint Simons Cove410 Saint Simons Cove410 Saint Simons Cove410 Saint Simons Cove
Save
Ask
Tour
Hide
Share

Mortgage Calculator

Monthly Payment (Est.)

$2,190
Calculator powered by Showcase IDX, a Constellation1 Company. Copyright ©2026 Information is deemed reliable but not guaranteed.

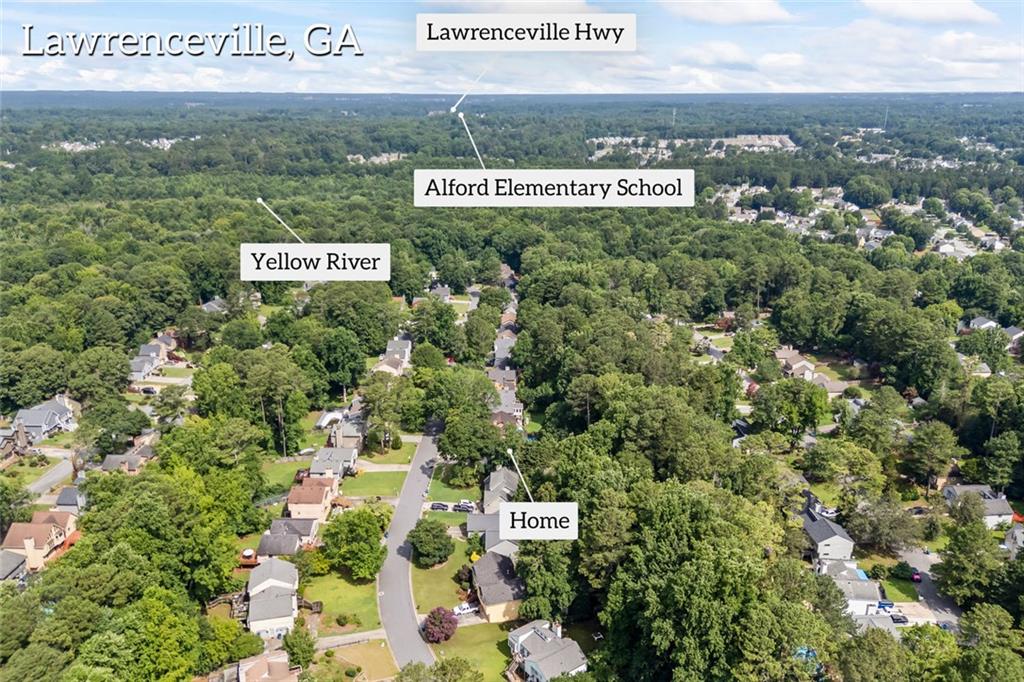
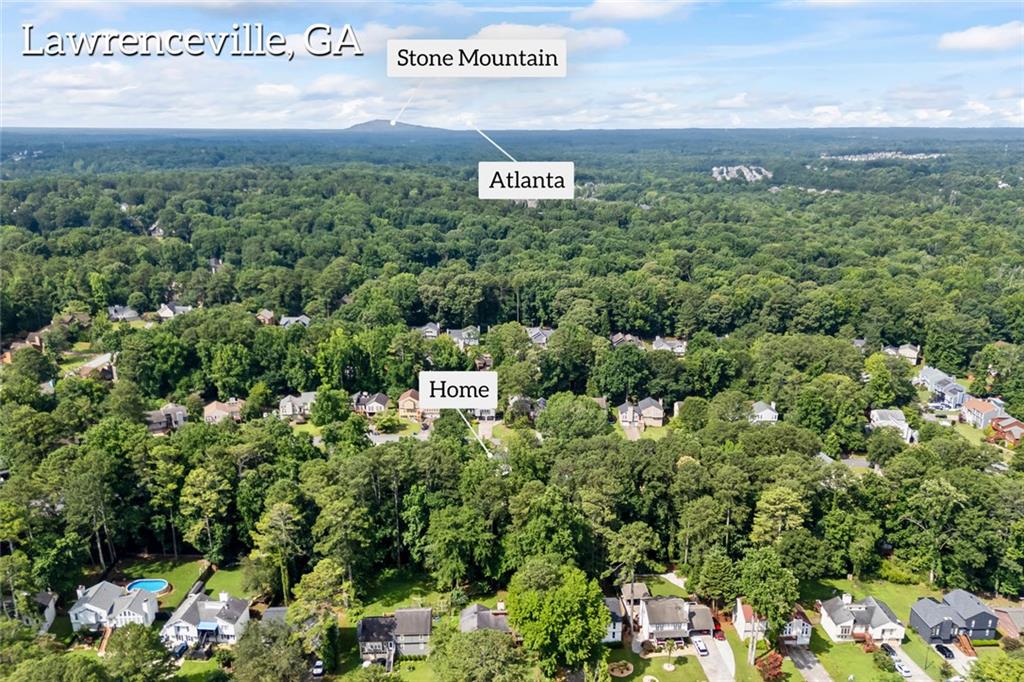
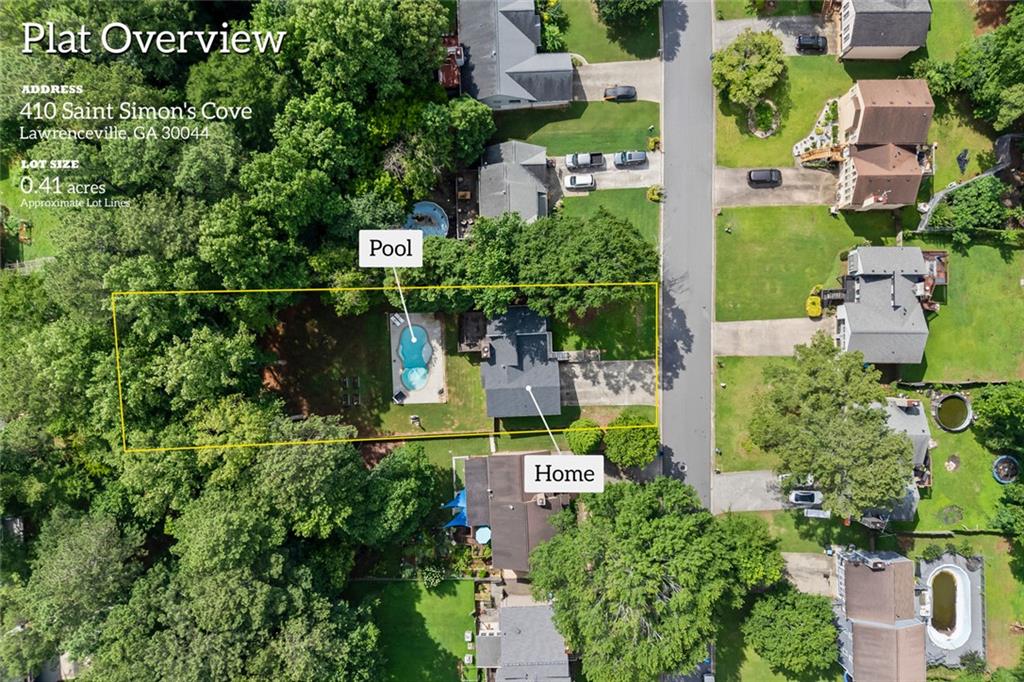
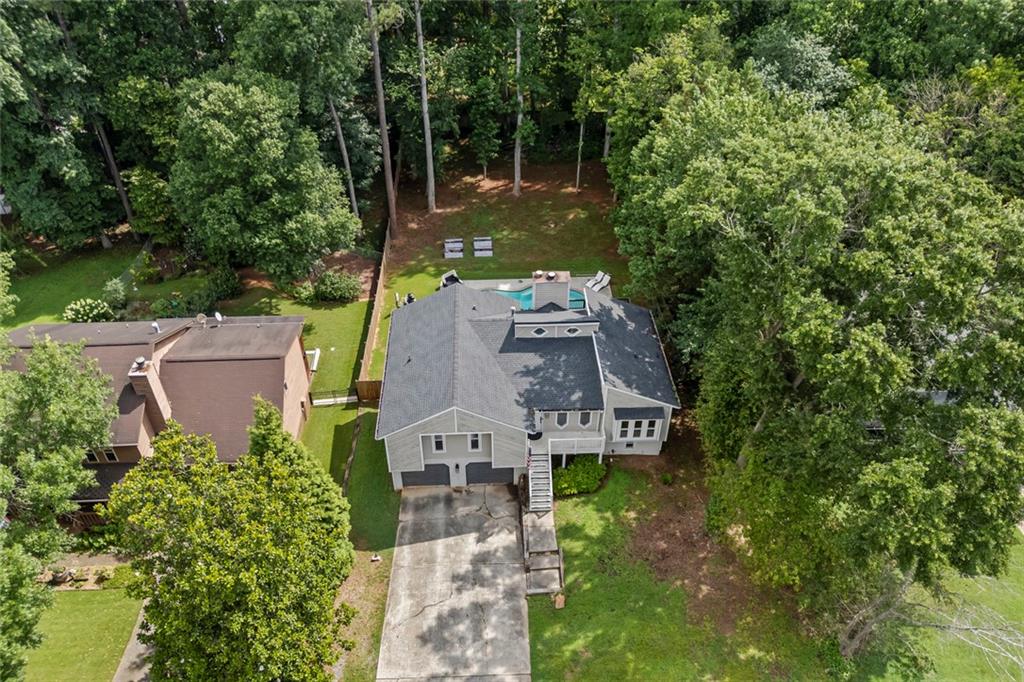
Welcome to your own private backyard paradise! This beautifully updated 4-bedroom, 3-bath home offers over 3,000 square feet of flexible living space designed for both everyday comfort and unforgettable entertaining. The showstopper is the stunning ozone in-ground pool, creating the perfect setting for summer cookouts, weekend gatherings, or peaceful evenings under the stars. With NO HOA, you'll enjoy the freedom to truly make this property your own without restrictive rules or monthly fees. Inside, you'll find spacious living areas, two cozy fireplaces, an updated kitchen, generous bedrooms, and a finished basement that offers endless possibilities for a media room, home office, gym, guest suite, or playroom. The large fenced backyard provides plenty of room for pets, gardening, and outdoor fun, while the expansive deck overlooks your private oasis. Located in the highly desirable Brookwood school district and just minutes from shopping, dining, parks, and major commuter routes, this home offers the perfect balance of convenience and relaxation. Whether you're hosting a gathering by the pool or enjoying a quiet morning with coffee on the deck, this is more than a home, it's a lifestyle you'll love coming home to every day.

Save
Ask
Tour
Hide
Share
Listing Snapshot
Price 
$480,000
Days On Site 
0 Days
Bedrooms 
4
Inside Area (SqFt) 
3,720 sqft
Total Baths 
3
Full Baths 
3
Partial Baths 
N/A
Lot Size 
0.41 Acres
Year Built 
1989
MLS® Number 
7802293
Status 
Active
Property Tax 
$1,745
HOA/Condo/Coop Fees 
N/A
Sq Ft Source 
Owner
Friends & Family
Recent Activity
23 hours agoListing first seen on site
23 hours agoListing updated with changes from the MLS®
General Features
Acres 
0.41
Foundation 
None
Garage 
Yes
Garage Spaces 
2
Land Lease 
No
Levels 
Multi/Split
Parking 
Garage
Parking Spaces 
2
Property Sub Type 
Single Family Residence
Security 
Smoke Detector(s)
Sewer 
Public Sewer
SqFt Above 
2274
SqFt Below 
1446
SqFt Total 
3018
Style 
Ranch
Utilities 
Cable AvailableElectricity AvailablePhone AvailableSewer AvailableUnderground UtilitiesWater Available
Water Source 
Public
Interior Features
Appliances 
Tankless Water HeaterElectric CooktopDishwasherElectric OvenRefrigeratorMicrowave
Basement 
Partial
Cooling 
Central Air
Fireplace 
Yes
Fireplace Features 
Masonry
Fireplaces 
2
Flooring 
CarpetCeramic Tile
Heating 
Forced Air
Interior 
Eat-in KitchenBeamed CeilingsCathedral Ceiling(s)Walk-In Closet(s)Master Downstairs
Laundry Features 
In HallLaundry RoomMain LevelLaundry Closet
Main Level Bedrooms 
3
Save
Ask
Tour
Hide
Share
Exterior Features
Construction Details 
Wood Siding
Exterior 
Private Yard
Fencing 
Back YardFencedWoodPrivacy
Lot Features 
Back YardLevelWoodedCleared
Other Structures 
None
Patio And Porch 
Deck
Pool Features 
GuniteIn GroundPrivateFenced
Private Pool 
Yes
Road Frontage 
City Street
Roof 
Composition
Spa Features 
None
View 
CityNeighborhood
Waterfront Features 
None
Waterview 
CityNeighborhood
Community Features
Community Features 
None
Financing Terms Available 
CashConventionalFHAVA Loan
Horse Property 
None
Roads 
Asphalt
Schools
School District
Unknown
Elementary School
Craig
Middle School
Five Forks
High School
Brookwood
Listing Courtesy Of: Jennifer Wren of EXP Realty, LLC. Broker: 888-959-9461 Prefer Ph#:[email protected]

Listings identified with the FMLS IDX logo come from FMLS and are held by brokerage firms other than the owner of this website and the listing brokerage is identified in any listing details. Information is deemed reliable but is not guaranteed. If you believe any FMLS listing contains material that infringes your copyrighted work, please click here to review our DMCA policy and learn how to submit a takedown request.



© 2017-2026 First Multiple Listing Service, Inc.

Neighborhood & Commute
Source: Walkscore
Save
Ask
Tour
Hide
Share