Save
Ask
Tour
Hide
Share
$380,000
New Listing

3115 Sunlight Drive
Austell, GA 30106

For Sale|Single Family Residence|Active
3
Beds
2
Total Baths
2
Full Baths
1,916
SqFt
$198
/SqFt
2004
Built
Subdivision:
Mulberry Creek
County:
Cobb
Listing Courtesy Of: SHARON HENRY of EXP Realty, LLC. Broker: 888-959-9461 Prefer Ph#:[email protected]
Call Now: 404.214.4152
Is this the listing for you? We can help make it yours.
404.214.4152
3115 Sunlight Drive3115 Sunlight Drive3115 Sunlight Drive3115 Sunlight Drive
Save
Ask
Tour
Hide
Share

Mortgage Calculator

Monthly Payment (Est.)

$1,734
Calculator powered by Showcase IDX, a Constellation1 Company. Copyright ©2026 Information is deemed reliable but not guaranteed.

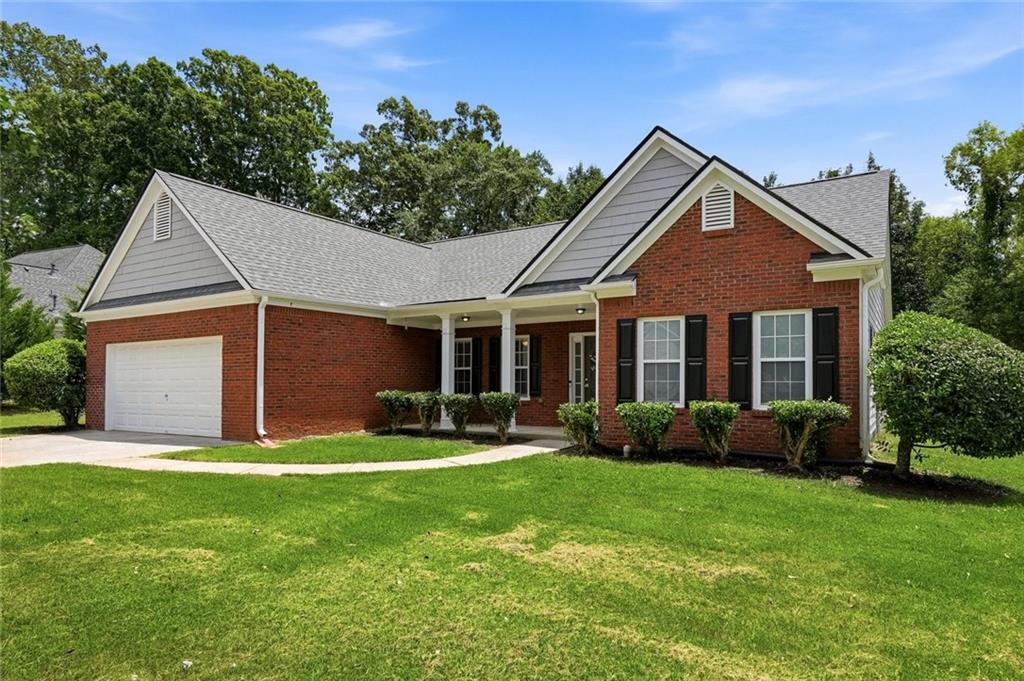
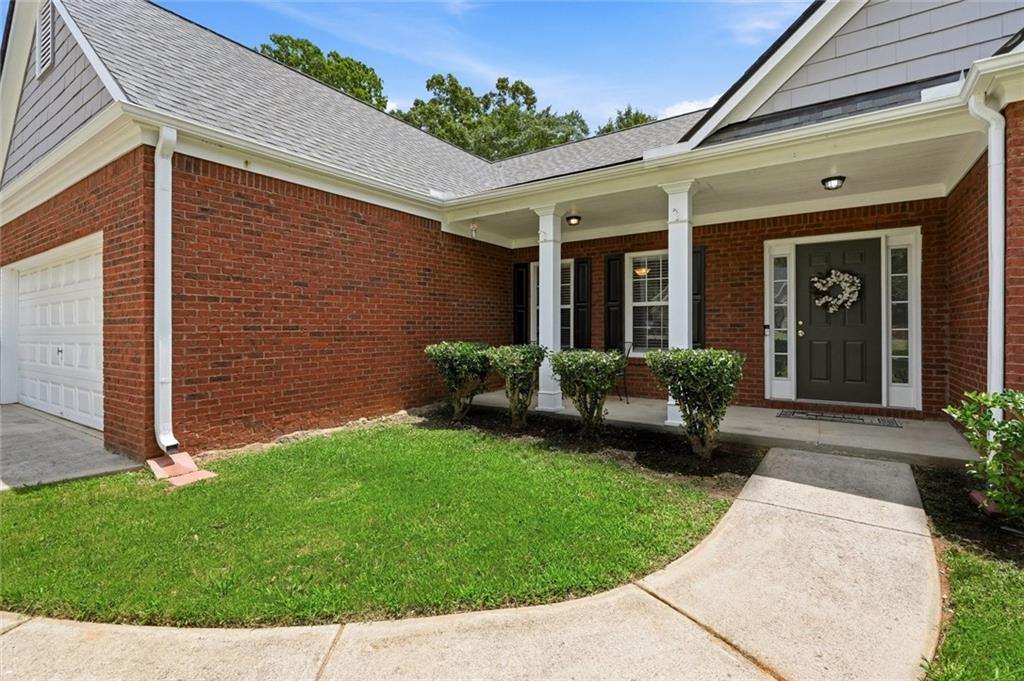
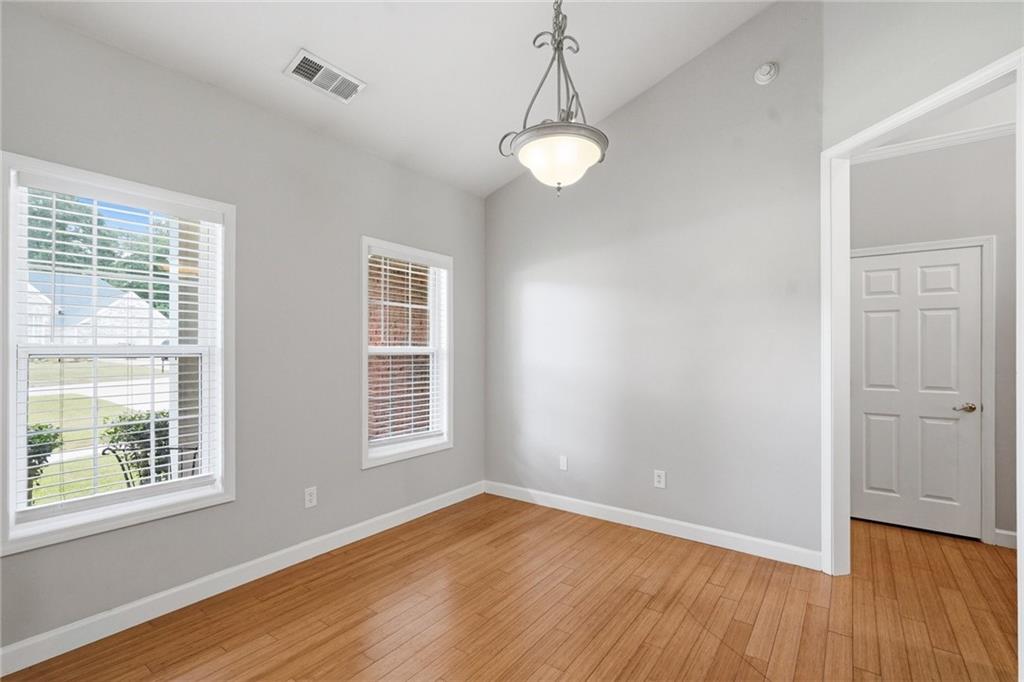
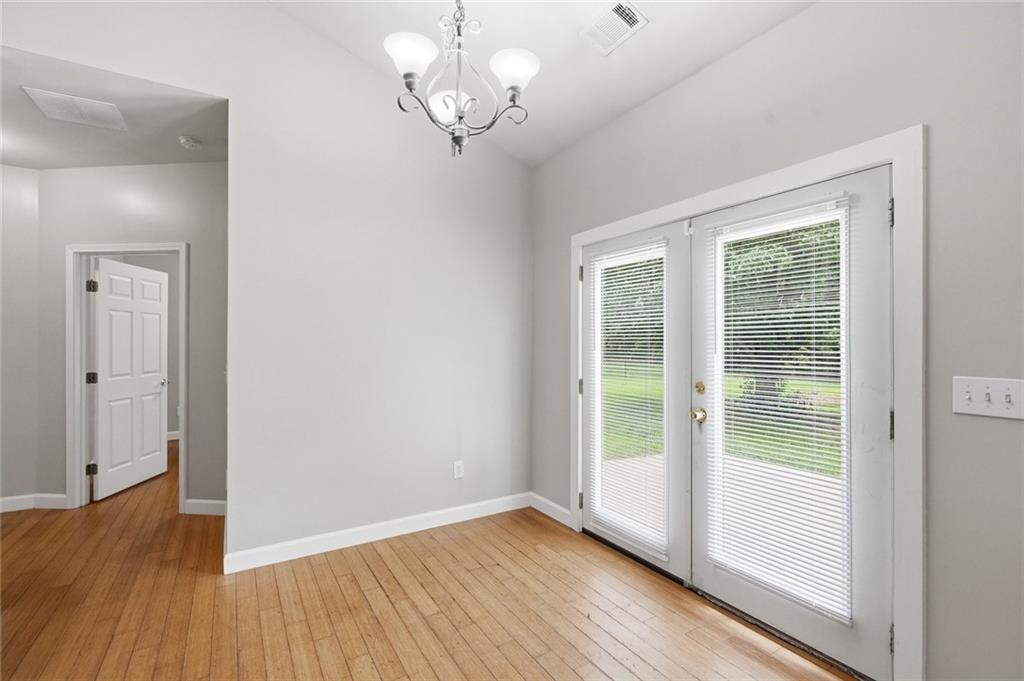
Step into effortless one-level living in this beautifully maintained brick-front ranch, where soaring vaulted ceilings, abundant natural light, and an open-concept layout create an inviting place to call home. The spacious living room serves as the heart of the home, featuring a stunning stacked stone fireplace, expansive windows, and seamless flow into the dining area and kitchen—perfect for both everyday living and entertaining. The kitchen offers abundant cabinetry, granite countertops, stainless steel appliances, a stylish tile backsplash, and a breakfast bar overlooking the main living space. The oversized primary suite provides a relaxing retreat with tray ceilings, generous natural light, and a spacious en-suite bath complete with dual vanities, a large walk-in closet, and plenty of storage. Outside, enjoy the covered front porch, manicured landscaping, and a private backyard ready for grilling, entertaining, or simply relaxing after a long day. Conveniently located near shopping, dining, parks, schools, and major highways, this move-in ready home offers the perfect blend of comfort, style, and accessibility. Don't miss your opportunity to make this beautiful Austell home yours—schedule your private showing today!

Save
Ask
Tour
Hide
Share
Listing Snapshot
Price 
$380,000
Days On Site 
0 Days
Bedrooms 
3
Inside Area (SqFt) 
1,916 sqft
Total Baths 
2
Full Baths 
2
Partial Baths 
N/A
Lot Size 
0.48 Acres
Year Built 
2004
MLS® Number 
7802893
Status 
Active
Property Tax 
$3,898
HOA/Condo/Coop Fees 
$12.5 monthly
Sq Ft Source 
Public Records
Friends & Family
Recent Activity
24 hours agoListing first seen on site
24 hours agoListing updated with changes from the MLS®
General Features
Acres 
0.48
Foundation 
Slab
Garage 
Yes
Garage Spaces 
2
Land Lease 
No
Levels 
One
Parking 
Garage
Property Sub Type 
Single Family Residence
Sewer 
Public Sewer
SqFt Total 
1916
Style 
Traditional
Utilities 
None
Water Source 
Public
Interior Features
Appliances 
DishwasherDryerGas RangeRange HoodRefrigeratorWasher
Basement 
None
Cooling 
Ceiling Fan(s)Central Air
Fireplace 
Yes
Fireplace Features 
Family Room
Fireplaces 
1
Flooring 
Hardwood
Heating 
Heat Pump
Interior 
Breakfast BarRecessed LightingVaulted Ceiling(s)Walk-In Closet(s)Master Downstairs
Laundry Features 
Laundry Room
Main Level Bedrooms 
3
Save
Ask
Tour
Hide
Share
Exterior Features
Construction Details 
Vinyl Siding
Exterior 
Awning(s)LightingRain Gutters
Fencing 
None
Lot Features 
Level
Other Structures 
None
Patio And Porch 
CoveredFront PorchPatio
Pool Features 
None
Road Frontage 
None
Roof 
CompositionShingle
Spa Features 
None
View 
Neighborhood
Waterfront Features 
None
Waterview 
Neighborhood
Community Features
Association Dues 
150
Community Features 
None
HOA Fee Frequency 
Annually
Horse Property 
None
Roads 
Asphalt
Schools
School District
Unknown
Elementary School
Austell
Middle School
Garrett
High School
South Cobb
Listing Courtesy Of: SHARON HENRY of EXP Realty, LLC. Broker: 888-959-9461 Prefer Ph#:[email protected]

Listings identified with the FMLS IDX logo come from FMLS and are held by brokerage firms other than the owner of this website and the listing brokerage is identified in any listing details. Information is deemed reliable but is not guaranteed. If you believe any FMLS listing contains material that infringes your copyrighted work, please click here to review our DMCA policy and learn how to submit a takedown request.



© 2017-2026 First Multiple Listing Service, Inc.

Neighborhood & Commute
Source: Walkscore
Save
Ask
Tour
Hide
Share