Save
Ask
Tour
Hide
Share
$535,000
New Listing

5857 Shore Isle Trace
Braselton, GA 30517

For Sale|Single Family Residence|Active
5
Beds
3
Total Baths
3
Full Baths
3,538
SqFt
$151
/SqFt
2017
Built
Subdivision:
RIVERBEND AT MULBERRY PARK
County:
Hall
Listing Courtesy Of: Stacey Wyatt Group of EXP Realty, LLC. Broker: 888-959-9461 Prefer Ph#:[email protected]
Call Now: 404.214.4152
Is this the listing for you? We can help make it yours.
404.214.4152
Upcoming Open Houses
Sat, Jul 18, 1:00 PM - 3:00 PM
5857 Shore Isle Trace5857 Shore Isle Trace5857 Shore Isle Trace5857 Shore Isle Trace
Save
Ask
Tour
Hide
Share

Mortgage Calculator

Monthly Payment (Est.)

$2,441
Calculator powered by Showcase IDX, a Constellation1 Company. Copyright ©2026 Information is deemed reliable but not guaranteed.

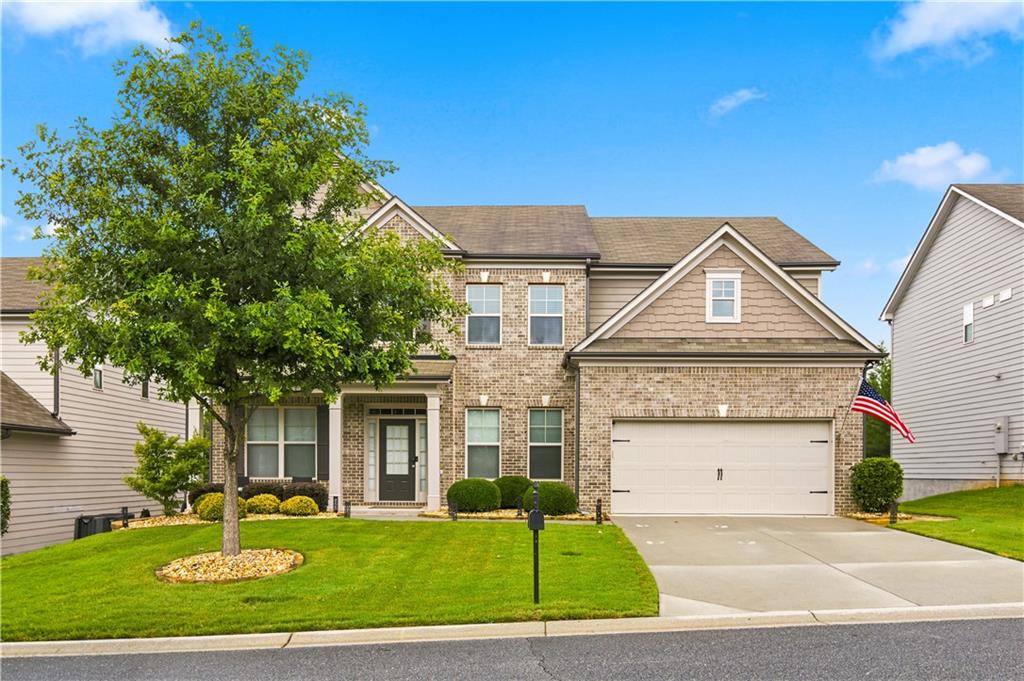
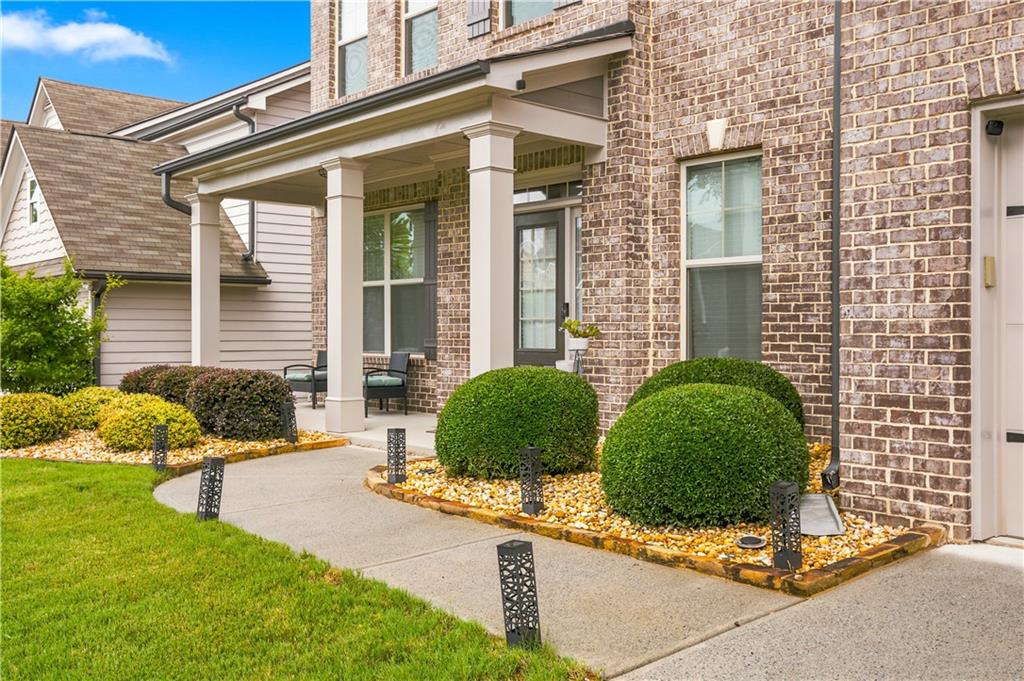
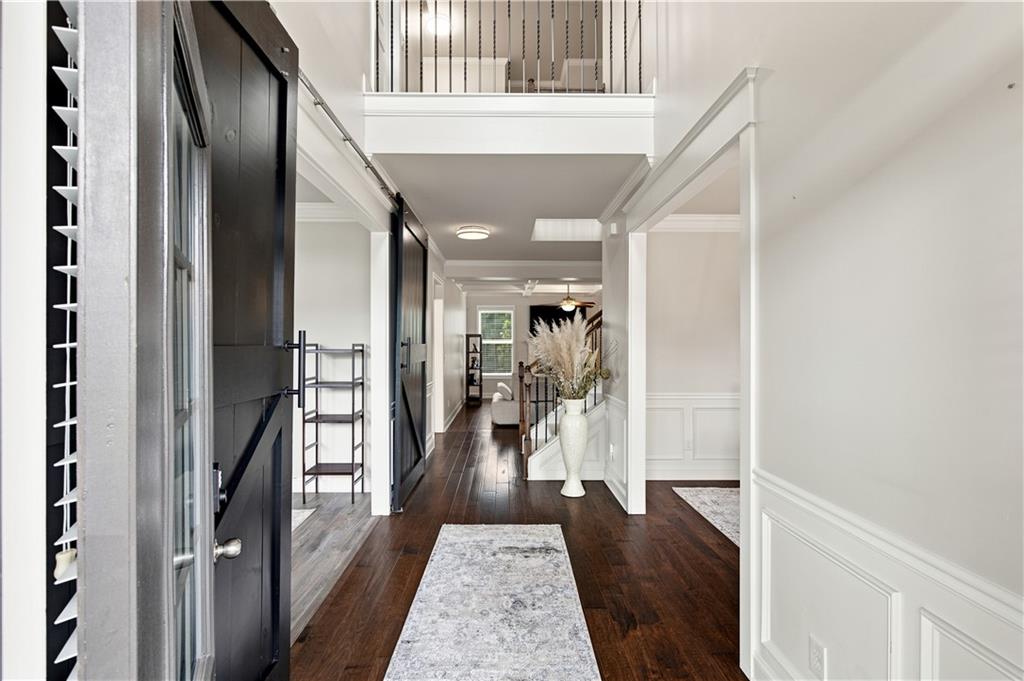
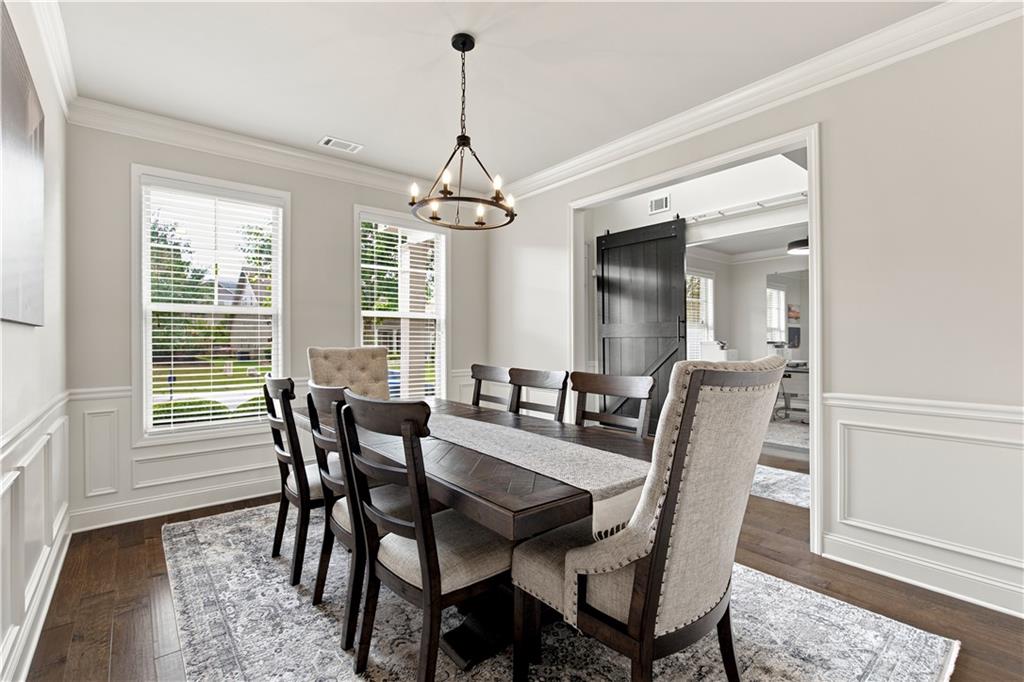
Welcome to 5857 Shore Isle Trace, where modern finishes, and exceptional outdoor living come together in one of Braselton’s most desirable communities. This home offers more than $50,000 in recent improvements. Step into the main entrance to a two-story foyer with high ceilings, engineered hardwood flooring, detailed trim work, and abundant natural light. The main level features a private office or formal living room, a spacious dining room, and a guest bedroom with access to a full bathroom—ideal for visitors or multigenerational living. At the heart of the home is the chef-inspired kitchen, beautifully updated with quartz countertops and featuring a large center island, tile backsplash, wall oven, abundant cabinetry, walk-in pantry, and an inviting breakfast area overlooking the backyard. The kitchen opens seamlessly to the spacious family room with elegant coffered ceilings. Just off the garage entry, you have a thoughtfully designed mudroom. Upstairs, the oversized owner’s retreat provides a private sanctuary with a separate sitting room and fireplace. The spa-inspired owner’s bathroom features dual vanities, an oversized walk-in shower with dual showerheads, and an expansive walk-in closet enhanced with high-end custom shelving. Recently installed laminate flooring extends throughout the upstairs hallway and owner’s suite. Three additional spacious bedrooms, a full bathroom, and a conveniently located laundry room complete the second level. Outdoor living is equally impressive. The covered rear patio with a cozy gas fireplace provides a comfortable setting for morning coffee, game-day gatherings, and evening entertaining. A recently extended deck with stairs offers convenient access to the backyard and a beautiful, low-maintenance paver patio. The professionally installed retaining wall adds stability and clean architectural lines, while the new full-yard irrigation system helps keep the landscaped grounds looking their best. Additional improvements include a professional-grade epoxy garage floor and a custom heavy-duty shelving system. Conveniently located near Downtown Braselton, Château Élan Winery & Resort, Northeast Georgia Medical Center Braselton, shopping, dining, I-85, and zoned to Cherokee Bluff High School district.

Save
Ask
Tour
Hide
Share
Listing Snapshot
Price 
$535,000
Days On Site 
0 Days
Bedrooms 
5
Inside Area (SqFt) 
3,538 sqft
Total Baths 
3
Full Baths 
3
Partial Baths 
N/A
Lot Size 
0.16 Acres
Year Built 
2017
MLS® Number 
7803115
Status 
Active
Property Tax 
$4,516
HOA/Condo/Coop Fees 
$68.75 monthly
Sq Ft Source 
Public Records
Friends & Family
Recent Activity
7 hours agoListing first seen on site
7 hours agoListing updated with changes from the MLS®
General Features
Acres 
0.16
Attached Garage 
Yes
Foundation 
Slab
Garage 
Yes
Garage Spaces 
2
Land Lease 
No
Levels 
Two
Parking 
AttachedDrivewayGarageGarage Door OpenerGarage Faces FrontKitchen Level
Property Sub Type 
Single Family Residence
Security 
Smoke Detector(s)Carbon Monoxide Detector(s)Fire Alarm
Sewer 
Public Sewer
SqFt Above 
3538
SqFt Total 
3296
Style 
Traditional
Utilities 
Cable AvailableElectricity AvailableNatural Gas AvailablePhone AvailableSewer AvailableUnderground UtilitiesWater Available
Water Source 
Public
Interior Features
Appliances 
DishwasherGas CooktopGas OvenGas Water HeaterMicrowave
Basement 
None
Cooling 
Ceiling Fan(s)Central Air
Fireplace 
Yes
Fireplace Features 
Family Room
Fireplaces 
3
Flooring 
CarpetCeramic TileHardwoodLaminate
Heating 
Central
Interior 
Breakfast BarPantryKitchen IslandCoffered Ceiling(s)Tray Ceiling(s)
Laundry Features 
Laundry RoomUpper Level
Main Level Bedrooms 
1
Window Features 
Double Pane Windows
Save
Ask
Tour
Hide
Share
Exterior Features
Construction Details 
BrickHardiPlank Type
Exterior 
Permeable PavingPrivate EntrancePrivate YardRain Gutters
Fencing 
Back YardFencedFront YardPrivacyWood
Lot Features 
Back YardPrivate
Other Structures 
None
Patio And Porch 
CoveredDeckRear Porch
Pool Features 
None
Road Frontage 
City Street
Roof 
Composition
Spa Features 
None
View 
NeighborhoodTrees/Woods
Waterfront Features 
None
Waterview 
NeighborhoodTrees/Woods
Windows/Doors 
Double Pane Windows
Community Features
Association Dues 
825
Community Features 
ClubhouseFitness CenterPlaygroundPoolTennis Court(s)
HOA Fee Frequency 
Annually
Horse Property 
None
Roads 
Asphalt
Schools
School District
Unknown
Elementary School
Chestnut Mountain
Middle School
Cherokee Bluff
High School
Cherokee Bluff
Listing Courtesy Of: Stacey Wyatt Group of EXP Realty, LLC. Broker: 888-959-9461 Prefer Ph#:[email protected]

Listings identified with the FMLS IDX logo come from FMLS and are held by brokerage firms other than the owner of this website and the listing brokerage is identified in any listing details. Information is deemed reliable but is not guaranteed. If you believe any FMLS listing contains material that infringes your copyrighted work, please click here to review our DMCA policy and learn how to submit a takedown request.



© 2017-2026 First Multiple Listing Service, Inc.

Neighborhood & Commute
Source: Walkscore
Save
Ask
Tour
Hide
Share