Save
Ask
Tour
Hide
Share
$650,000
New Listing

1094 Berne Street
Atlanta, GA 30316

Single Family Residence|Coming Soon
3
Beds
2
Total Baths
2
Full Baths
2,617
SqFt
$248
/SqFt
1940
Built
Subdivision:
Ormewood Park
County:
Fulton
Listing Courtesy Of: Harriet Hinson of EXP Realty, LLC. Broker: 888-959-9461 Prefer Ph#:[email protected]
Call Now: 404.214.4152
Is this the listing for you? We can help make it yours.
404.214.4152
1094 Berne Street1094 Berne Street1094 Berne Street1094 Berne Street
Save
Ask
Tour
Hide
Share

Mortgage Calculator

Monthly Payment (Est.)

$2,966
Calculator powered by Showcase IDX, a Constellation1 Company. Copyright ©2026 Information is deemed reliable but not guaranteed.

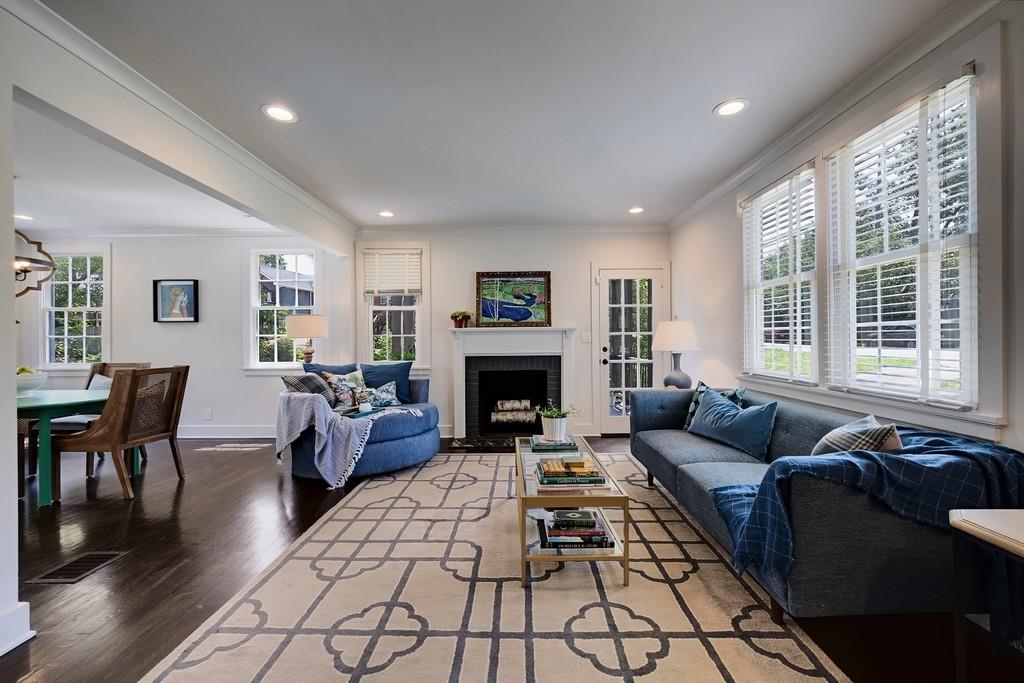
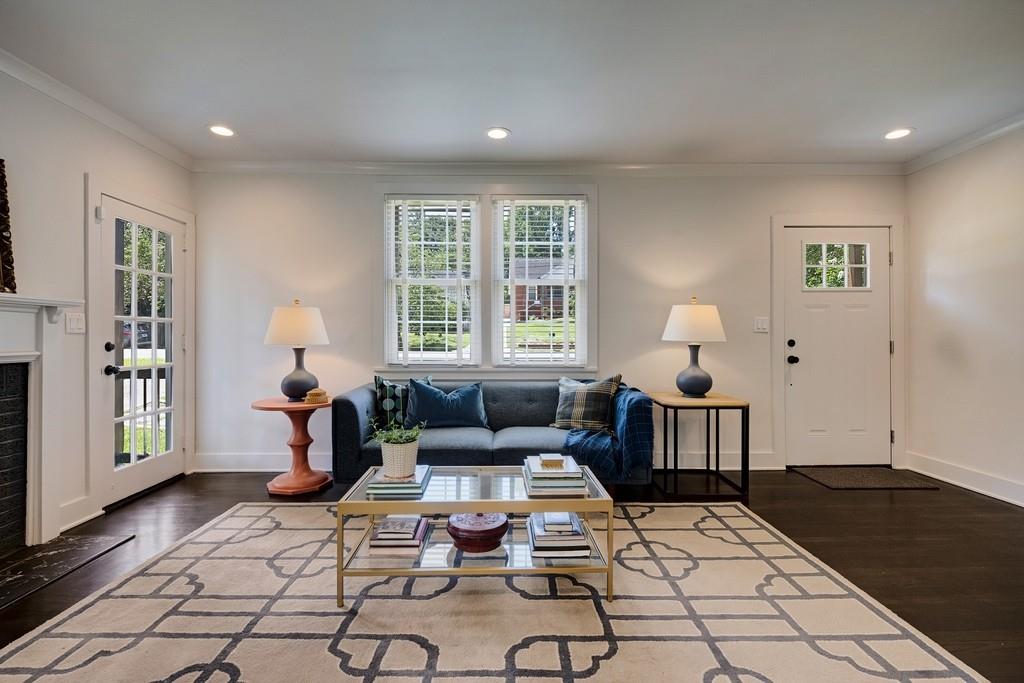
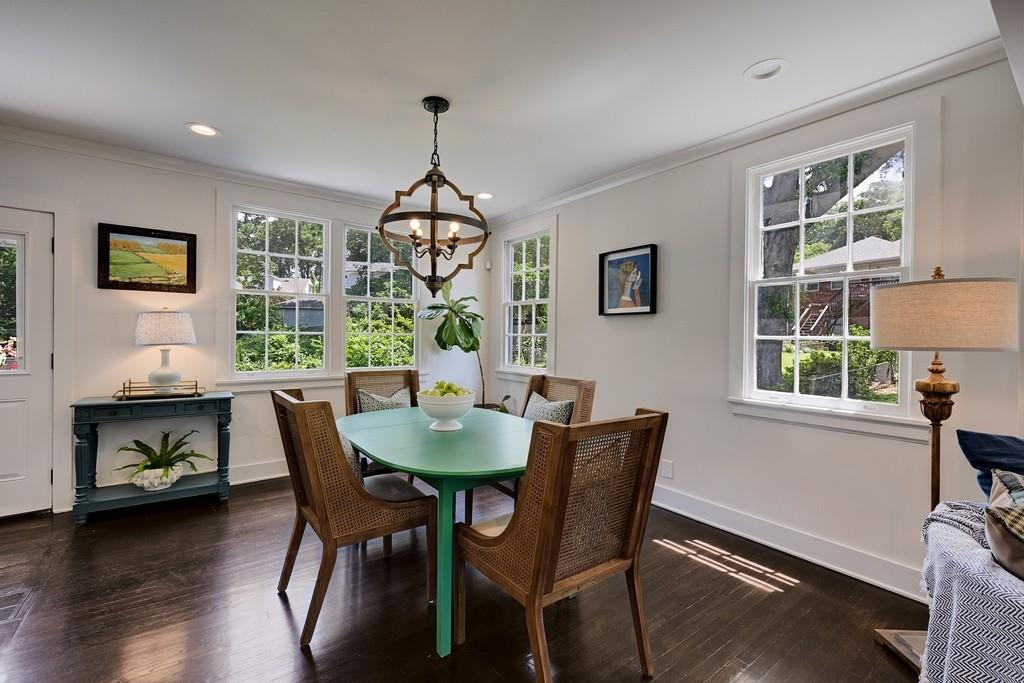
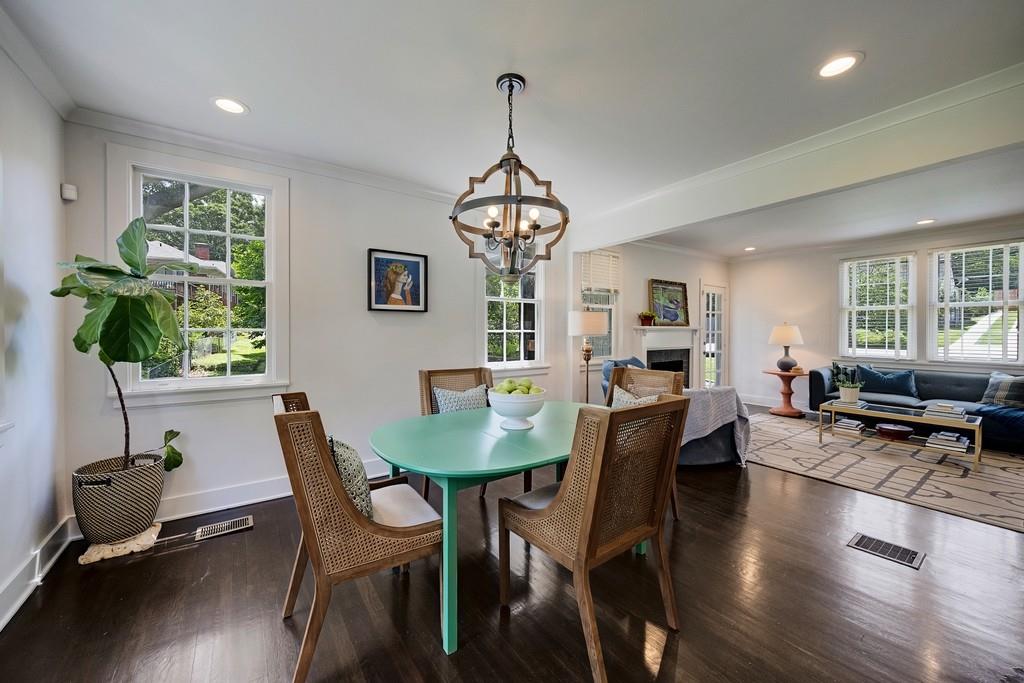
Historic charm meets modern luxury in this beautifully renovated 3-bedroom, 2-bath home nestled in the heart of sought-after Ormewood Park. Soaring nearly 9-foot ceilings, original decorative fireplaces, and timeless architectural details create warmth and character from the moment you enter. The stunning chef's kitchen is designed to impress with ceiling-height cabinetry, elegant quartzite countertops, stainless steel appliances and an open-concept layout that flows seamlessly into the dining area-perfect for entertaining family and friends. Relax year-round on the inviting screened porch overlooking an extraordinary fenced backyard spanning over half an acre-a rare opportunity for intown Atlanta. Whether you envision gardening, outdoor gatherings, pets, or future expansion, this oversized level lot offers endless possibilities. The full unfinished basement provides exceptional storage or the opportunity to create additional living space tailored to your needs. Perfectly located just minutes from East Atlanta Village, the Atlanta BeltLine, Grant Park, restaurants, shopping, parks, and major highways, this exceptional home offers the perfect blend of historic character, modern updates, and an unbeatable intown lifestyle. A truly rare opportunity in one of Atlanta's most beloved neighborhoods.

Save
Ask
Tour
Hide
Share
Listing Snapshot
Price 
$650,000
Days On Site 
0 Days
Bedrooms 
3
Inside Area (SqFt) 
2,617 sqft
Total Baths 
2
Full Baths 
2
Partial Baths 
N/A
Lot Size 
0.567 Acres
Year Built 
1940
MLS® Number 
7803353
Status 
Coming Soon
Property Tax 
$7,177
HOA/Condo/Coop Fees 
N/A
Sq Ft Source 
Public Records
Friends & Family
Recent Activity
17 hours agoListing first seen on site
17 hours agoListing updated with changes from the MLS®
General Features
Acres 
0.567
Foundation 
Block
Land Lease 
No
Levels 
One and One Half
Parking 
DrivewayKitchen Level
Parking Spaces 
2
Property Condition 
Updated/Remodeled
Property Sub Type 
Single Family Residence
Security 
Smoke Detector(s)Fire Alarm
Sewer 
Public Sewer
SqFt Above 
1549
SqFt Below 
1068
SqFt Total 
1549
Style 
Cape Cod
Utilities 
Cable AvailableElectricity AvailableNatural Gas AvailablePhone AvailableSewer AvailableWater Available
Water Source 
Public
Interior Features
Appliances 
DishwasherDisposalGas RangeGas Water HeaterTankless Water Heater
Basement 
DaylightExterior EntryFullInterior EntryUnfinished
Cooling 
Central Air
Electric 
220 Volts in Laundry
Fireplace 
Yes
Fireplace Features 
Living Room
Fireplaces 
1
Flooring 
Hardwood
Heating 
Natural Gas
Interior 
Crown Molding
Laundry Features 
In Hall
Main Level Bedrooms 
2
Save
Ask
Tour
Hide
Share
Exterior Features
Construction Details 
BlockVinyl Siding
Exterior 
Private EntrancePrivate Yard
Fencing 
Back YardChain Link
Frontage 
0
Lot Features 
Back YardFront YardLandscapedLevel
Other Structures 
None
Patio And Porch 
DeckSide Porch
Pool Features 
None
Road Frontage 
City Street
Roof 
Composition
Spa Features 
None
View 
Trees/Woods
Waterfront Features 
None
Waterview 
Trees/Woods
Community Features
Community Features 
ParkPlayground
Financing Terms Available 
1031 ExchangeCashConventionalFHA
Horse Property 
None
Roads 
Asphalt
Schools
School District
Unknown
Elementary School
Parkside
Middle School
Martin L. King Jr.
High School
Maynard Jackson
Listing Courtesy Of: Harriet Hinson of EXP Realty, LLC. Broker: 888-959-9461 Prefer Ph#:[email protected]

Listings identified with the FMLS IDX logo come from FMLS and are held by brokerage firms other than the owner of this website and the listing brokerage is identified in any listing details. Information is deemed reliable but is not guaranteed. If you believe any FMLS listing contains material that infringes your copyrighted work, please click here to review our DMCA policy and learn how to submit a takedown request.



© 2017-2026 First Multiple Listing Service, Inc.

Neighborhood & Commute
Source: Walkscore
Save
Ask
Tour
Hide
Share