Save
Ask
Tour
Hide
Share
$299,700
New Listing

3618 Waverly Oaks Way
Snellville, GA 30039

Single Family Residence|Coming Soon
3
Beds
2
Total Baths
2
Full Baths
1,914
SqFt
$157
/SqFt
1988
Built
Subdivision:
WAVERLY OAKS
County:
Gwinnett
Listing Courtesy Of: Donna Middlebrooks of EXP Realty, LLC. Broker: 888-959-9461 Prefer Ph#:[email protected]
Call Now: 404.214.4152
Is this the listing for you? We can help make it yours.
404.214.4152
3618 Waverly Oaks Way
Save
Ask
Tour
Hide
Share

Mortgage Calculator

Monthly Payment (Est.)

$1,367
Calculator powered by Showcase IDX, a Constellation1 Company. Copyright ©2026 Information is deemed reliable but not guaranteed.

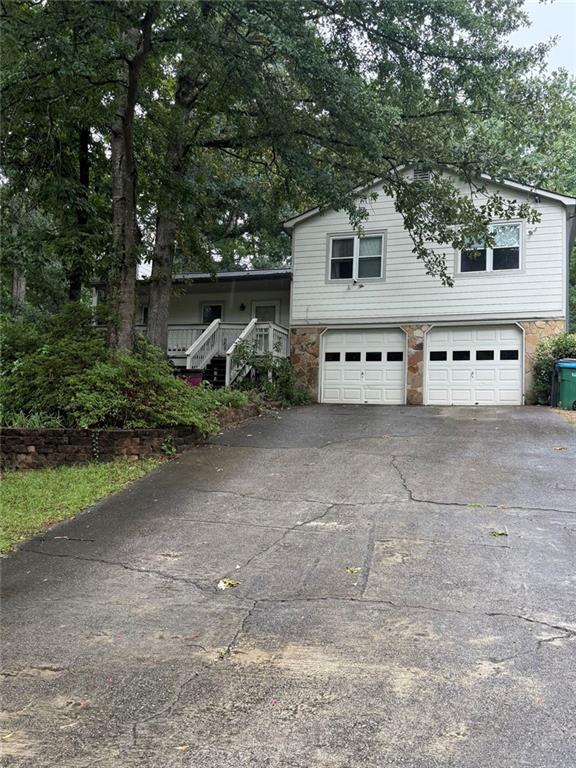
Welcome to this charming split-level home offering 3 bedrooms, 2 full baths, and endless potential to make it your own. Featuring a spacious family room, separate dining room, and an eat-in kitchen, this home provides a functional layout that's perfect for everyday living and entertaining. Bring your vision and creativity to transform this property into your dream home or next investment opportunity. Step outside to discover a huge backyard designed for entertaining, gardening, or relaxing, complete with a convenient storage shed for all your tools and outdoor equipment. Whether you're a first-time homebuyer looking to build equity or an investor searching for your next project, this property offers exceptional value and opportunity. The seller is highly motivated and welcomes all reasonable offers—don't miss your chance to make this home your own!

Save
Ask
Tour
Hide
Share
Listing Snapshot
Price 
$299,700
Days On Site 
0 Days
Bedrooms 
3
Inside Area (SqFt) 
1,914 sqft
Total Baths 
2
Full Baths 
2
Partial Baths 
N/A
Lot Size 
0.5 Acres
Year Built 
1988
MLS® Number 
7803592
Status 
Coming Soon
Property Tax 
$2,892
HOA/Condo/Coop Fees 
N/A
Sq Ft Source 
Owner
Friends & Family
Recent Activity
16 hours agoListing first seen on site
16 hours agoListing updated with changes from the MLS®
General Features
Acres 
0.5
Foundation 
RaisedCombination
Garage 
Yes
Garage Spaces 
2
Home Warranty 
Yes
Land Lease 
No
Levels 
Multi/Split
Parking 
Garage
Parking Spaces 
2
Property Sub Type 
Single Family Residence
Security 
Smoke Detector(s)
Sewer 
Septic Tank
SqFt Above 
1276
SqFt Below 
638
SqFt Total 
1914
Style 
A-FrameCountry
Utilities 
Cable AvailableElectricity AvailableNatural Gas AvailableWater Available
Water Source 
Public
Interior Features
Appliances 
DishwasherGas OvenGas RangeRange Hood
Basement 
PartialInterior EntryExterior EntryCrawl Space
Cooling 
Central Air
Fireplace 
Yes
Fireplace Features 
Masonry
Fireplaces 
1
Flooring 
CarpetCeramic TileLaminate
Heating 
Forced Air
Interior 
Eat-in KitchenOther
Laundry Features 
Electric Dryer HookupIn BasementLaundry RoomLower Level
Window Features 
Double Pane Windows
Save
Ask
Tour
Hide
Share
Exterior Features
Construction Details 
Wood Siding
Exterior 
Private EntrancePrivate YardStorage
Fencing 
Back YardChain LinkFenced
Lot Features 
Back YardCorner LotFront YardLevelPrivateWooded
Other Structures 
OutbuildingShed(s)Storage
Patio And Porch 
DeckFront Porch
Pool Features 
None
Road Frontage 
City Street
Roof 
Composition
Spa Features 
None
View 
Other
Waterfront Features 
None
Waterview 
Other
Windows/Doors 
Double Pane Windows
Community Features
Community Features 
None
Financing Terms Available 
CashConventionalFHAVA Loan
Horse Property 
None
Roads 
Paved
Schools
School District
Unknown
Elementary School
Partee
Middle School
Shiloh
High School
Shiloh
Listing Courtesy Of: Donna Middlebrooks of EXP Realty, LLC. Broker: 888-959-9461 Prefer Ph#:[email protected]

Listings identified with the FMLS IDX logo come from FMLS and are held by brokerage firms other than the owner of this website and the listing brokerage is identified in any listing details. Information is deemed reliable but is not guaranteed. If you believe any FMLS listing contains material that infringes your copyrighted work, please click here to review our DMCA policy and learn how to submit a takedown request.



© 2017-2026 First Multiple Listing Service, Inc.

Neighborhood & Commute
Source: Walkscore
Save
Ask
Tour
Hide
Share