Save
Ask
Tour
Hide
Share
$317,900
1 Day On Site

3164 Baylor Circle
Mcdonough, GA 30253

For Sale|Single Family Residence|Active
5
Beds
3
Total Baths
2
Full Baths
1
Partial Bath
2,260
SqFt
$141
/SqFt
2020
Built
Subdivision:
Mathis Place at Pembrooke
County:
Henry
Listing Courtesy Of: April Lloyd of EXP Realty, LLC. Broker: 888-959-9461 Prefer Ph#:[email protected]
Call Now: 404.214.4152
Is this the listing for you? We can help make it yours.
404.214.4152
3164 Baylor Circle3164 Baylor Circle3164 Baylor Circle3164 Baylor Circle
Save
Ask
Tour
Hide
Share

Mortgage Calculator

Monthly Payment (Est.)

$1,450
Calculator powered by Showcase IDX, a Constellation1 Company. Copyright ©2026 Information is deemed reliable but not guaranteed.

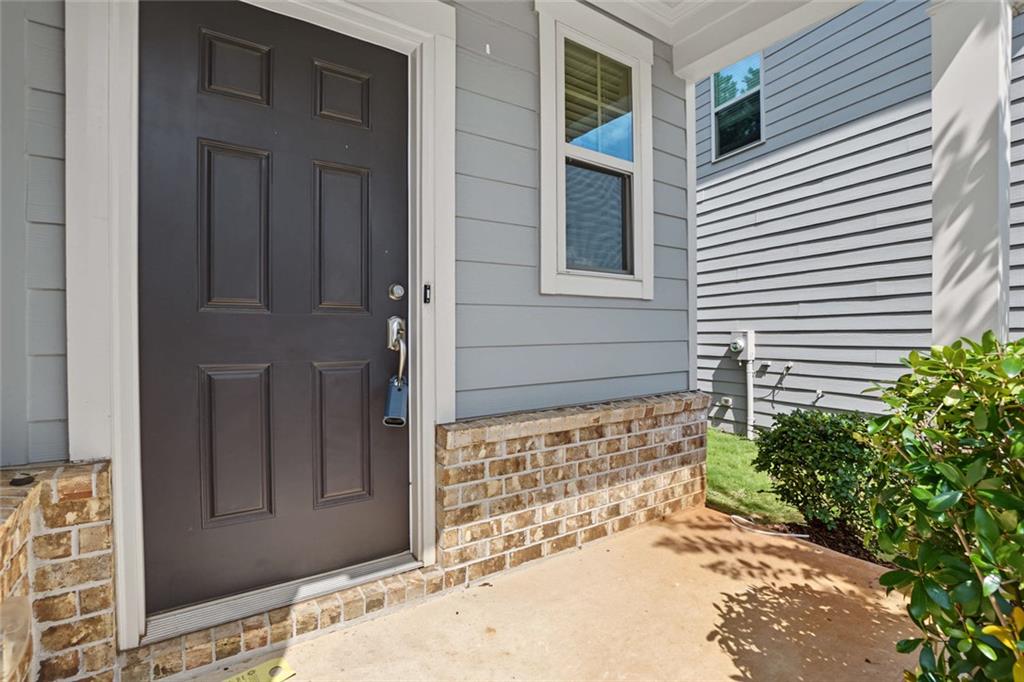
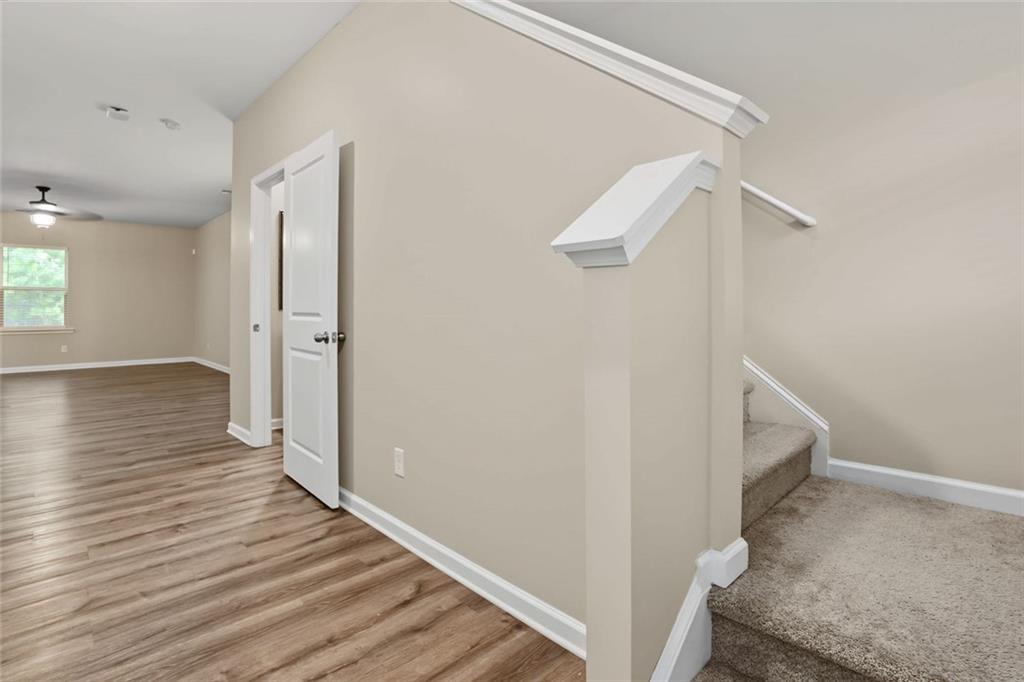
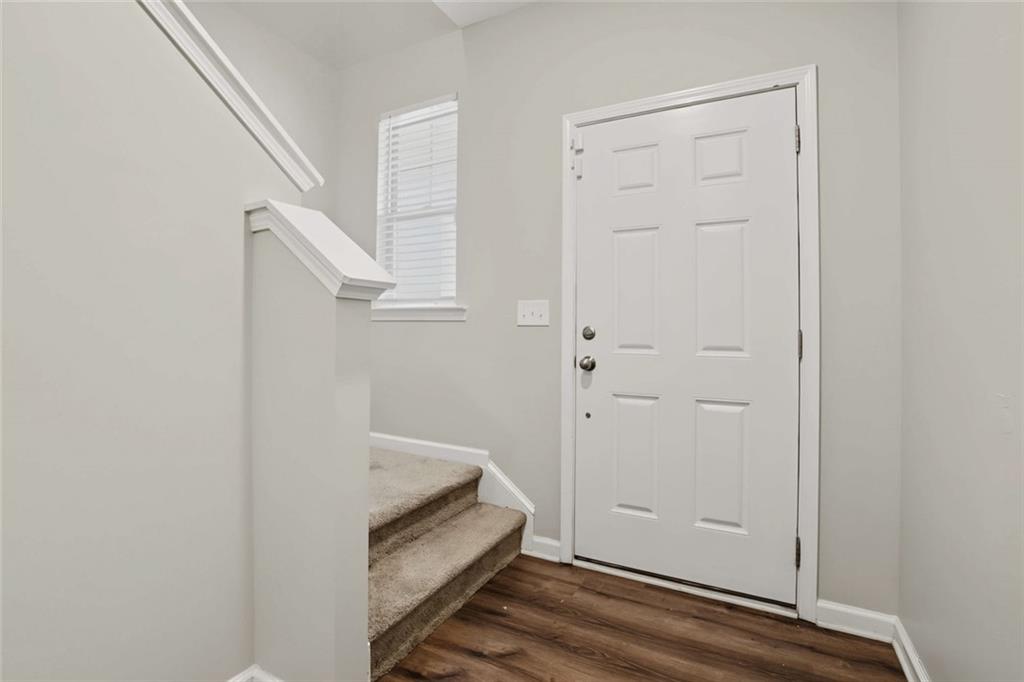
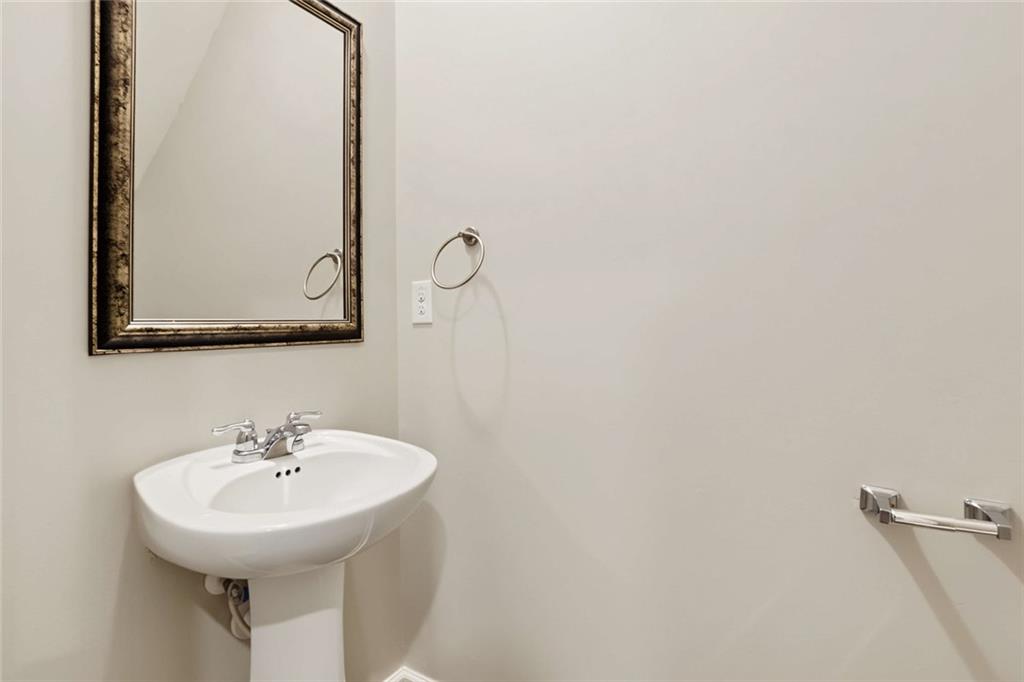
Experience modern living in this beautifully maintained two-story home located in the sought-after Mathis Place at Pembrooke community. This approximately 6-year-old residence offers approximately 2,260 square feet of thoughtfully designed living space with five spacious bedrooms and two-and-one-half bathrooms. From the inviting covered front porch to the bright, open interior, every detail has been designed with comfort and functionality in mind. Wood flooring extends throughout the main level, while abundant natural light enhances the home's warm and welcoming atmosphere. The heart of the home is the open-concept kitchen, featuring a large center island with seating, generous cabinetry, ample counter space, and a seamless flow into the spacious family room—creating an ideal setting for everyday living, entertaining, and special gatherings. Upstairs, the spacious primary suite provides a private retreat complete with a well-appointed en-suite bath and a large walk-in closet. Four additional bedrooms offer exceptional flexibility for guests, family members, a home office, or additional living needs. Step outside to enjoy the backyard, offering space to relax, entertain, or personalize your outdoor living experience. Residents of Mathis Place at Pembrooke enjoy access to neighborhood amenities, including a swimming pool, clubhouse, playground, sidewalks, and common areas that support outdoor recreation and neighborhood connectivity. Conveniently located near shopping, dining, parks, schools, and major commuter routes, this move-in-ready home combines contemporary design, spacious living areas, and everyday convenience. Schedule your private tour today and experience all this home has to offer. Some images in this listing have been virtually staged.

Save
Ask
Tour
Hide
Share
Listing Snapshot
Price 
$317,900
Days On Site 
1 Day
Bedrooms 
5
Inside Area (SqFt) 
2,260 sqft
Total Baths 
3
Full Baths 
2
Partial Baths 
1
Lot Size 
0.135 Acres
Year Built 
2020
MLS® Number 
7803735
Status 
Active
Property Tax 
$5,435
HOA/Condo/Coop Fees 
$41.67 monthly
Sq Ft Source 
Builder
Friends & Family
Recent Activity
yesterdayListing first seen on site
yesterdayListing updated with changes from the MLS®
General Features
Acres 
0.135
Attached Garage 
Yes
Foundation 
Slab
Garage 
Yes
Garage Spaces 
2
Land Lease 
No
Levels 
Two
Parking 
AttachedGarage
Parking Spaces 
2
Property Sub Type 
Single Family Residence
Security 
Carbon Monoxide Detector(s)Smoke Detector(s)
Sewer 
Public Sewer
SqFt Above 
2260
SqFt Total 
2850
Style 
Traditional
Utilities 
Cable AvailableElectricity AvailableNatural Gas AvailablePhone AvailableSewer AvailableUnderground UtilitiesWater Available
Water Source 
Public
Interior Features
Appliances 
DishwasherDisposalGas RangeMicrowaveRefrigerator
Basement 
None
Cooling 
Central Air
Electric 
220 Volts in Garage
Fireplace Features 
None
Flooring 
LaminateCarpet
Heating 
Central
Interior 
Breakfast BarEat-in KitchenPantryKitchen IslandDouble VanityEntrance FoyerHigh Speed Internet
Laundry Features 
Laundry RoomMain Level
Window Features 
Double Pane Windows
Save
Ask
Tour
Hide
Share
Exterior Features
Construction Details 
Cement SidingHardiPlank Type
Exterior 
Private YardOther
Fencing 
None
Lot Features 
LevelFront YardOther
Other Structures 
None
Patio And Porch 
PatioFront Porch
Pool Features 
None
Road Frontage 
Other
Roof 
Composition
Spa Features 
None
View 
Trees/WoodsOtherNeighborhood
Waterfront Features 
None
Waterview 
Trees/WoodsOtherNeighborhood
Windows/Doors 
Double Pane Windows
Community Features
Association Dues 
500
Community Features 
ClubhousePlaygroundPoolStreet Lights
HOA Fee Frequency 
Annually
Horse Property 
None
Roads 
AsphaltPaved
Schools
School District
Unknown
Elementary School
Wesley Lakes
Middle School
Eagle's Landing
High School
Eagles Landing
Listing Courtesy Of: April Lloyd of EXP Realty, LLC. Broker: 888-959-9461 Prefer Ph#:[email protected]

Listings identified with the FMLS IDX logo come from FMLS and are held by brokerage firms other than the owner of this website and the listing brokerage is identified in any listing details. Information is deemed reliable but is not guaranteed. If you believe any FMLS listing contains material that infringes your copyrighted work, please click here to review our DMCA policy and learn how to submit a takedown request.



© 2017-2026 First Multiple Listing Service, Inc.

Neighborhood & Commute
Source: Walkscore
Save
Ask
Tour
Hide
Share