

Save
Ask
Tour
Hide
$571,000
67 Days On Site
315 Harmony Lake DriveCanton, GA 30115
For Sale|Single Family Residence|Active
5
Beds
4
Total Baths
3
Full Baths
1
Partial Bath
4,377
SqFt
$130
/SqFt
2006
Built
Subdivision:
HARMONY ON THE LAKES
County:
Cherokee
Listing Courtesy Of: Harvey Johnson of Vylla Home
Broker: 844-848-9623
Prefer Ph#:[email protected]
Call Now: 404.214.4152
Is this the listing for you? We can help make it yours.
404.214.4152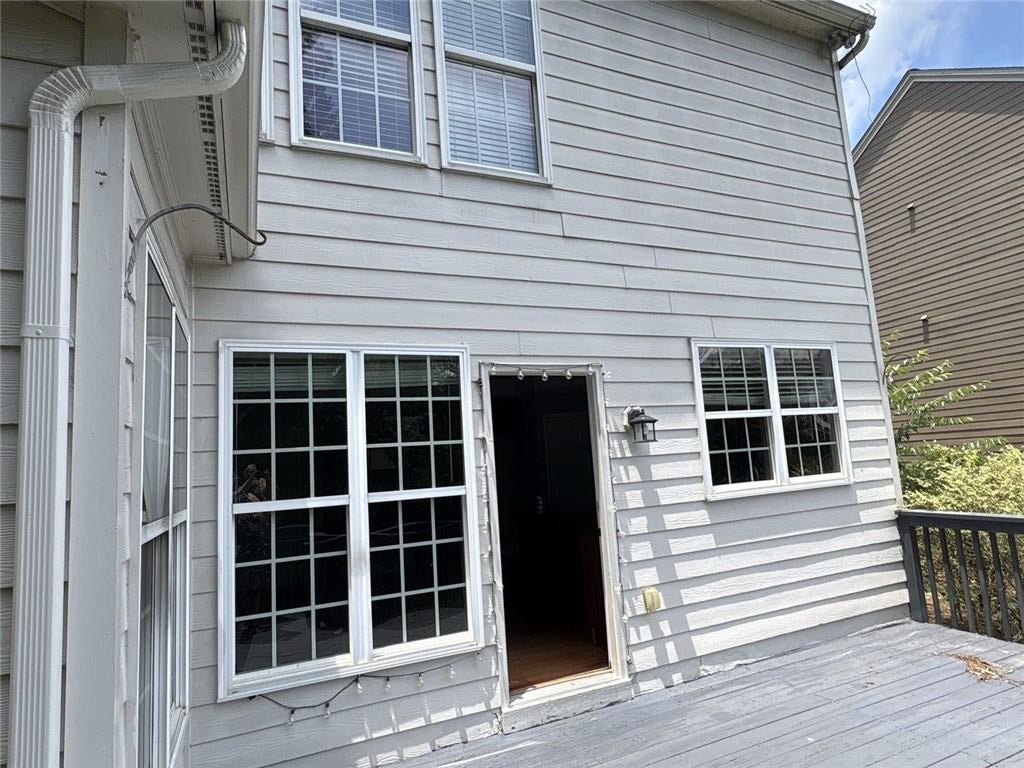
Save
Ask
Tour
Hide
Mortgage Calculator
Monthly Payment (Est.)
$2,605Calculator powered by Showcase IDX, a Constellation1 Company. Copyright ©2026 Information is deemed reliable but not guaranteed.
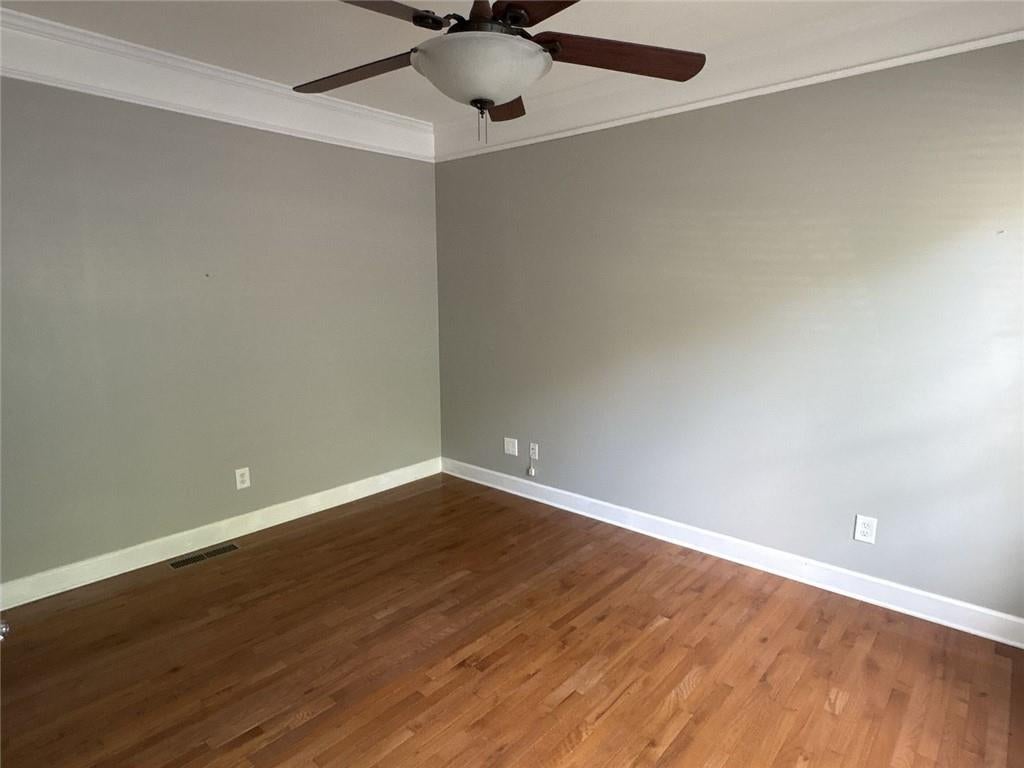
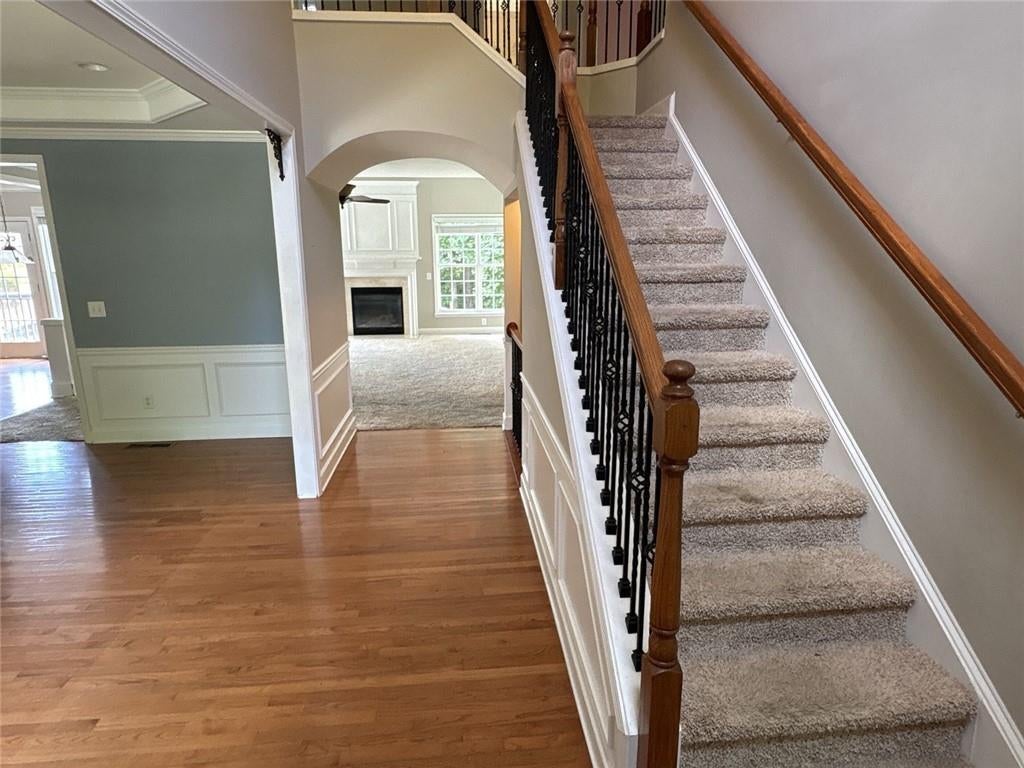
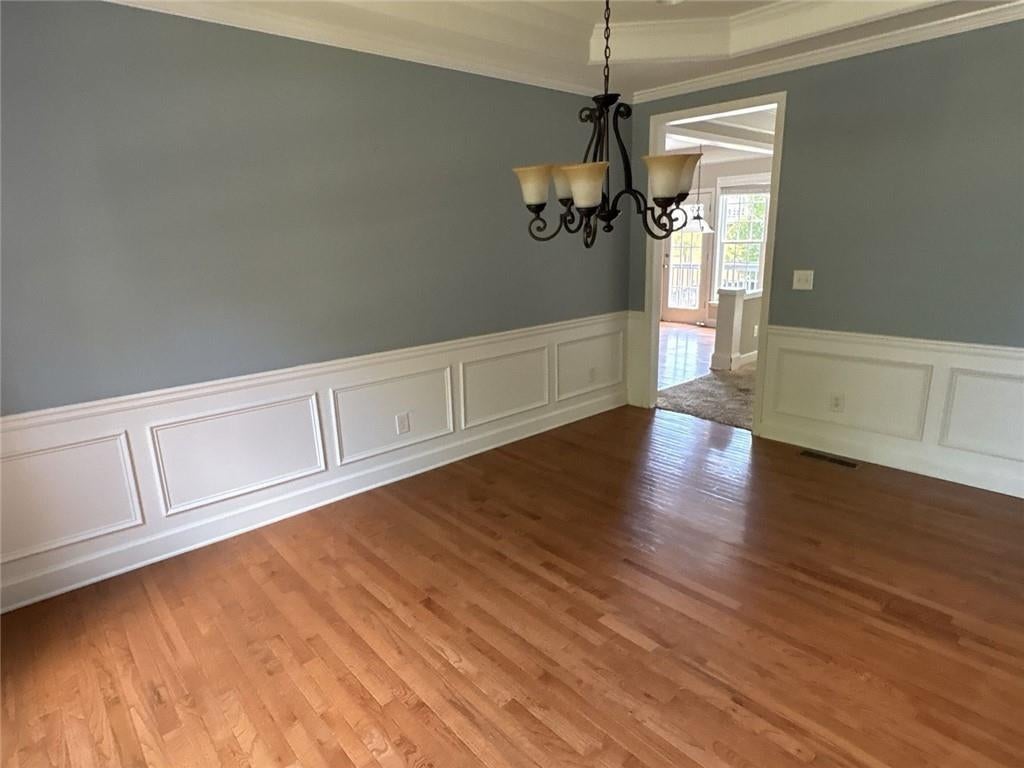
Spacious 5-bedroom, 3.5-bath home in the Harmony Lakes Southside community. Built in 2006, this property offers more than 4,300 square feet including a finished basement, multiple living areas, and an attached garage. Features include brick exterior, hardwood flooring, a large kitchen, and a rear deck overlooking the yard. The home provides a functional layout with ample space for a large household. As an REO property, some updates may be needed, but the home offers strong square footage and a solid residential setting close to schools, shopping, and community amenities.
Save
Ask
Tour
Hide
Listing Snapshot
Price
$571,000
Days On Site
67 Days
Bedrooms
5
Inside Area (SqFt)
4,377 sqft
Total Baths
4
Full Baths
3
Partial Baths
1
Lot Size
0.26 Acres
Year Built
2006
MLS® Number
7803934
Status
Active
Property Tax
$12,492
HOA/Condo/Coop Fees
$73.75 monthly
Sq Ft Source
Appraiser
Friends & Family
Recent Activity
| 4 weeks ago | Price changed to $571,000 | |
| 4 weeks ago | Listing updated with changes from the MLS® | |
| 2 months ago | Status changed to Active | |
| 2 months ago | Listing first seen on site |
General Features
Acres
0.26
Foundation
Concrete Perimeter
Garage
Yes
Garage Spaces
2
Land Lease
No
Levels
Two
Parking
Garage
Parking Spaces
4
Property Sub Type
Single Family Residence
Sewer
Public Sewer
Special Circumstances
Real Estate Owned
SqFt Above
2904
SqFt Below
1473
SqFt Total
4377
Style
Traditional
Utilities
Cable AvailableElectricity AvailableNatural Gas AvailablePhone AvailableSewer AvailableWater Available
Water Source
Public
Interior Features
Appliances
Double OvenGas CooktopMicrowaveDishwasherDisposal
Basement
Unfinished
Cooling
Central Air
Fireplace
Yes
Fireplace Features
Gas Starter
Fireplaces
1
Flooring
Hardwood
Heating
Natural Gas
Interior
PantryIn-Law FloorplanKitchen IslandDouble VanityWalk-In Closet(s)
Laundry Features
Laundry RoomUpper LevelCommon Area
Window Features
Double Pane Windows
Save
Ask
Tour
Hide
Exterior Features
Construction Details
Cement SidingBrick
Exterior
Private YardRain Gutters
Fencing
Back Yard
Lot Features
Back Yard
Other Structures
None
Patio And Porch
Patio
Pool Features
None
Road Frontage
City Street
Roof
ShingleComposition
Spa Features
None
View
Trees/Woods
Waterfront Features
None
Waterview
Trees/Woods
Windows/Doors
Double Pane Windows
Community Features
Association Fee
$885.0
Association Fee Frequency
Annually
Additional Association Fee Frequency
Annually
Community Features
ClubhouseFishingParkFitness CenterSidewalksTennis Court(s)
Horse Property
None
Financing Terms Available
CashConventionalFHAVA Loan
Roads
Asphalt
Schools
School District
Unknown
Elementary School
Indian Knoll
Middle School
Dean Rusk
High School
Sequoyah
Listing Courtesy Of: Harvey Johnson of Vylla Home
Broker: 844-848-9623
Prefer Ph#:[email protected]
Listings identified with the FMLS IDX logo come from FMLS and are held by brokerage firms other than the owner of this website and the listing brokerage is identified in any listing details. Information is deemed reliable but is not guaranteed. If you believe any FMLS listing contains material that infringes your copyrighted work, please click here to review our DMCA policy and learn how to submit a takedown request.

© 2017-2026 First Multiple Listing Service, Inc.
Listings identified with the FMLS IDX logo come from FMLS and are held by brokerage firms other than the owner of this website and the listing brokerage is identified in any listing details. Information is deemed reliable but is not guaranteed. If you believe any FMLS listing contains material that infringes your copyrighted work, please click here to review our DMCA policy and learn how to submit a takedown request.
© 2017-2026 First Multiple Listing Service, Inc.
Neighborhood & Commute
Source: Walkscore
Save
Ask
Tour
Hide