Save
Ask
Tour
Hide
Share
$599,000
21 Days On Site

133 Dallas Lane
Blue Ridge, GA 30513

Single Family Residence|Pending
3
Beds
3
Total Baths
3
Full Baths
2,470
SqFt
$243
/SqFt
2006
Built
Subdivision:
Blackgum Ridge
County:
Fannin
Listing Courtesy Of: Tracy Krohn of Keller Williams Elevate Broker: 706-623-8186 Prefer Ph#:[email protected]
Call Now: 404.214.4152
Is this the listing for you? We can help make it yours.
404.214.4152
133 Dallas Lane133 Dallas Lane133 Dallas Lane133 Dallas Lane
Save
Ask
Tour
Hide
Share

Mortgage Calculator

Monthly Payment (Est.)

$2,733
Calculator powered by Showcase IDX, a Constellation1 Company. Copyright ©2026 Information is deemed reliable but not guaranteed.

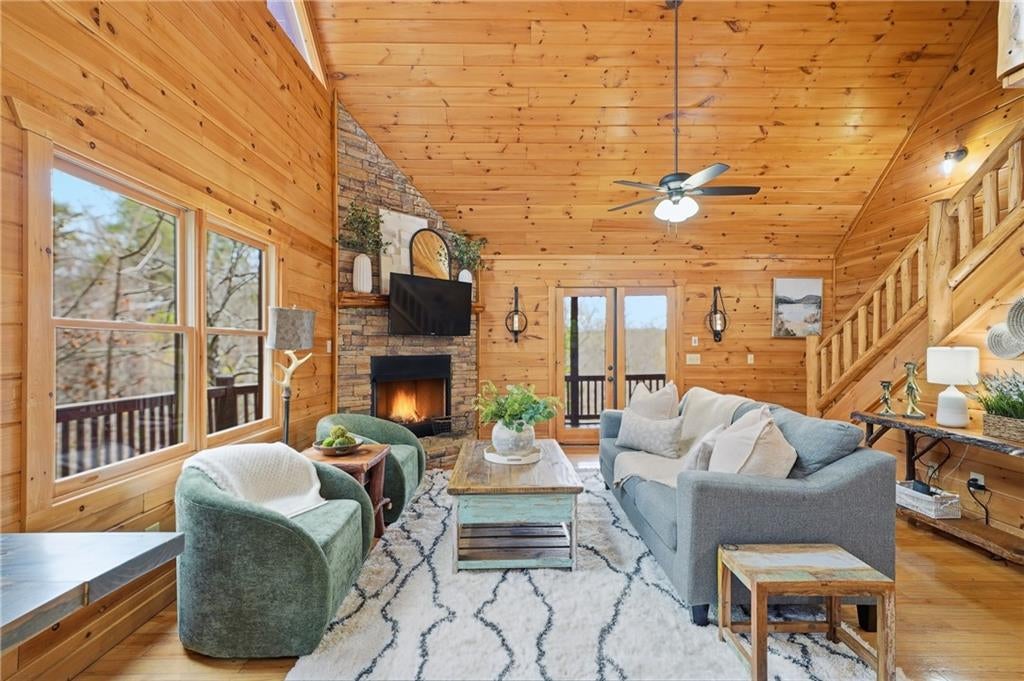
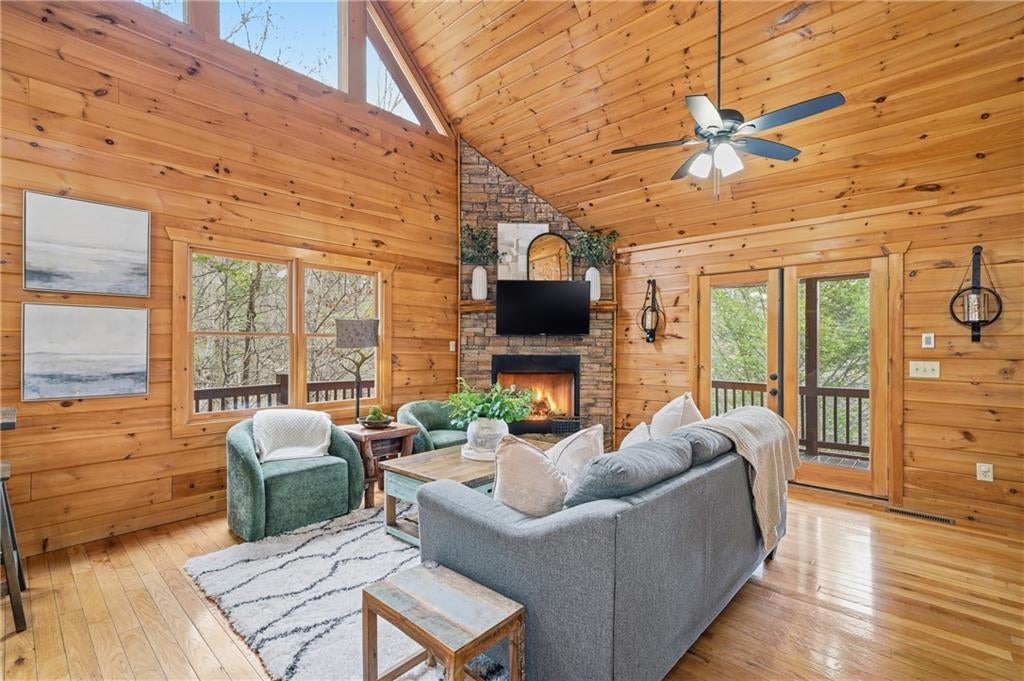
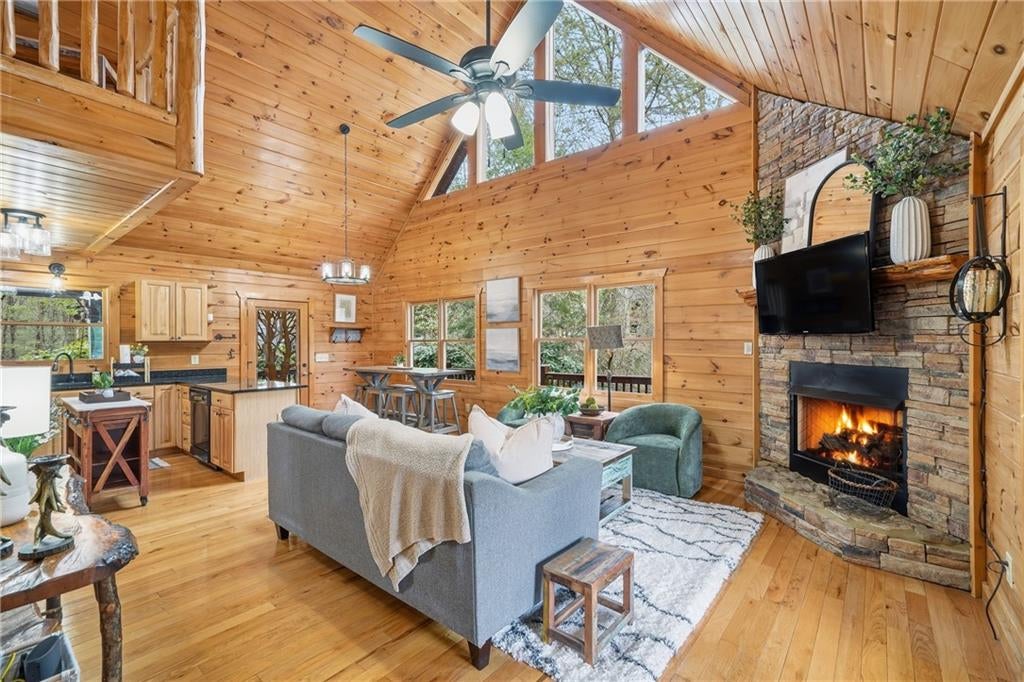
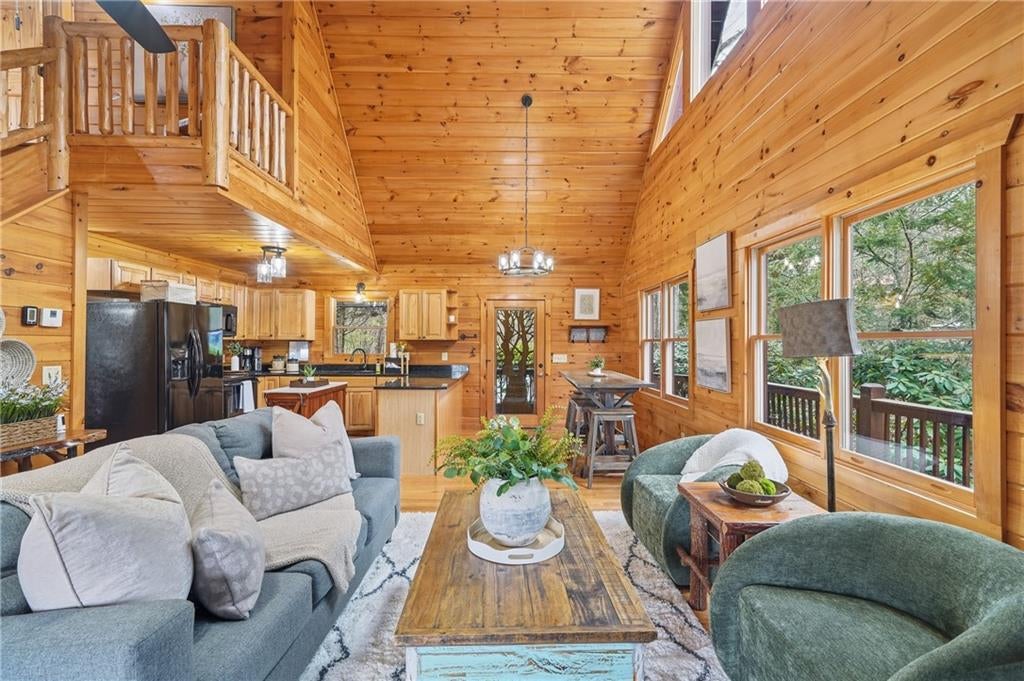
What first appears to be a cozy mountain retreat quickly reveals itself as a surprisingly spacious and thoughtfully designed log cabin built for relaxing and entertaining. Tucked within a gated community just 2 miles from downtown Blue Ridge, this meticulously maintained home offers mountain privacy with quick access to shopping, dining, and entertainment, plus the added advantage of being priced below appraisal for instant equity from day one. Wrapped in classic log siding with rustic log support beams and a circular driveway, the home features multiple outdoor living spaces, including 2 covered decks, one screened, a private upper-level balcony off the owner's suite, an open side deck with a firepit, and a lower deck with a hot tub. Inside, the open-concept main living area is filled with natural light from clerestory windows and showcases light-stained wood-paneled walls and ceilings, hardwood floors, a stacked stone fireplace with a live-edge mantel, and a rustic log staircase. The spacious kitchen features black granite countertops and flows seamlessly into the dining and living areas, both with direct deck access for easy indoor-outdoor living. With 1 bedroom and 1 full bathroom on each of the home's 3 levels, the layout offers ideal flexibility for guests or rental potential. The primary suite includes a private bath with a tub and a separate shower stall. The finished basement features carpeted floors and a large bonus/recreation room, while the main and upper levels feature hardwood floors with tile in the bathrooms. A laundry closet is conveniently located in the main-floor full bath. Optional community access to the Toccoa River is available for just $400/yr. for fishing, kayaking, and riverside relaxation. Offered turnkey, this Blue Ridge retreat is ready to enjoy from day one. Partially furnished, the staging items shown are available for purchase separately.

Save
Ask
Tour
Hide
Share
Listing Snapshot
Price 
$599,000
Days On Site 
21 Days
Bedrooms 
3
Inside Area (SqFt) 
2,470 sqft
Total Baths 
3
Full Baths 
3
Partial Baths 
N/A
Lot Size 
1.68 Acres
Year Built 
2006
MLS® Number 
7803980
Status 
Pending
Property Tax 
$2,375
HOA/Condo/Coop Fees 
$27.08 monthly
Sq Ft Source 
N/A
Friends & Family
Recent Activity
3 weeks agoStatus changed to Pending
3 weeks agoListing updated with changes from the MLS®
3 weeks agoListing first seen on site
General Features
Acres 
1.68
Foundation 
BlockConcrete Perimeter
Land Lease 
No
Levels 
Three Or More
Parking 
Driveway
Property Sub Type 
Single Family Residence
Security 
Security Gate
Sewer 
Septic Tank
SqFt Above 
1482
SqFt Below 
988
Style 
CabinCountryRustic
Utilities 
Electricity AvailableWater Available
Water Source 
Public
Interior Features
Appliances 
DishwasherDryerGas Water HeaterMicrowaveRefrigeratorTankless Water HeaterWasher
Basement 
FinishedFull
Cooling 
Ceiling Fan(s)Central AirElectric
Electric 
220 Volts
Fireplace 
Yes
Fireplace Features 
Gas Log
Fireplaces 
1
Flooring 
CarpetCeramic TileHardwood
Heating 
CentralElectric
Interior 
Eat-in KitchenKitchen IslandCathedral Ceiling(s)High CeilingsHigh Speed InternetOpen FloorplanRecessed LightingVaulted Ceiling(s)Walk-In Closet(s)Master Downstairs
Laundry Features 
Laundry RoomOther
Main Level Bedrooms 
1
Window Features 
Double Pane WindowsInsulated WindowsWood Frames
Save
Ask
Tour
Hide
Share
Exterior Features
Construction Details 
CedarLogWood Siding
Exterior 
BalconyGas GrillLightingPrivate Yard
Fencing 
None
Frontage 
0
Lot Features 
LevelSteep Slope
Other Structures 
None
Patio And Porch 
DeckScreened
Pool Features 
None
Road Frontage 
County RoadPrivate Road
Roof 
Metal
Spa Features 
None
View 
Mountain(s)
Waterfront Features 
None
Waterview 
Mountain(s)
Windows/Doors 
Double Pane WindowsInsulated WindowsWood Frames
Community Features
Association Dues 
325
Community Features 
Gated
HOA Fee Frequency 
Annually
Horse Property 
None
Roads 
GravelPaved
Schools
School District
Unknown
Elementary School
Blue Ridge - Fannin
Middle School
Fannin County
High School
Fannin County
Listing Courtesy Of: Tracy Krohn of Keller Williams Elevate Broker: 706-623-8186 Prefer Ph#:[email protected]

Listings identified with the FMLS IDX logo come from FMLS and are held by brokerage firms other than the owner of this website and the listing brokerage is identified in any listing details. Information is deemed reliable but is not guaranteed. If you believe any FMLS listing contains material that infringes your copyrighted work, please click here to review our DMCA policy and learn how to submit a takedown request.



© 2017-2026 First Multiple Listing Service, Inc.

Neighborhood & Commute
Source: Walkscore
Save
Ask
Tour
Hide
Share