Save
Ask
Tour
Hide
Share
$610,000
1 Day On Site

1296 Rustic Ridge Drive NE
Atlanta, GA 30319

For Sale|Single Family Residence|Active
4
Beds
2
Total Baths
2
Full Baths
2,641
SqFt
$231
/SqFt
1954
Built
Subdivision:
Ashford Forest
County:
Dekalb
Listing Courtesy Of: Becky Veal of EXP Realty, LLC. Broker: 888-959-9461 Prefer Ph#:[email protected]
Call Now: 404.214.4152
Is this the listing for you? We can help make it yours.
404.214.4152
1296 Rustic Ridge Drive NE1296 Rustic Ridge Drive NE1296 Rustic Ridge Drive NE1296 Rustic Ridge Drive NE
Save
Ask
Tour
Hide
Share

Mortgage Calculator

Monthly Payment (Est.)

$2,783
Calculator powered by Showcase IDX, a Constellation1 Company. Copyright ©2026 Information is deemed reliable but not guaranteed.

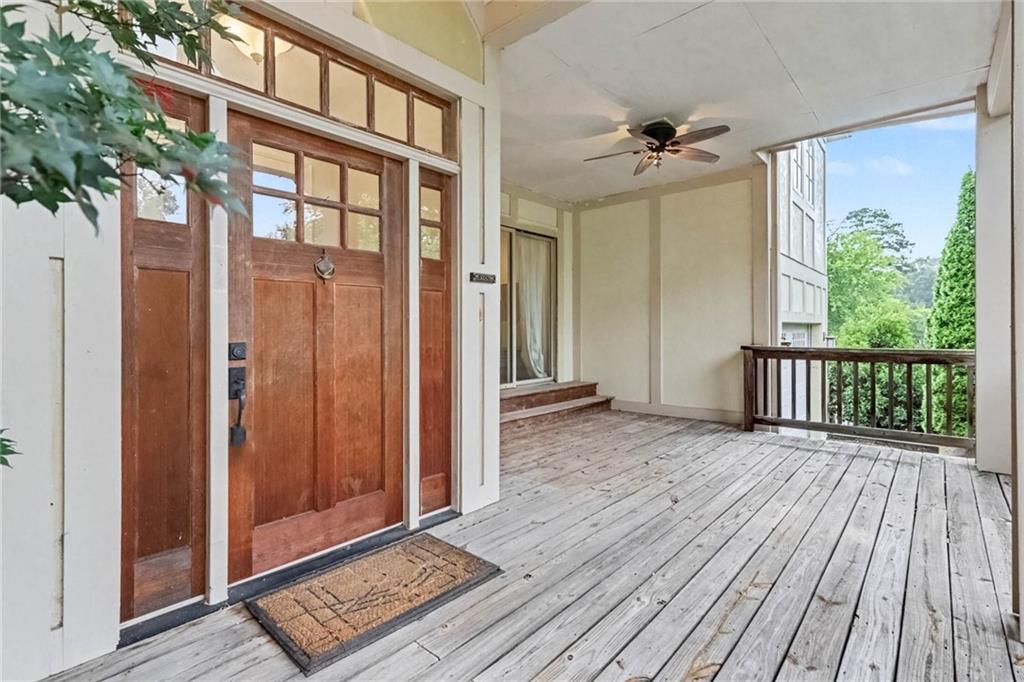
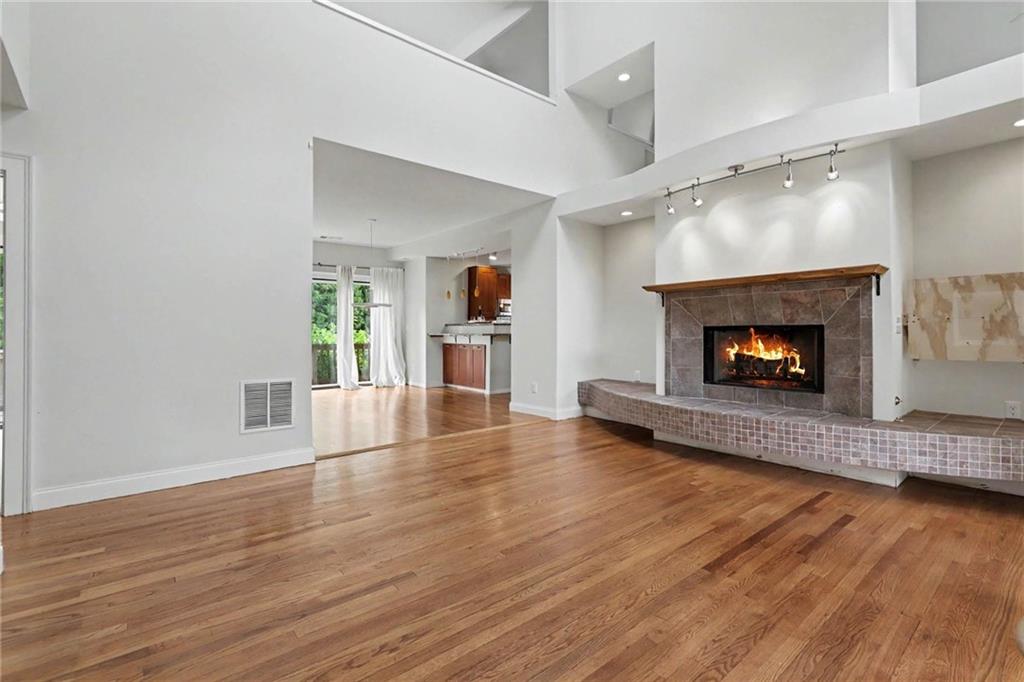
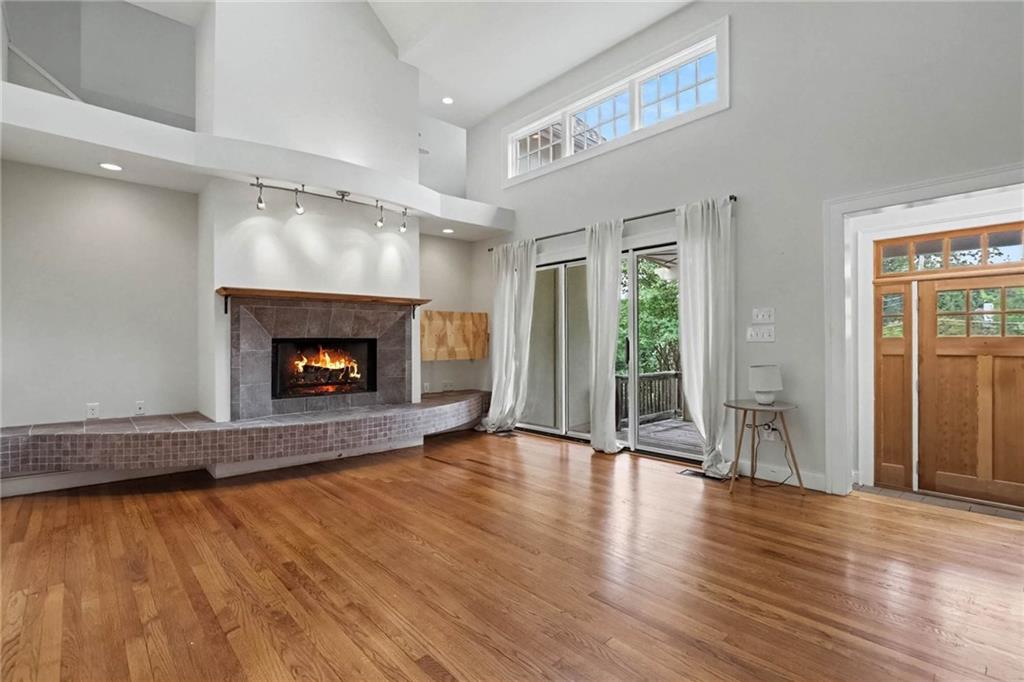
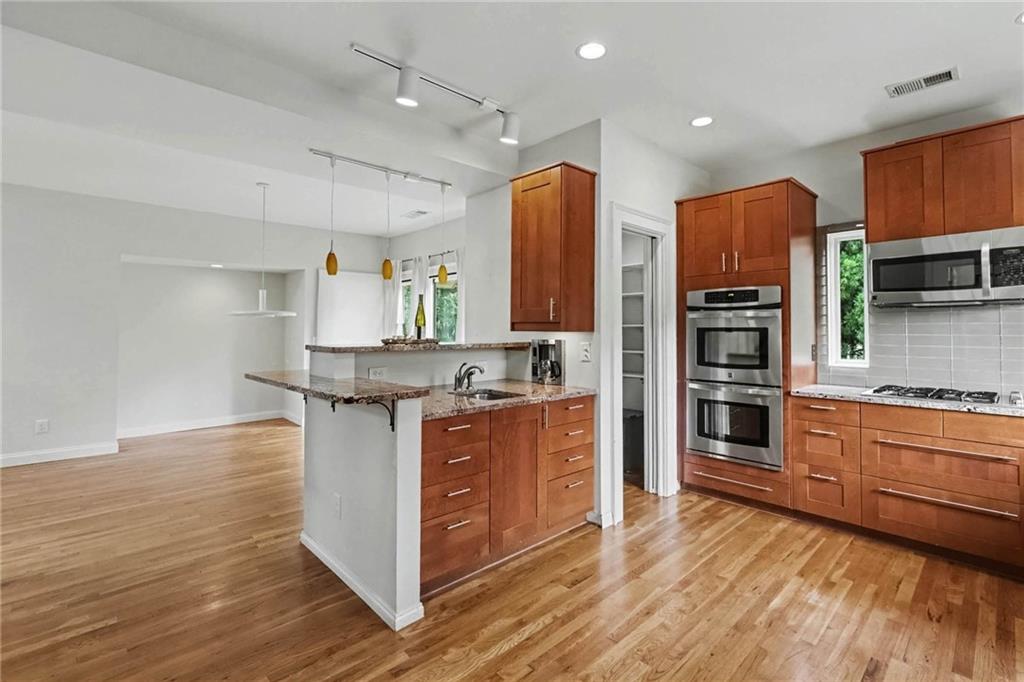
One-of-a-kind opportunity in the heart of Brookhaven! Whether you're looking to move right in, update to your personal style, or create a luxurious oversized primary suite on the upper level, this home offers endless possibilities. The open-concept main level features a dramatic two-story fireside great room filled with natural light, creating the perfect space for everyday living and entertaining. The dining area opens to a spacious deck overlooking a private, level backyard, seamlessly blending indoor and outdoor living. The renovated kitchen is equipped with granite countertops, prep sink, stainless steel appliances, and a generous walk-in pantry. Upstairs, you'll find two versatile bonus spaces ideal for a home office, playroom, media room, or fitness area, along with a walk-in attic offering exceptional storage or future expansion potential. Located in a highly desirable Brookhaven neighborhood with schools of excellence, this home is just minutes from Murphey Candler Park, premier shopping, dining, and major commuter routes.

Save
Ask
Tour
Hide
Share
Listing Snapshot
Price 
$610,000
Days On Site 
1 Day
Bedrooms 
4
Inside Area (SqFt) 
2,641 sqft
Total Baths 
2
Full Baths 
2
Partial Baths 
N/A
Lot Size 
0.31 Acres
Year Built 
1954
MLS® Number 
7804705
Status 
Active
Property Tax 
$1,267
HOA/Condo/Coop Fees 
N/A
Sq Ft Source 
Public Records
Friends & Family
Recent Activity
yesterdayListing first seen on site
yesterdayListing updated with changes from the MLS®
General Features
Acres 
0.31
Foundation 
Block
Garage 
Yes
Garage Spaces 
2
Land Lease 
No
Levels 
Two
Parking 
DrivewayGarageGarage Faces FrontKitchen Level
Property Sub Type 
Single Family Residence
Security 
Smoke Detector(s)
Sewer 
Public Sewer
SqFt Total 
2641
Style 
ContemporaryEuropean
Utilities 
Cable AvailableElectricity AvailableNatural Gas AvailablePhone AvailableSewer AvailableWater Available
Water Source 
Private
Interior Features
Appliances 
DishwasherDisposalDouble Oven
Basement 
Crawl Space
Cooling 
Ceiling Fan(s)Central AirElectric
Electric 
220 Volts in Laundry
Fireplace 
Yes
Fireplace Features 
Factory BuiltGas LogGas StarterGreat Room
Fireplaces 
1
Flooring 
CarpetHardwood
Heating 
Forced AirNatural Gas
Interior 
Breakfast BarPantryEntrance FoyerRecessed LightingVaulted Ceiling(s)Master Downstairs
Laundry Features 
Laundry RoomMain Level
Main Level Bedrooms 
4
Window Features 
Aluminum FramesSkylight(s)
Save
Ask
Tour
Hide
Share
Exterior Features
Construction Details 
Fiber CementFrame
Exterior 
Private Yard
Fencing 
None
Lot Features 
Back YardFront YardPrivate
Other Structures 
None
Patio And Porch 
DeckFront Porch
Pool Features 
None
Road Frontage 
City Street
Roof 
CompositionShingle
Spa Features 
None
View 
Park/GreenbeltTrees/Woods
Waterfront Features 
None
Waterview 
Park/GreenbeltTrees/Woods
Windows/Doors 
Aluminum FramesSkylight(s)
Community Features
Community Features 
ParkPlaygroundPoolStreet Lights
Horse Property 
None
Roads 
Asphalt
Schools
School District
Unknown
Elementary School
Montgomery
Middle School
Chamblee
High School
Chamblee
Listing Courtesy Of: Becky Veal of EXP Realty, LLC. Broker: 888-959-9461 Prefer Ph#:[email protected]

Listings identified with the FMLS IDX logo come from FMLS and are held by brokerage firms other than the owner of this website and the listing brokerage is identified in any listing details. Information is deemed reliable but is not guaranteed. If you believe any FMLS listing contains material that infringes your copyrighted work, please click here to review our DMCA policy and learn how to submit a takedown request.



© 2017-2026 First Multiple Listing Service, Inc.

Neighborhood & Commute
Source: Walkscore
Save
Ask
Tour
Hide
Share