

122 ArrowridgeWaleska, GA 30183
Mortgage Calculator
Monthly Payment (Est.)
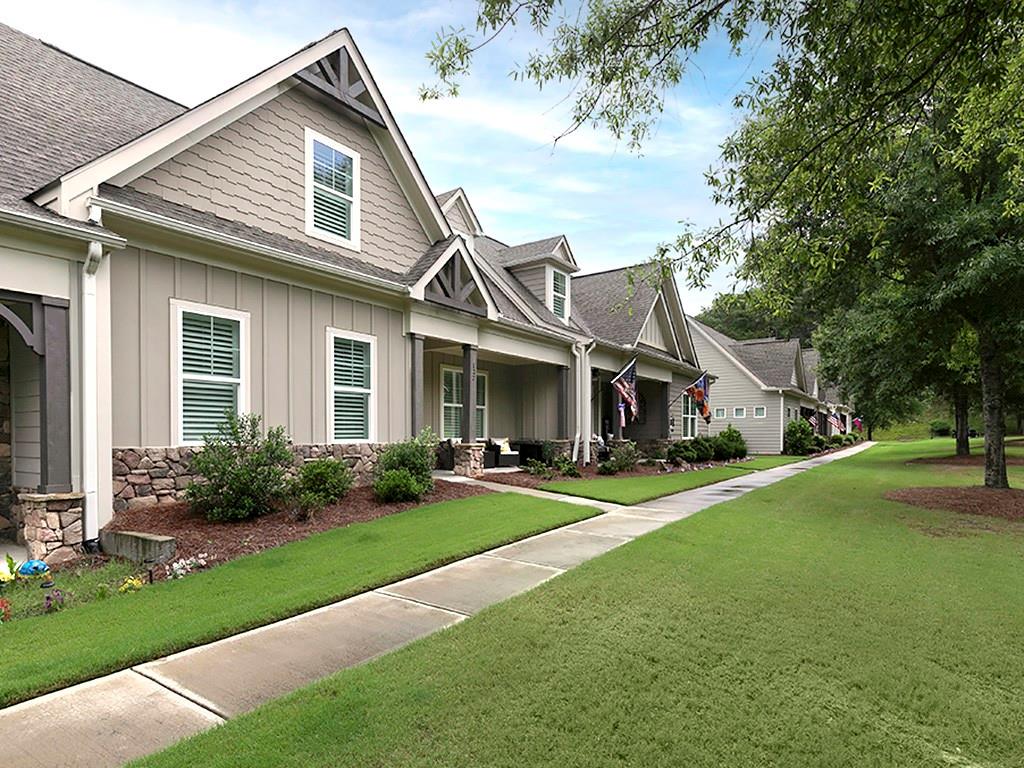
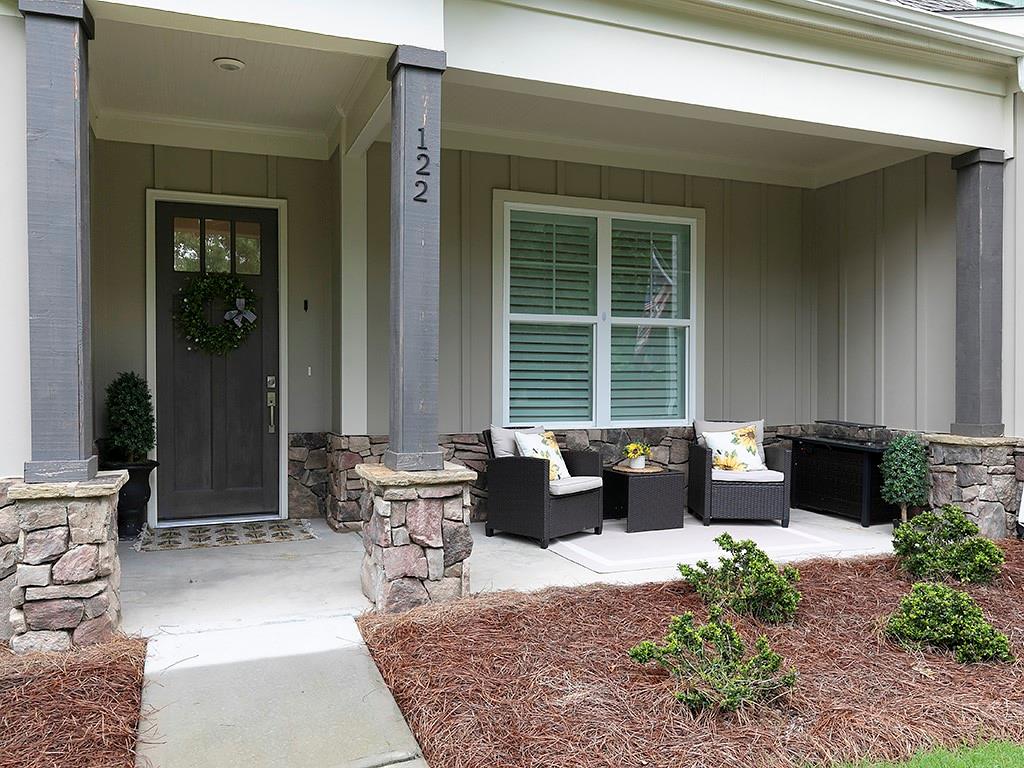
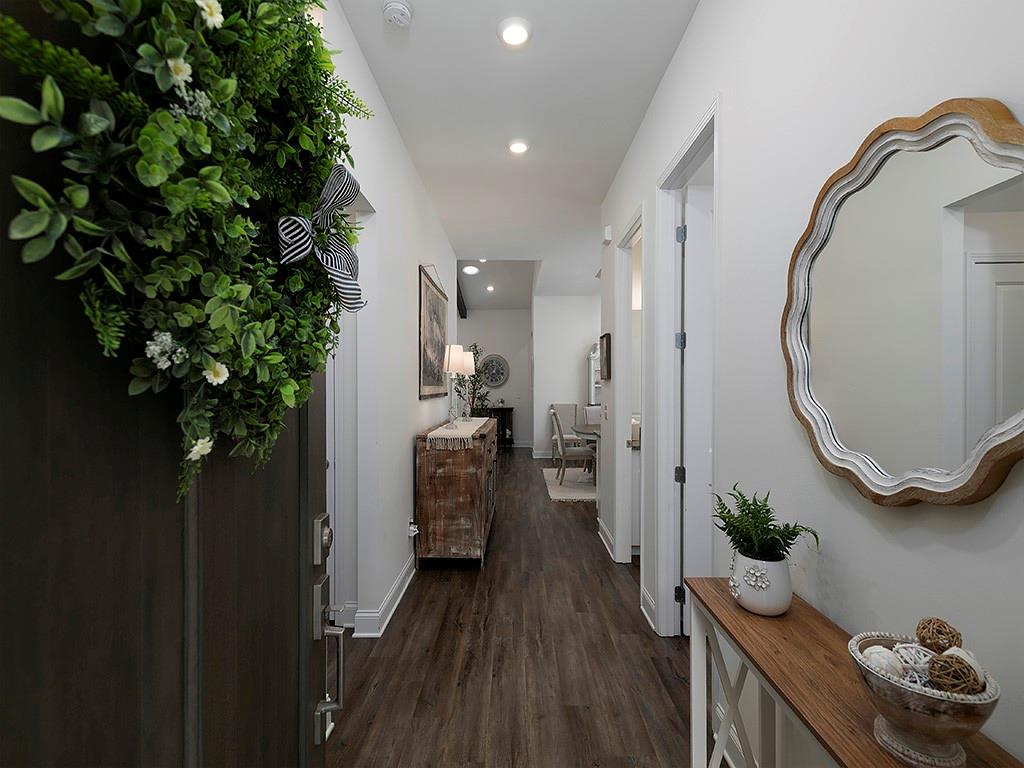
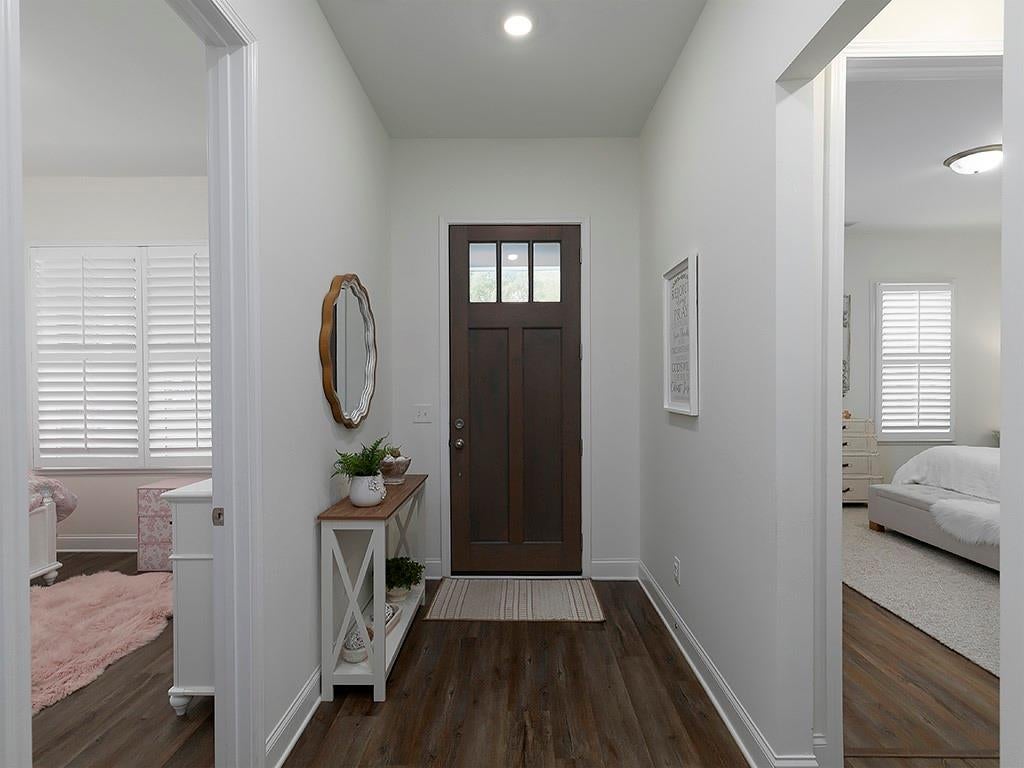
$2,190Discover the perfect blend of luxury, comfort, and resort-style living in the highly sought-after gated community of Lake Arrowhead. Nestled in the picturesque foothills of the North Georgia mountains, this beautifully maintained townhome, built in 2021, offers a rare opportunity to enjoy a low-maintenance lifestyle without sacrificing space, style, or amenities. Step inside to an inviting open-concept floor plan where soaring vaulted ceilings, exposed beams, abundant natural light, and durable luxury vinyl plank flooring create a bright and welcoming atmosphere. The spacious family room is anchored by a sleek electric fireplace with custom built-in bookcases, creating an inviting focal point for the main living area. Plantation shutters throughout add timeless elegance while enhancing both privacy and natural light. The thoughtfully designed kitchen is equally impressive, featuring solid surface countertops, stainless steel appliances, a modern subway tile backsplash, generous cabinetry, and an oversized island that flows seamlessly into the dining and living areas—ideal for both everyday living and entertaining. Designed with convenience in mind, the main level includes the spacious primary suite, complete with a beautifully appointed ensuite bath featuring an oversized walk-in shower, along with a secondary bedroom and full bath that also works well as a guest suite or home office. Upstairs, you'll find a private third bedroom with its own ensuite bath and a versatile loft offering even more flexible living space. The current owner has also finished an additional bonus room, adding approximately 110 square feet of usable space not included in the original floor plan, along with convenient additional attic storage. Whether used as a home office, hobby room, fitness space, or additional retreat, this bonus area provides valuable flexibility and functionality. Perfectly positioned within the community, this home overlooks a beautifully maintained green space, creating a peaceful setting just outside your front door. The community pool is just a short walk away, while the championship 18-hole golf course, clubhouse, marina, and the sparkling waters of Lake Arrowhead are only minutes away. Life in Lake Arrowhead is about more than just a beautiful home—it's about embracing an exceptional lifestyle. Residents enjoy an impressive collection of amenities, including a private 540-acre lake, championship golf course, clubhouse with dining, marina, swimming pools, tennis and pickleball courts, hiking and walking trails, parks, fishing, kayaking, and year-round community events, all within one of North Georgia's premier gated communities. Another highlight is the home's location within the attendance zone for the brand-new Cherokee High School, opening for the upcoming school year and offering state-of-the-art facilities that further enhance this exceptional location. Whether you're searching for a full-time residence, a weekend mountain retreat, or a lock-and-leave home with outstanding amenities, this exceptional property offers the perfect combination of modern comfort, natural beauty, and an unmatched lifestyle. Experience why so many buyers are choosing to call Lake Arrowhead home.
| 2 months ago | Listing first seen on site | |
| 2 months ago | Listing updated with changes from the MLS® |
Listings identified with the FMLS IDX logo come from FMLS and are held by brokerage firms other than the owner of this website and the listing brokerage is identified in any listing details. Information is deemed reliable but is not guaranteed. If you believe any FMLS listing contains material that infringes your copyrighted work, please click here to review our DMCA policy and learn how to submit a takedown request.

© 2017-2026 First Multiple Listing Service, Inc.
Did you know? You can invite friends and family to your search. They can join your search, rate and discuss listings with you.