

4687 Murphy HighwayMineral Bluff, GA 30559
Mortgage Calculator
Monthly Payment (Est.)
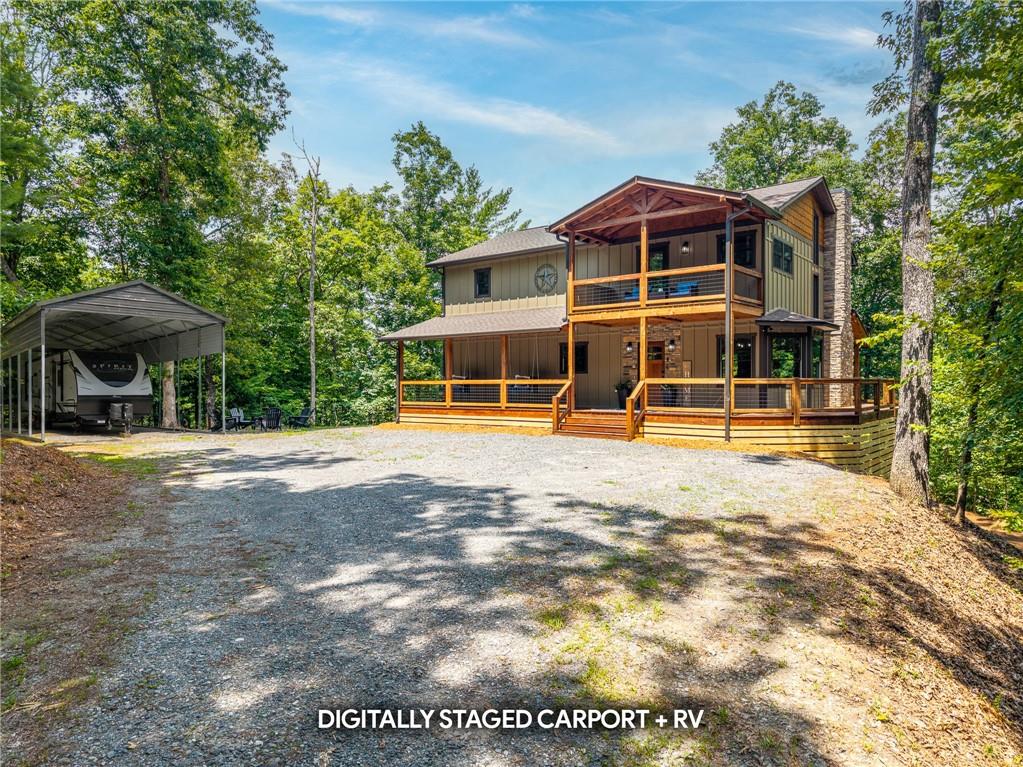
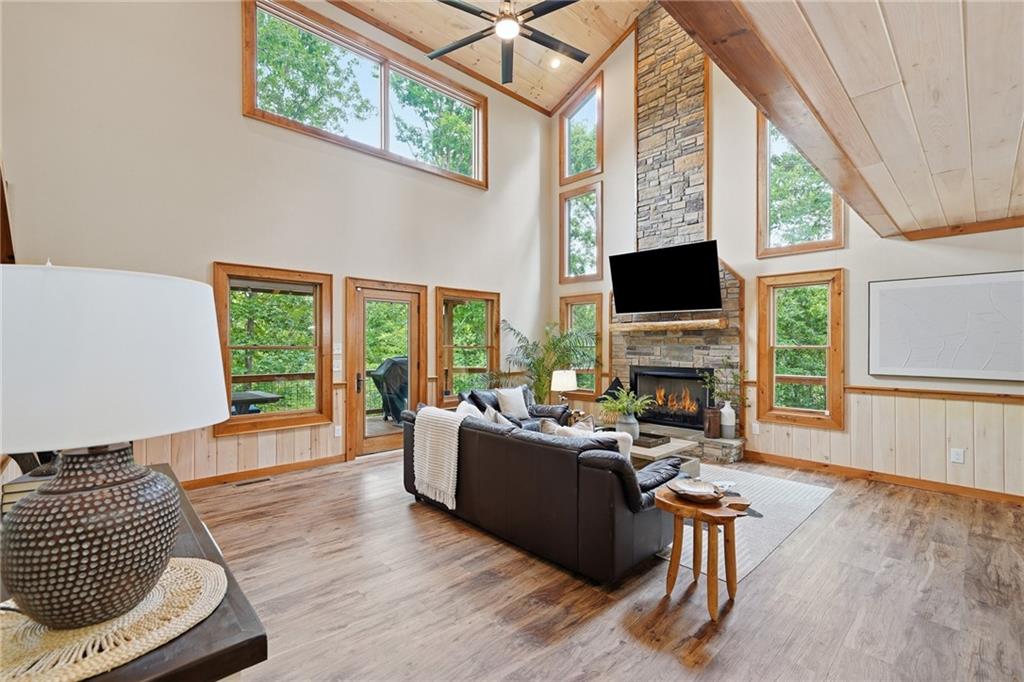
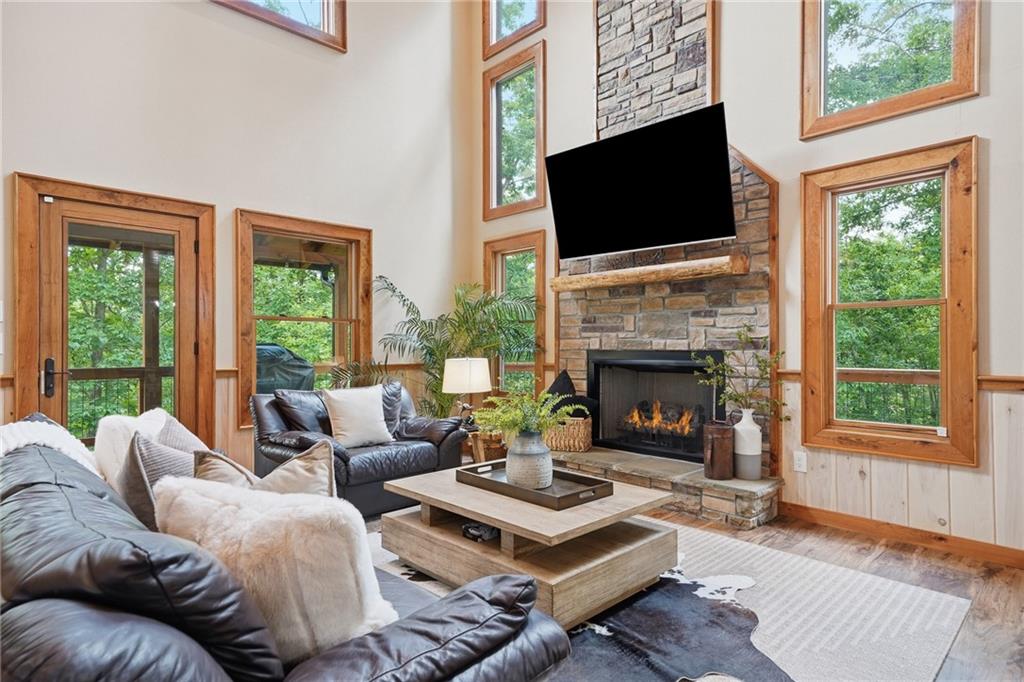
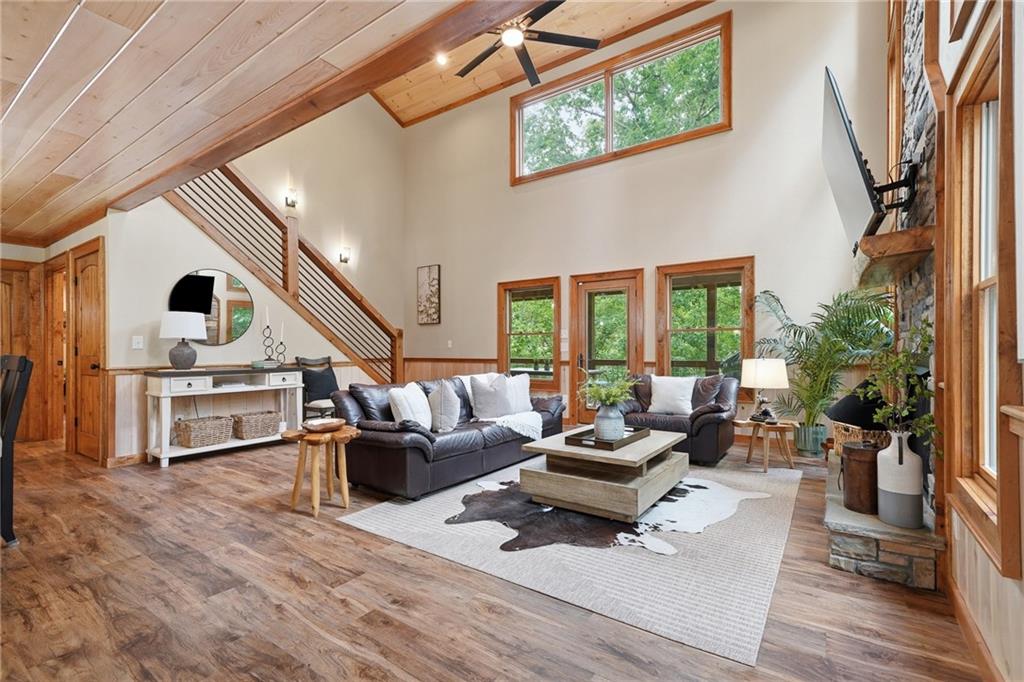
$3,353ORIGINAL OWNERS, PRIVACY, & LOADS OF SPACE! Even to add a carport for your RV! Discover the mountain retreat you've been dreaming of, offering more than 3,200 square feet of thoughtfully designed living space where indoor comfort and outdoor living come together in perfect harmony. Expansive covered, screened, and open deck spaces are accessible from every level of the home, creating endless opportunities to relax with your morning coffee, gather around the outdoor fireplace, unwind in the hot tub, or simply take in the peaceful sights and sounds of the surrounding forest. Just 5 minutes north of downtown Mineral Bluff, this private escape is tucked among mature trees that provide exceptional seclusion while offering generous parking for friends and guests. Inside, the soaring vaulted great room is filled with natural light from dramatic upper-level windows and anchored by a stunning stacked stone fireplace. Barn doors reveal a loft overlooking the living area, adding both character and flexibility. The main level primary suite offers direct access to the screened porch with its inviting fireplace, while the en suite bath features the convenience of a laundry chute. Upstairs, both guest bedrooms enjoy the luxury of their own private covered decks, giving everyone a quiet place to recharge. The lower level is designed for entertaining with a spacious bonus/game room complete with a wet bar, plus an additional bedroom and full bath with direct access to the covered deck. Lovingly cared for as a second home, this 5-year-old mountain retreat has been gently enjoyed and beautifully maintained, offering the peace of mind that comes with a home that truly has low miles. Whether you're searching for a full-time residence, a mountain getaway, or an investment opportunity, this home delivers the space, privacy, and mountain lifestyle you've been waiting for. Schedule your private showing today and experience it for yourself.
| a month ago | Status changed to Active | |
| a month ago | Price changed to $735,000 | |
| a month ago | Listing updated with changes from the MLS® | |
| 2 months ago | Listing first seen on site |
Listings identified with the FMLS IDX logo come from FMLS and are held by brokerage firms other than the owner of this website and the listing brokerage is identified in any listing details. Information is deemed reliable but is not guaranteed. If you believe any FMLS listing contains material that infringes your copyrighted work, please click here to review our DMCA policy and learn how to submit a takedown request.

© 2017-2026 First Multiple Listing Service, Inc.
Did you know? You can invite friends and family to your search. They can join your search, rate and discuss listings with you.