Save
Ask
Tour
Hide
Share
$1,045,000
70 Days On Site

214 Heritage Town Parkway
Canton, GA 30115

For Sale|Single Family Residence|Active
5
Beds
6
Total Baths
5
Full Baths
1
Partial Bath
4,384
SqFt
$238
/SqFt
2008
Built
Subdivision:
Heritage Town Park
County:
Cherokee
Listing Courtesy Of: Ashley Callahan of RE/MAX Town and Country Broker: 678-667-6585 Prefer Ph#:[email protected]
Call Now: 404.214.4152
Is this the listing for you? We can help make it yours.
404.214.4152
Upcoming Open Houses
Sat, Sep 26, 11:00 AM - 2:00 PM
214 Heritage Town Parkway214 Heritage Town Parkway214 Heritage Town Parkway214 Heritage Town Parkway
Save
Ask
Tour
Hide
Share

Mortgage Calculator

Monthly Payment (Est.)

Enter an interest rate to see your estimated monthly payment.
Calculator powered by Showcase IDX, a Constellation1 Company. Copyright ©2026 Information is deemed reliable but not guaranteed.

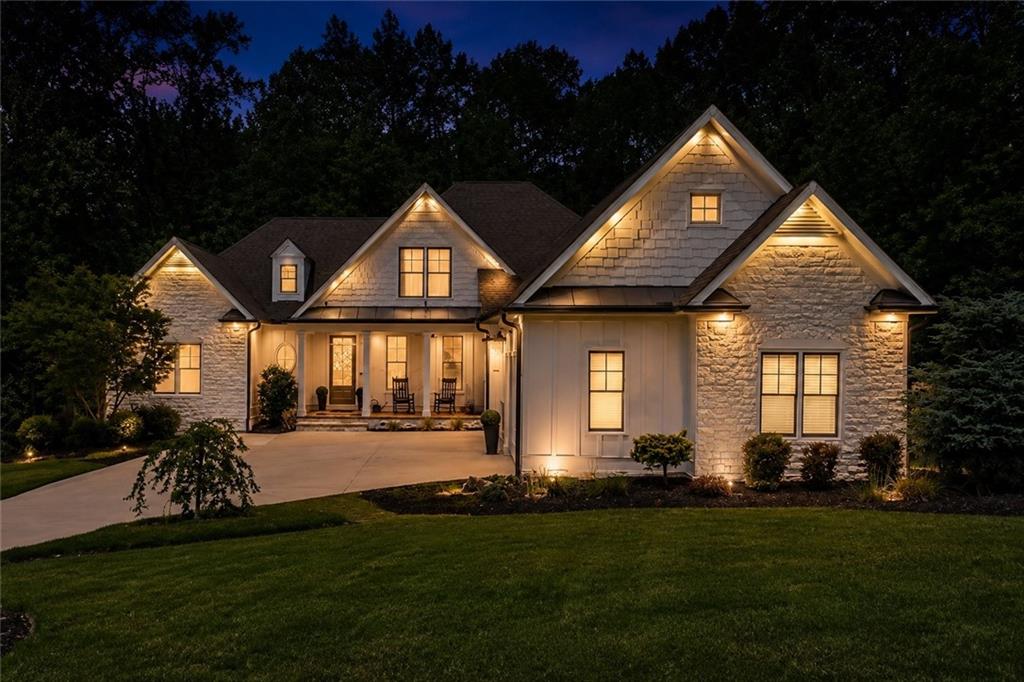
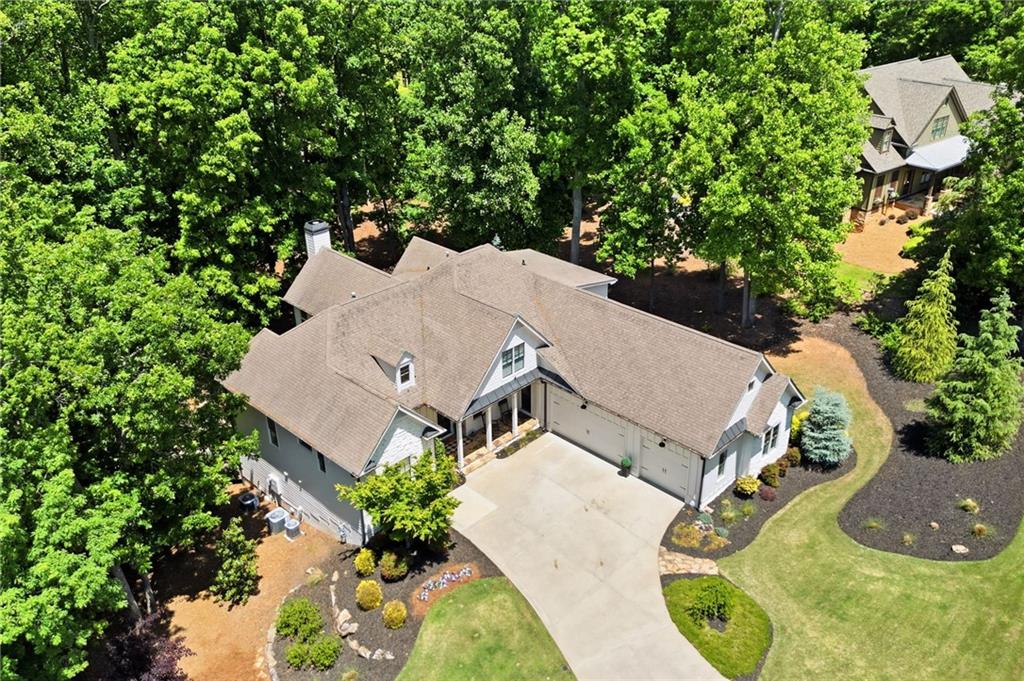
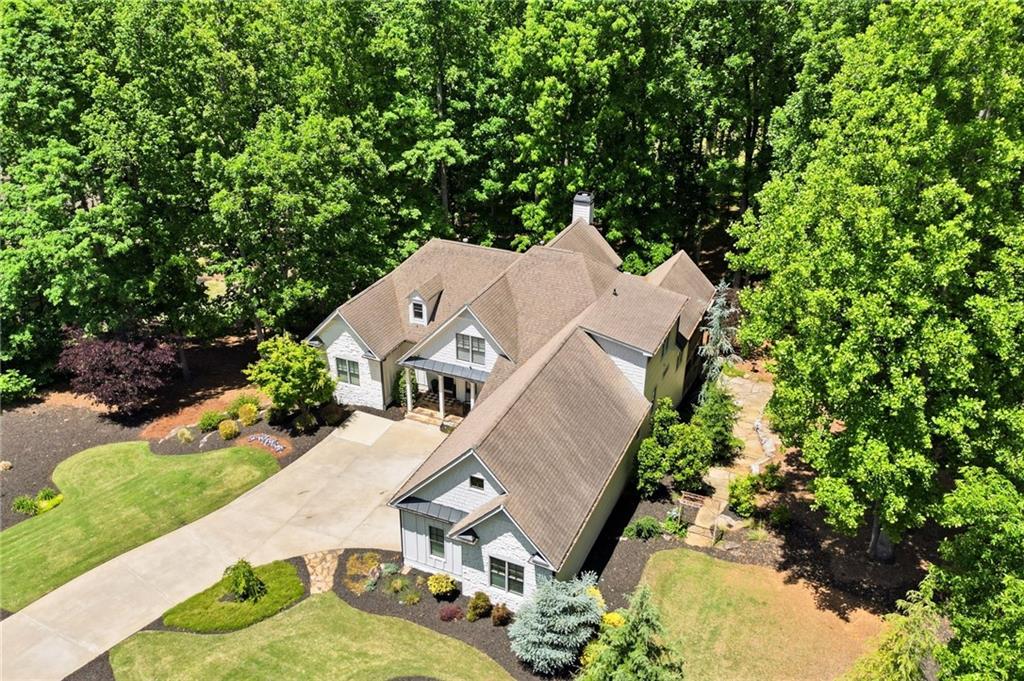
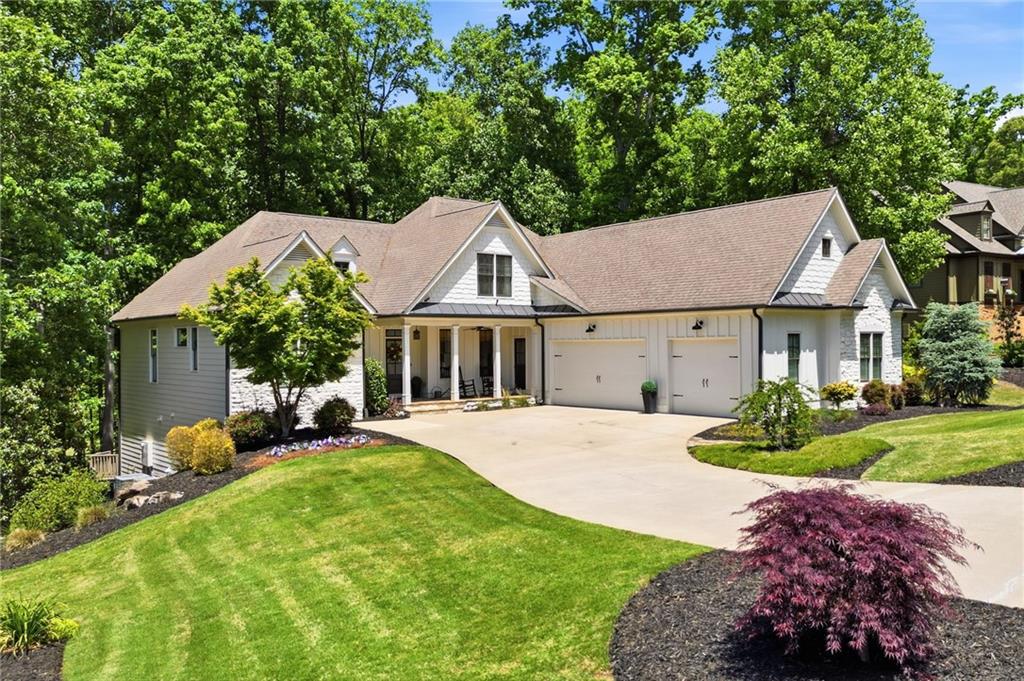
Welcome to 214 Heritage Town Parkway, a beautifully appointed home in the sought-after Heritage Town Park community of Canton. This thoughtfully updated residence blends classic design with modern functionality, offering both style and comfort. Recently refreshed with full exterior paint, the home features professionally designed landscaping by Scottsdale Farms, custom hardscaping, and premium outdoor lighting. Mature hardwoods provide natural privacy, while a stone fire pit creates the perfect outdoor retreat. Inside, the foyer impresses with antique tin tile accents reclaimed from a historic Woodstock building. Red oak hardwoods flow through most of the main level. The study features wainscoting and a coffered ceiling, while the dining room offers 11-foot ceilings, shiplap accents, and a designer chandelier. The family room showcases soaring ceilings with wood beams and a floor-to-ceiling stone fireplace with a cedar mantel. The chef’s kitchen includes custom white cabinetry, an oversized island, gas range, wall oven, walk-in pantry, and a coffee and wine bar with beverage drawers and a wine refrigerator. The main-level owner’s suite features new carpet and a fully renovated bath, while a guest suite, mudroom, powder room, and well-appointed laundry room complete the main floor. Upstairs, two spacious bedrooms include built-ins, charming architectural details, and updated baths. The finished basement offers flexible living space with a private suite, designer finishes, and room for a gym, media room, or more. Located minutes from shopping, dining, and top-rated Cherokee County schools, this move-in ready home combines thoughtful upgrades with timeless appeal. **Amenities close by include Veterans Park which encompasses the Buzz Ahrens Recreation Center, basketball, a fitness zone, baseball/softball complex, pickle ball and tennis courts, playground, skate park, fishing pond, hiking and walking trails. A membership to the Woodmont Country Club can be explored by future buyers to have access to swim, tennis, gym and golf amenities. Schedule your private tour today!

Save
Ask
Tour
Hide
Share
Listing Snapshot
Price 
$1,045,000
Days On Site 
70 Days
Bedrooms 
5
Inside Area (SqFt) 
4,384 sqft
Total Baths 
6
Full Baths 
5
Partial Baths 
1
Lot Size 
0.92 Acres
Year Built 
2008
MLS® Number 
7804917
Status 
Active
Property Tax 
$6,163
HOA/Condo/Coop Fees 
$30 monthly
Sq Ft Source 
Owner
Friends & Family
Recent Activity
2 months agoListing first seen on site
2 months agoListing updated with changes from the MLS®
General Features
Acres 
0.92
Attached Garage 
Yes
Foundation 
Concrete PerimeterSlab
Garage 
Yes
Garage Spaces 
3
Land Lease 
No
Levels 
Three Or More
Parking 
AttachedGarageGarage Door OpenerGarage Faces SideKitchen LevelDriveway
Property Condition 
Updated/Remodeled
Property Sub Type 
Single Family Residence
Security 
Carbon Monoxide Detector(s)Smoke Detector(s)
Sewer 
Septic Tank
SqFt Total 
4384
Style 
CountryFarmhouseRustic
Utilities 
Cable AvailableElectricity AvailableNatural Gas AvailablePhone AvailableUnderground UtilitiesWater Available
Water Source 
Public
Interior Features
Appliances 
DishwasherDisposalGas RangeMicrowaveRange HoodRefrigerator
Basement 
DaylightExterior EntryFinishedInterior EntryWalk-Out Access
Cooling 
Ceiling Fan(s)Central AirZoned
Electric 
220 Volts
Fireplace 
Yes
Fireplace Features 
Family RoomGas StarterStone
Fireplaces 
1
Flooring 
CarpetCeramic TileConcreteHardwood
Heating 
CentralNatural GasZoned
Interior 
Eat-in KitchenPantryKitchen IslandBeamed CeilingsBookcasesCentral VacuumCrown MoldingDouble VanityHigh Speed InternetTray Ceiling(s)Walk-In Closet(s)Master Downstairs
Laundry Features 
Laundry RoomMain LevelSink
Main Level Bedrooms 
2
Window Features 
Double Pane WindowsInsulated WindowsWindow Treatments
Save
Ask
Tour
Hide
Share
Exterior Features
Construction Details 
Cement SidingConcreteStone
Exterior 
LightingPrivate YardOther
Fencing 
None
Lot Features 
Back YardFront YardLandscaped
Other Structures 
None
Patio And Porch 
CoveredDeckFront PorchPatioRear PorchScreenedTerrace
Pool Features 
None
Road Frontage 
County Road
Roof 
CompositionShingle
Spa Features 
None
View 
NeighborhoodTrees/Woods
Waterfront Features 
None
Waterview 
NeighborhoodTrees/Woods
Windows/Doors 
Double Pane WindowsInsulated WindowsWindow Treatments
Community Features
Association Fee 
$360.0
Association Fee Frequency 
Annually
Community Features 
CurbsSidewalksStreet Lights
Horse Property 
None
Roads 
AsphaltPaved
Schools
School District
Unknown
Elementary School
Avery
Middle School
Creekland - Cherokee
High School
Creekview
Listing Courtesy Of: Ashley Callahan of RE/MAX Town and Country Broker: 678-667-6585 Prefer Ph#:[email protected]

Listings identified with the FMLS IDX logo come from FMLS and are held by brokerage firms other than the owner of this website and the listing brokerage is identified in any listing details. Information is deemed reliable but is not guaranteed. If you believe any FMLS listing contains material that infringes your copyrighted work, please click here to review our DMCA policy and learn how to submit a takedown request.



© 2017-2026 First Multiple Listing Service, Inc.

Neighborhood & Commute
Source: Walkscore
Save
Ask
Tour
Hide
Share