

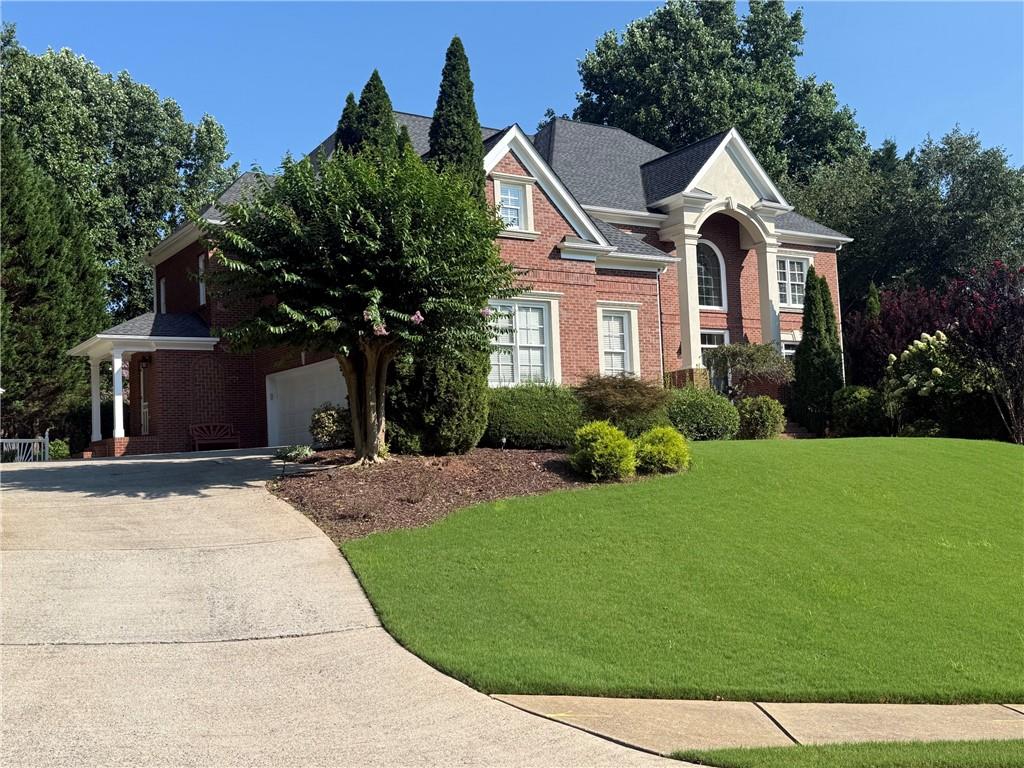
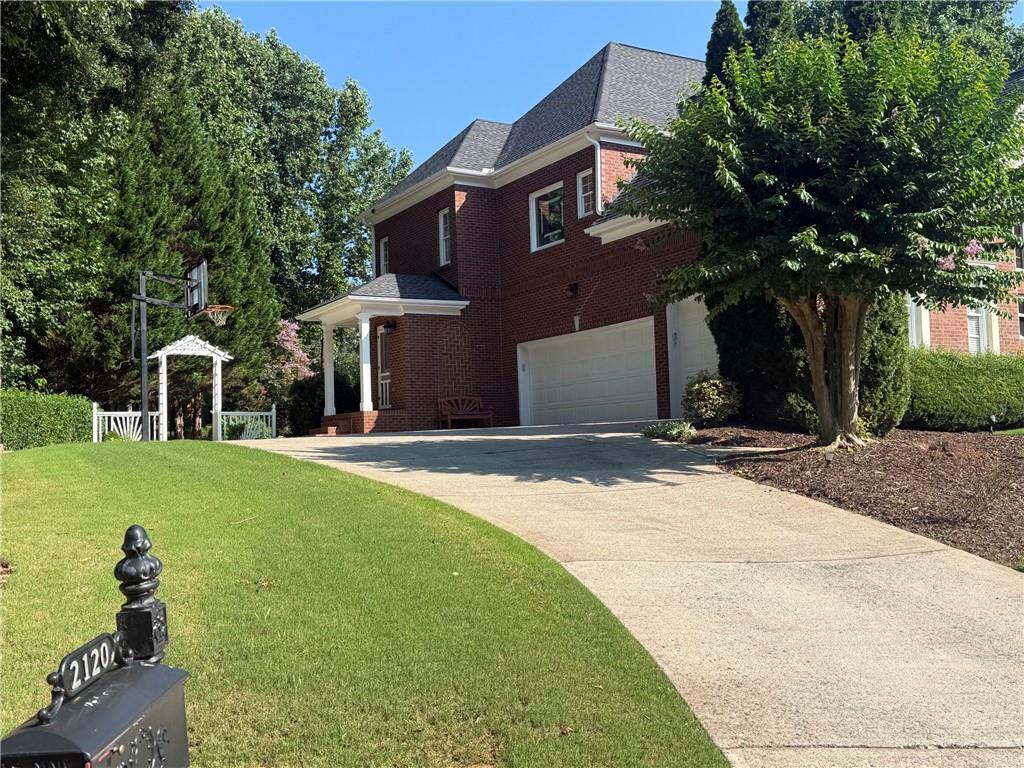
2120 Falling Water CourtCumming, GA 30041
Mortgage Calculator
Monthly Payment (Est.)
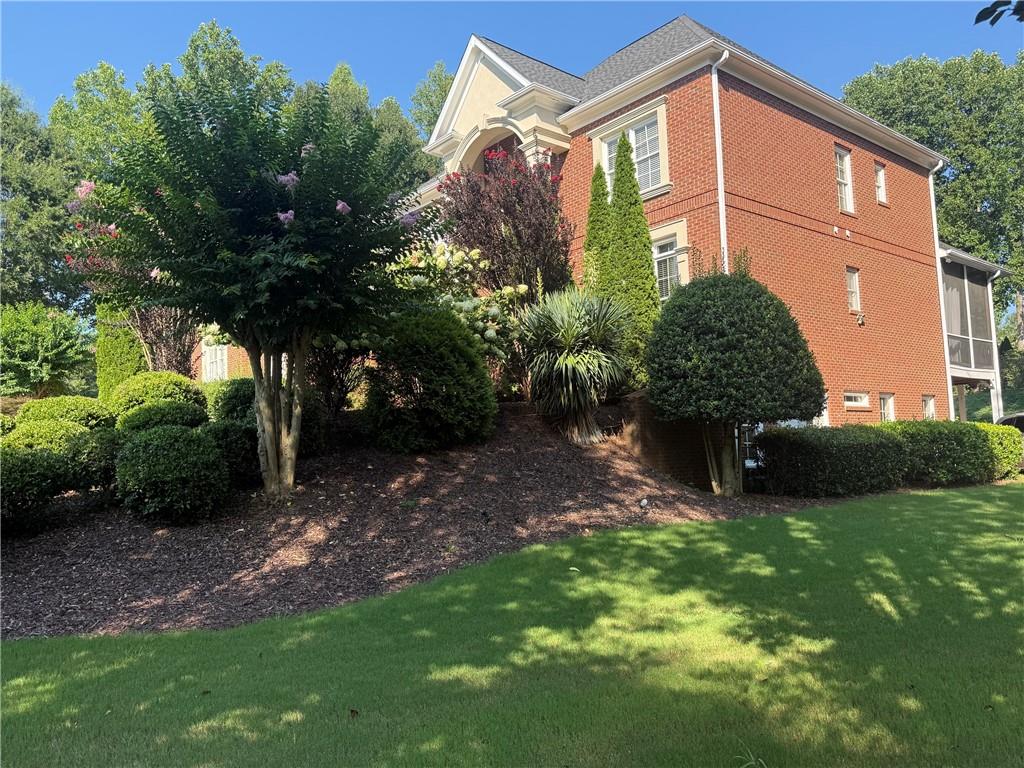
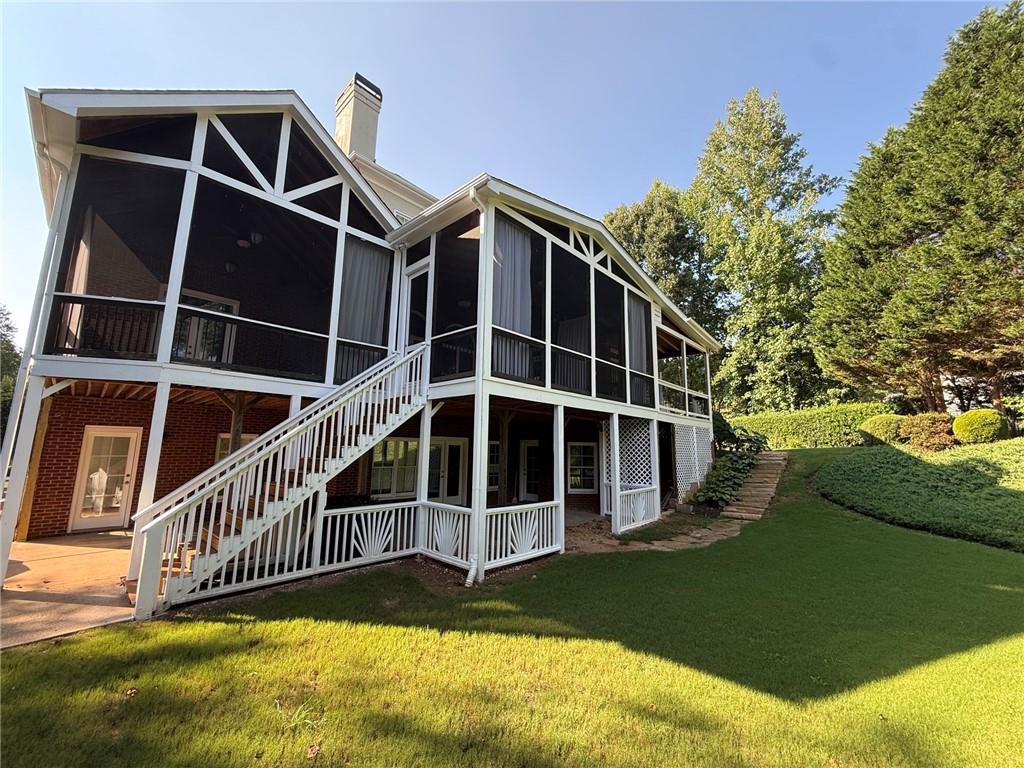
$6,615Welcome to this exceptional 6-bedroom, 6.5-bath traditional home on a quiet cul-de-sac and 0.73 acre in one of Cumming's most desirable family-friendly communities. This four-sided brick offers an unmatched blend of HOA amenities, recent upgraded interior, in the prestigious subdivision of Creekstone Estates. Thoughtfully updated kitchen with Quartz countertops, farm sink, stainless steel appliances including double oven, center island, Kitchen Aid appliances and designed for both everyday living and entertaining. Main Features:- • Double entry front door opens to two-story foyer with beautiful chandelier • Open floor plan, perfect for family daily living and entertaining. Family room with coffered ceiling and fireplace. • Vaulted Keeping room opens into a large Cedar wood screened-in porch with vaulted ceilings and beams. • Guest bedroom on main level with French doors leading to outside screened-in porch • Owner’s suite with vaulted ceilings, massive walk-in custom closet, and newly renovated bathroom • Very spacious bedrooms each with their own private attached bathroom and closet. • Laundry room located upstairs for convenience. • Finished Terrace level with Brazilian Cherry engineered wood, with one bedroom and attached bathroom • Terrace level has three outside entrances and an Art room or hobby room with sink • this spacious residence offers modern finishes, abundant natural light, and timeless appeal. The renovated chef's kitchen is a true centerpiece, featuring custom wood cabinetry, premium Kitchen Aid appliances. The open kitchen creates an inviting atmosphere for both daily living and special gatherings. The spacious primary suite serves as a private retreat, complete with a cozy fireplace, sitting room, and expansive walk-in closet. Generously sized 5 secondary bedrooms and 5.5 bathrooms provide ample space and flexibility for family, guests, and work-from-home needs. Step outside to enjoy the custom-built screened porch , offering the perfect setting for relaxation and entertaining while overlooking the beautifully maintained homesite. Additional features include exterior landscape lighting and a three-car garage. Large windows throughout the home fill the interior with natural light, highlighting the home's spacious design and modern updates. Residents enjoy access to outstanding community amenities including swim, basketball and tennis. Ideally located, just minutes from Avalon and Halcyon, this home offers convenient access to premier shopping, dining, entertainment, and highly rated schools in Forsyth County. Combining luxury, comfort, and an unbeatable location, this is a rare opportunity to own a beautifully updated home in one of most sought-after communities.
| 15 hours ago | Listing first seen on site | |
| 15 hours ago | Listing updated with changes from the MLS® |
Listings identified with the FMLS IDX logo come from FMLS and are held by brokerage firms other than the owner of this website and the listing brokerage is identified in any listing details. Information is deemed reliable but is not guaranteed. If you believe any FMLS listing contains material that infringes your copyrighted work, please click here to review our DMCA policy and learn how to submit a takedown request.

© 2017-2026 First Multiple Listing Service, Inc.
Did you know? You can invite friends and family to your search. They can join your search, rate and discuss listings with you.