Save
Ask
Tour
Hide
Share
$679,500
18 Days On Site

55 Beauregards Knob
Ellijay, GA 30536

For Sale|Single Family Residence|Active
4
Beds
4
Total Baths
4
Full Baths
3,084
SqFt
$220
/SqFt
1996
Built
Subdivision:
Rainbow Mountain
County:
Gilmer
Listing Courtesy Of: Emily Reece of RE/MAX Town And Country Broker: 706-889-6154 Prefer Ph#:[email protected]
Call Now: 404.214.4152
Is this the listing for you? We can help make it yours.
404.214.4152
55 Beauregards Knob55 Beauregards Knob55 Beauregards Knob55 Beauregards Knob
Save
Ask
Tour
Hide
Share

Mortgage Calculator

Monthly Payment (Est.)

$3,100
Calculator powered by Showcase IDX, a Constellation1 Company. Copyright ©2026 Information is deemed reliable but not guaranteed.

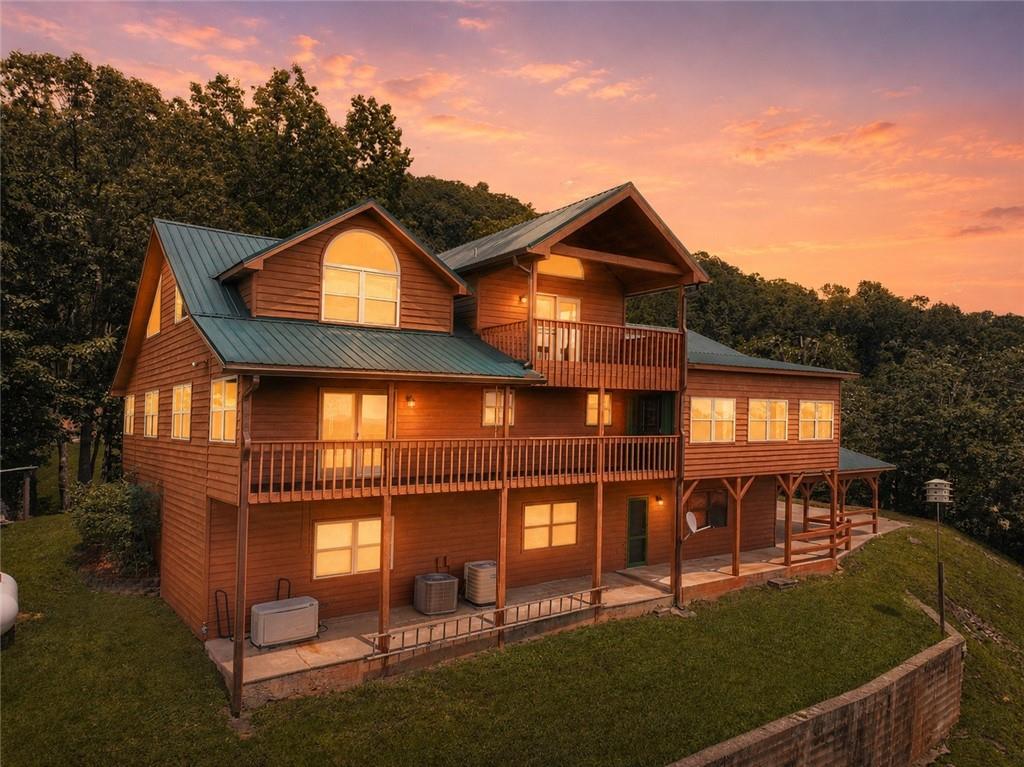
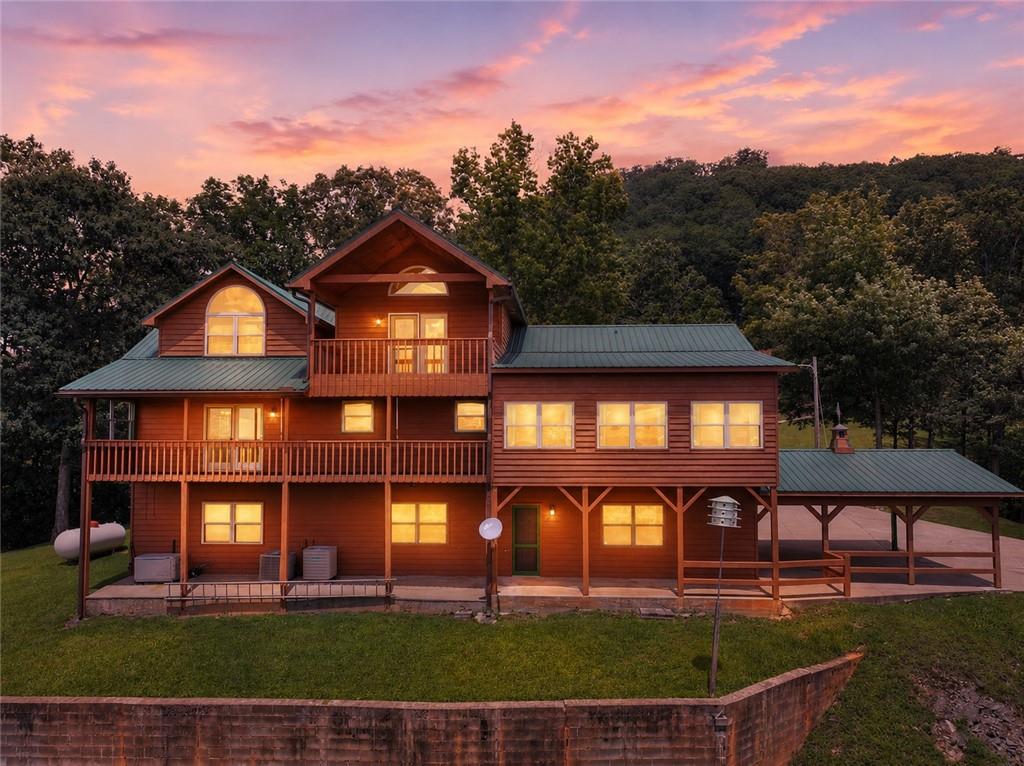
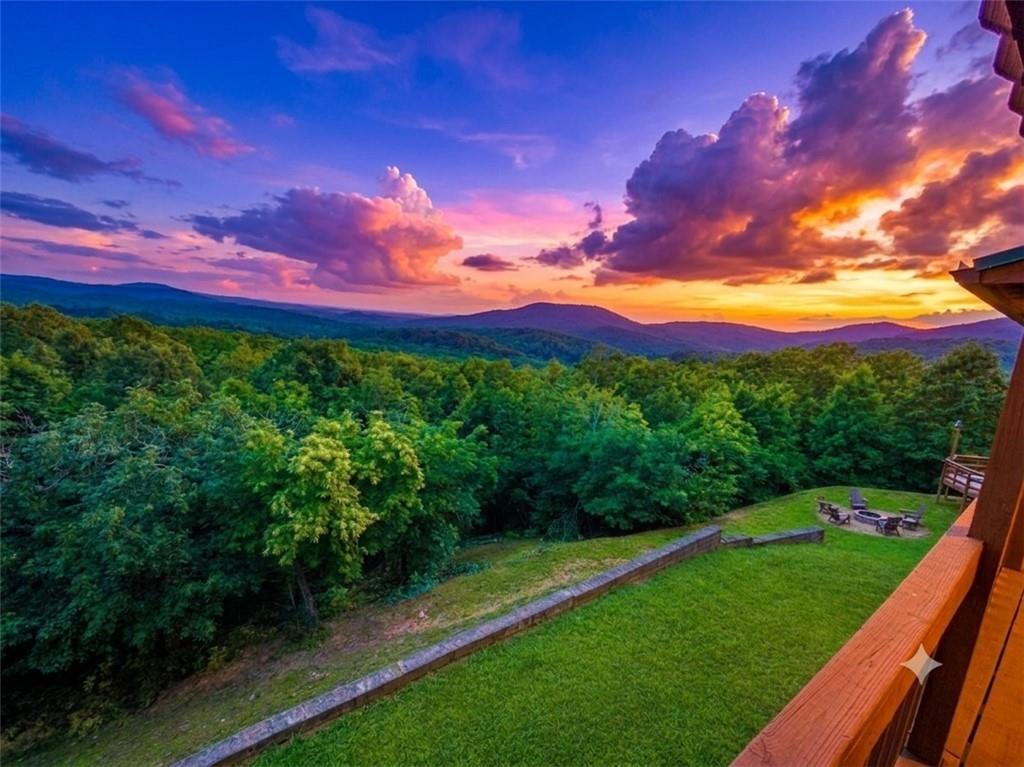
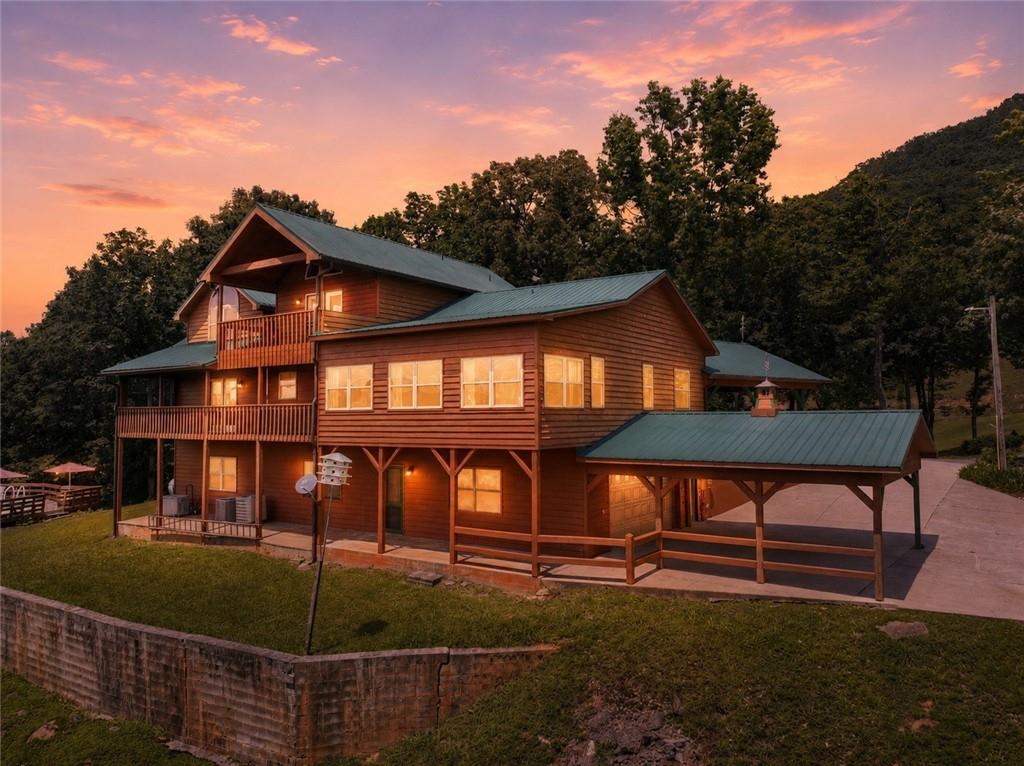
180° YEAR-ROUND MOUNTAIN VIEWS | 4 BEDROOMS | 4 BATHROOMS | 2.94 PRIVATE ACRES | POOL | WHOLE-HOUSE GENERATOR | GATED COMMUNITY! Enjoy breathtaking panoramic mountain views from this beautifully maintained retreat on 2.94 private acres in a quiet gated community of approximately 36 homes, just 7 miles from downtown Ellijay with all paved roads. Ideal as a full-time residence, second home, or long-term rental (6+ month rentals permitted; no short-term rentals). The open main level features soaring ceilings, hardwood floors, a stacked stone wood-burning fireplace, and walls of windows showcasing the incredible year-round views. The kitchen offers granite countertops, tile backsplash, under-cabinet lighting, stainless steel appliances, pantry, and abundant cabinetry. The spacious primary suite includes a sitting room or office, walk-in closet, and ensuite with dual marble vanities, soaking tub, and oversized tile shower. A second bedroom and full bath complete the main level. Upstairs offers a second primary suite with a private balcony, ensuite bath, walk-in closet, and bonus room. The finished terrace level includes a fourth bedroom, fourth full bath, bonus room, storage, utility room, and oversized 3-car garage. Outside, enjoy the above-ground chlorine pool with surrounding deck, blueberry bushes, and exceptional privacy. Additional features include an attached carport plus a two-car carport, Low-E Argon vinyl windows (2015), HVAC (2021), new water heater (2025), professionally serviced 22KW whole-house generator, fiber internet, two HVAC systems, two water heaters, metal roof, and updated interior and exterior paint. HOA is approximately $560 per year with community well water at approximately $25 per month. Gilmer County homeowners who qualify for the senior homestead exemption (generally age 65+) may be exempt from paying the school tax portion of their property taxes. Conveniently located near apple orchards, wineries, Amicalola Falls, hiking trails and more!

Save
Ask
Tour
Hide
Share
Listing Snapshot
Price 
$679,500
Days On Site 
18 Days
Bedrooms 
4
Inside Area (SqFt) 
3,084 sqft
Total Baths 
4
Full Baths 
4
Partial Baths 
N/A
Lot Size 
2.94 Acres
Year Built 
1996
MLS® Number 
7805524
Status 
Active
Property Tax 
$508
HOA/Condo/Coop Fees 
$46.67 monthly
Sq Ft Source 
Owner
Friends & Family
Recent Activity
2 weeks agoStatus changed to Active
2 weeks agoListing updated with changes from the MLS®
3 weeks agoListing first seen on site
General Features
Acres 
2.94
Carport 
2
Foundation 
Slab
Garage 
Yes
Garage Spaces 
2
Land Lease 
No
Levels 
Three Or More
Parking 
CarportDrivewayGarage
Parking Spaces 
9
Property Sub Type 
Single Family Residence
Security 
Security Gate
Sewer 
Septic Tank
SqFt Above 
2328
SqFt Below 
756
SqFt Total 
3336
Style 
CabinCottageCraftsmanTraditional
Utilities 
Cable AvailablePhone AvailableSewer AvailableWater Available
Water Source 
PrivateWell
Interior Features
Appliances 
DishwasherElectric OvenRefrigerator
Basement 
Finished
Cooling 
Central Air
Electric 
Generator
Fireplace 
Yes
Fireplace Features 
Wood Burning Stove
Fireplaces 
1
Flooring 
CarpetTile
Heating 
Central
Interior 
PantryKitchen IslandDouble VanityHigh Speed InternetMaster Downstairs
Laundry Features 
Laundry ClosetMain Level
Main Level Bedrooms 
2
Window Features 
Insulated Windows
Save
Ask
Tour
Hide
Share
Exterior Features
Construction Details 
FrameWood Siding
Exterior 
Private EntrancePrivate YardOther
Fencing 
None
Lot Features 
LevelPrivateRectangular LotWooded
Other Structures 
None
Patio And Porch 
CoveredDeckFront PorchRear Porch
Pool Features 
Above GroundPrivateSalt Water
Private Pool 
Yes
Road Frontage 
Private Road
Roof 
Metal
Spa Features 
None
View 
Mountain(s)Rural
Waterfront Features 
None
Waterview 
Mountain(s)Rural
Windows/Doors 
Insulated Windows
Community Features
Association Dues 
560
Community Features 
Gated
Financing Terms Available 
1031 ExchangeCashConventionalFHAUSDA LoanVA Loan
HOA Fee Frequency 
Annually
Horse Property 
None
Roads 
AsphaltPaved
Schools
School District
Unknown
Elementary School
Clear Creek - Gilmer
Middle School
Clear Creek
High School
Gilmer
Listing Courtesy Of: Emily Reece of RE/MAX Town And Country Broker: 706-889-6154 Prefer Ph#:[email protected]

Listings identified with the FMLS IDX logo come from FMLS and are held by brokerage firms other than the owner of this website and the listing brokerage is identified in any listing details. Information is deemed reliable but is not guaranteed. If you believe any FMLS listing contains material that infringes your copyrighted work, please click here to review our DMCA policy and learn how to submit a takedown request.



© 2017-2026 First Multiple Listing Service, Inc.

Neighborhood & Commute
Source: Walkscore
Save
Ask
Tour
Hide
Share