Save
Ask
Tour
Hide
Share
$1,200,000
New Listing

1061 Wimberly Road NE
Brookhaven, GA 30319

For Sale|Single Family Residence|Active
3
Beds
4
Total Baths
2
Full Baths
2
Partial Baths
3,380
SqFt
$355
/SqFt
2012
Built
Subdivision:
THOMAS J NORTHCUTT PROP
County:
Dekalb
Listing Courtesy Of: AL MAXWELL of EXP Realty, LLC. Broker: 888-959-9461 Prefer Ph#:[email protected]
Call Now: 404.214.4152
Is this the listing for you? We can help make it yours.
404.214.4152
1061 Wimberly Road NE1061 Wimberly Road NE1061 Wimberly Road NE1061 Wimberly Road NE
Save
Ask
Tour
Hide
Share

Mortgage Calculator

Monthly Payment (Est.)

$5,475
Calculator powered by Showcase IDX, a Constellation1 Company. Copyright ©2026 Information is deemed reliable but not guaranteed.

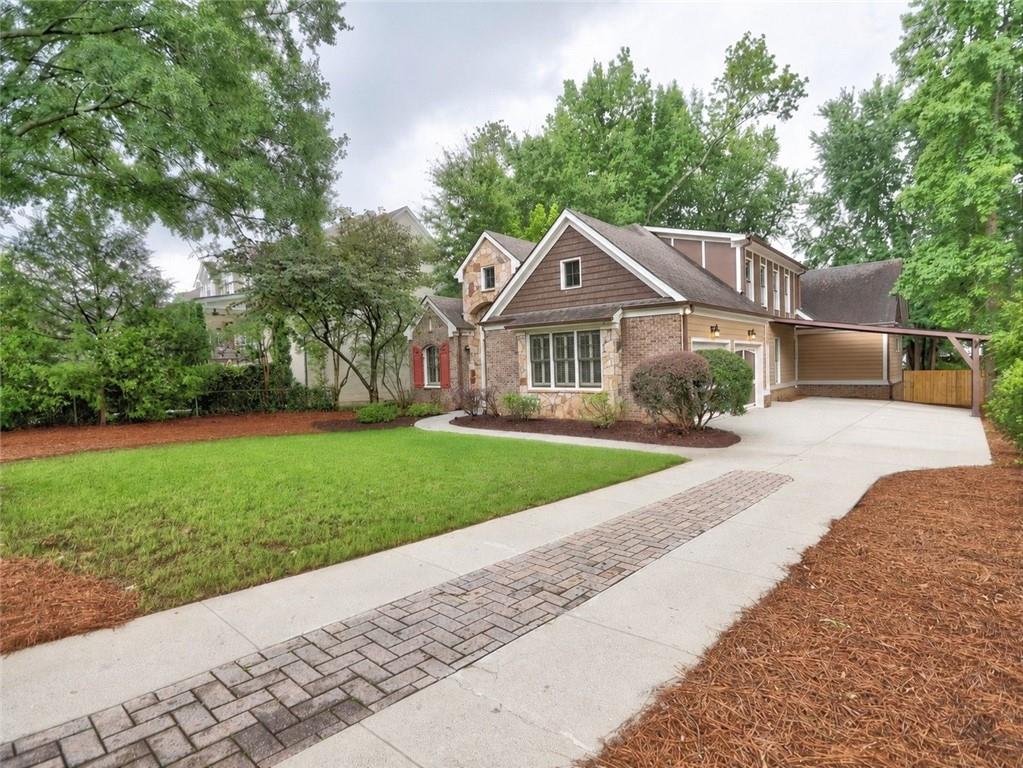
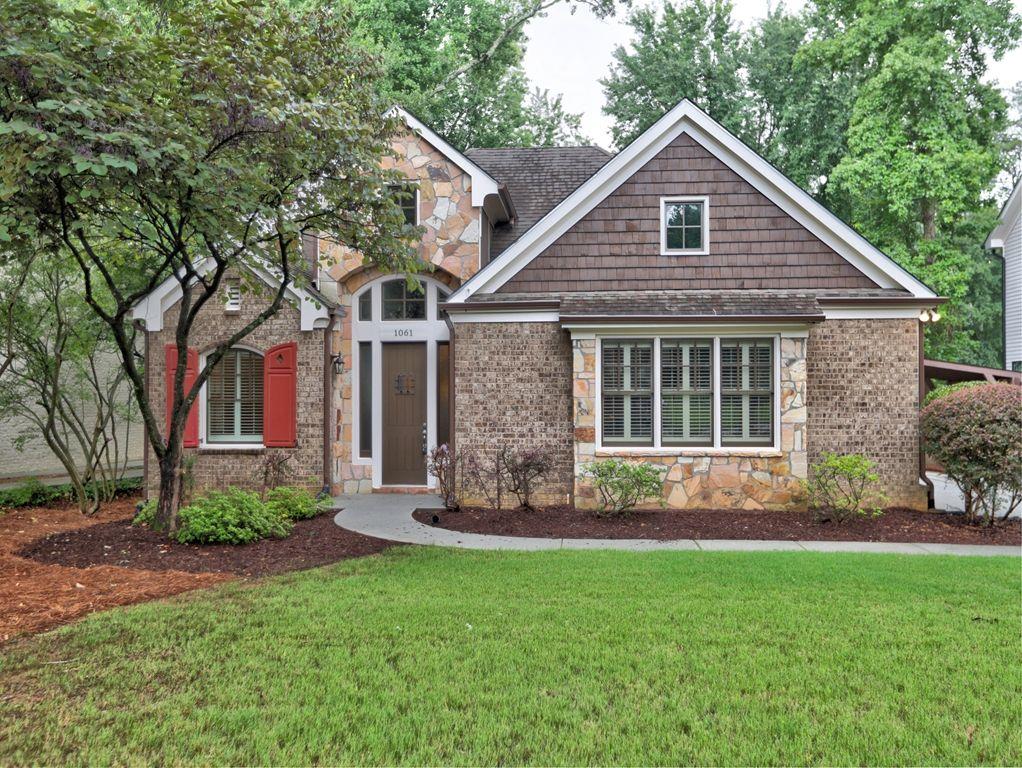
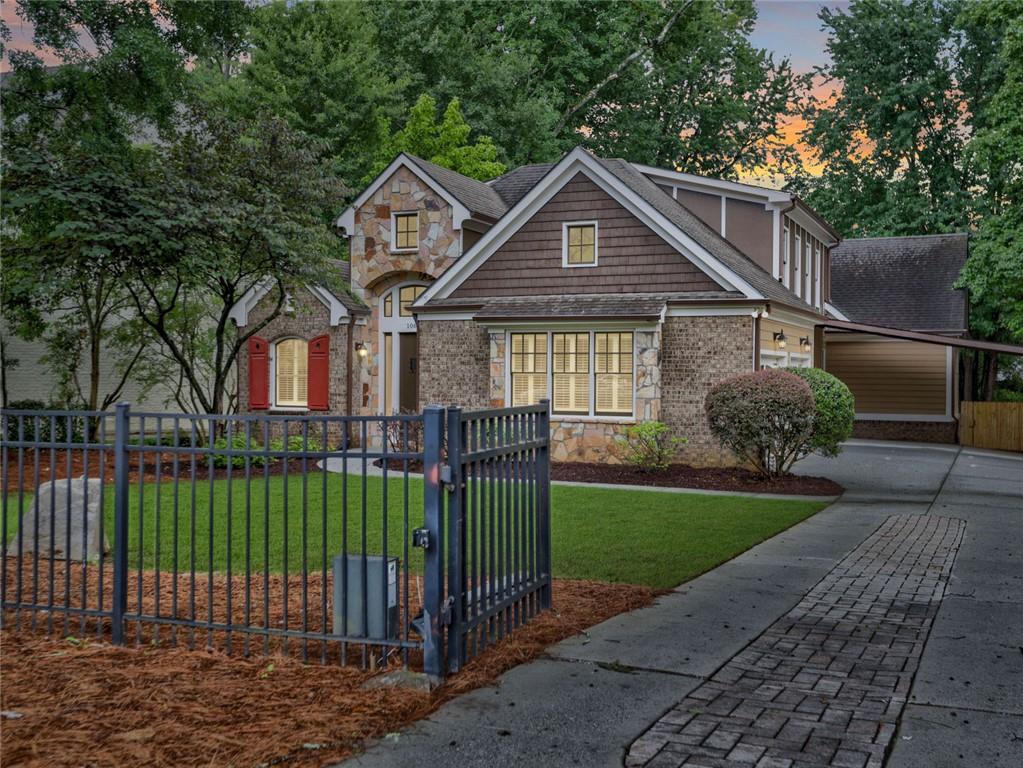
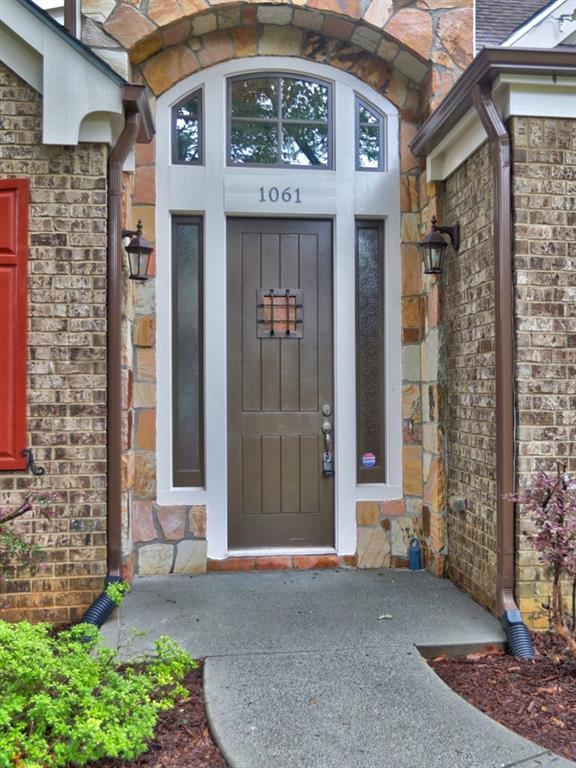
Welcome to one of Brookhaven's most distinctive and thoughtfully designed homes, offering 3,380 square feet of exceptional living space in the highly sought-after Ashford Park Elementary School district. Built in 2012, this custom residence combines timeless architecture, modern energy efficiency, and an incredible indoor-outdoor lifestyle. The unique floor plan features a spacious primary suite on the main level, while upstairs you'll find two additional bedrooms and a versatile loft-style great room—perfect for a media room, home office, or play space. From the moment you enter, you'll appreciate the soaring ceilings, abundant natural light, and rich hardwood floors that flow throughout most of the home. The dramatic family room creates an inviting gathering space with expansive windows and an open feel, while the spacious dining room is complemented by a stylish wine bar. Step outside to your own private retreat. The very private backyard features a sparkling in-ground heated salt-water Gunite pool, offering exceptional privacy for relaxing, entertaining, or enjoying warm Georgia evenings. Gated entry and a three-car garage provide both convenience and peace of mind. This home is as efficient as it is beautiful. It features a state-of-the-art geothermal HVAC system—one of the most energy-efficient heating and cooling systems available—along with solar panels that help generate additional power and reduce energy costs. Enjoy quick access to Buckhead, Midtown, and downtown Atlanta, as well as some of the area's finest shopping, dining, parks, and entertainment. If you're looking for a home that stands apart from the ordinary—with exceptional design, outstanding efficiency, and an unbeatable Brookhaven location—1061 Wimberly Road is a rare opportunity.

Save
Ask
Tour
Hide
Share
Listing Snapshot
Price 
$1,200,000
Days On Site 
0 Days
Bedrooms 
3
Inside Area (SqFt) 
3,380 sqft
Total Baths 
4
Full Baths 
2
Partial Baths 
2
Lot Size 
0.3 Acres
Year Built 
2012
MLS® Number 
7805574
Status 
Active
Property Tax 
$2,052
HOA/Condo/Coop Fees 
N/A
Sq Ft Source 
N/A
Friends & Family
Recent Activity
13 hours agoStatus changed to Active
13 hours agoListing updated with changes from the MLS®
21 hours agoListing first seen on site
General Features
Acres 
0.3
Attached Garage 
Yes
Energy Features 
Solar
Foundation 
Brick/MortarBlock
Green Energy Efficient 
WindowsHVACInsulationRoofThermostat
Land Lease 
No
Levels 
Two
Parking 
Attached
Parking Spaces 
3
Property Sub Type 
Single Family Residence
Security 
Smoke Detector(s)
Sewer 
Public Sewer
SqFt Above 
3380
SqFt Total 
3380
Style 
Traditional
Utilities 
Other
Water Source 
PrivatePublicWell
Interior Features
Appliances 
DishwasherDisposalDryerDouble OvenElectric CooktopElectric OvenMicrowaveSelf Cleaning OvenWasher
Basement 
Crawl Space
Cooling 
Central AirOtherZoned
Fireplace 
Yes
Fireplace Features 
Family RoomGas Log
Fireplaces 
1
Flooring 
CarpetHardwood
Heating 
CentralZoned
Interior 
Breakfast BarKitchen IslandBookcasesCathedral Ceiling(s)Crown MoldingDouble VanityEntrance FoyerHigh Speed InternetSmart HomeWalk-In Closet(s)Vaulted Ceiling(s)Master Downstairs
Laundry Features 
In HallLaundry RoomMain Level
Main Level Bedrooms 
1
Window Features 
Double Pane WindowsSolar Screens
Save
Ask
Tour
Hide
Share
Exterior Features
Construction Details 
Cement SidingStoneConcrete
Exterior 
LightingPrivate YardRain Gutters
Fencing 
Back YardFencedWood
Lot Features 
Back YardFront YardLandscapedLevelPrivateSprinklers In Front
Other Structures 
Other
Patio And Porch 
Deck
Pool Features 
FencedGuniteIn GroundWaterfallSalt Water
Road Frontage 
None
Roof 
CompositionGreen Roof
Spa Features 
None
View 
Pool
Waterfront Features 
None
Waterview 
Pool
Windows/Doors 
Double Pane WindowsSolar Screens
Community Features
Community Features 
Street Lights
Financing Terms Available 
CashConventional
Horse Property 
None
Roads 
Asphalt
Schools
School District
Unknown
Elementary School
Ashford Park
Middle School
Chamblee
High School
Chamblee
Listing Courtesy Of: AL MAXWELL of EXP Realty, LLC. Broker: 888-959-9461 Prefer Ph#:[email protected]

Listings identified with the FMLS IDX logo come from FMLS and are held by brokerage firms other than the owner of this website and the listing brokerage is identified in any listing details. Information is deemed reliable but is not guaranteed. If you believe any FMLS listing contains material that infringes your copyrighted work, please click here to review our DMCA policy and learn how to submit a takedown request.



© 2017-2026 First Multiple Listing Service, Inc.

Neighborhood & Commute
Source: Walkscore
Save
Ask
Tour
Hide
Share