Save
Ask
Tour
Hide
Share
$575,000
18 Days On Site

30 Maxwell Lane
Blue Ridge, GA 30513

For Sale|Single Family Residence|Active
4
Beds
2
Total Baths
2
Full Baths
1,950
SqFt
$295
/SqFt
1996
Built
Subdivision:
Cherry Lake
County:
Gilmer
Listing Courtesy Of: Jesse Logan of Local Realty Broker: 470-467-9000 Prefer Ph#:[email protected]
Call Now: 404.214.4152
Is this the listing for you? We can help make it yours.
404.214.4152
30 Maxwell Lane30 Maxwell Lane30 Maxwell Lane30 Maxwell Lane
Save
Ask
Tour
Hide
Share

Mortgage Calculator

Monthly Payment (Est.)

$2,623
Calculator powered by Showcase IDX, a Constellation1 Company. Copyright ©2026 Information is deemed reliable but not guaranteed.

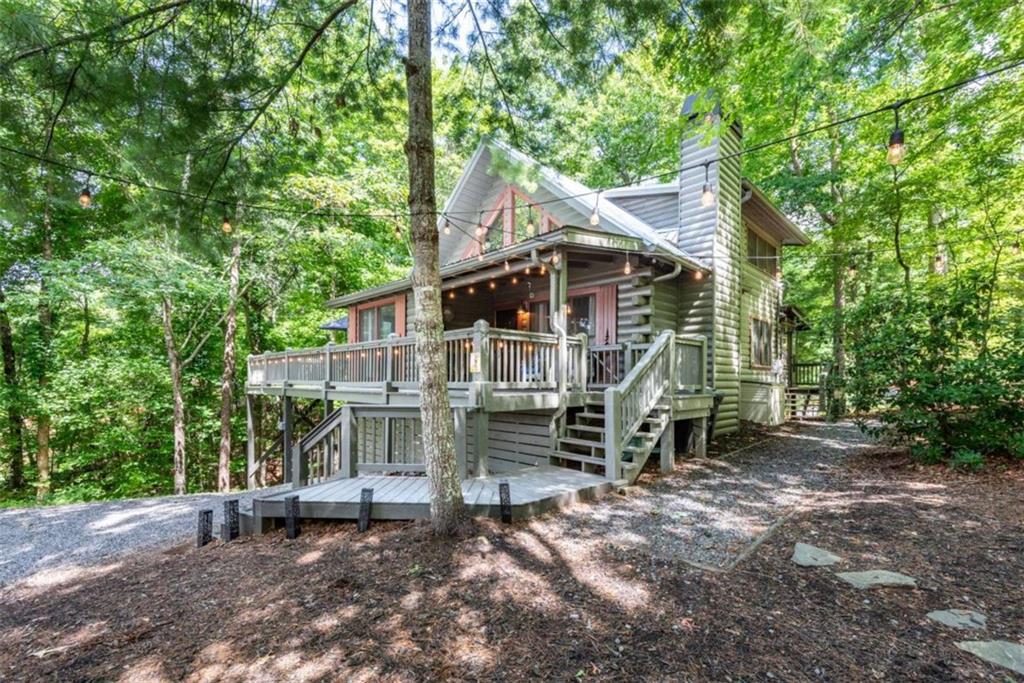
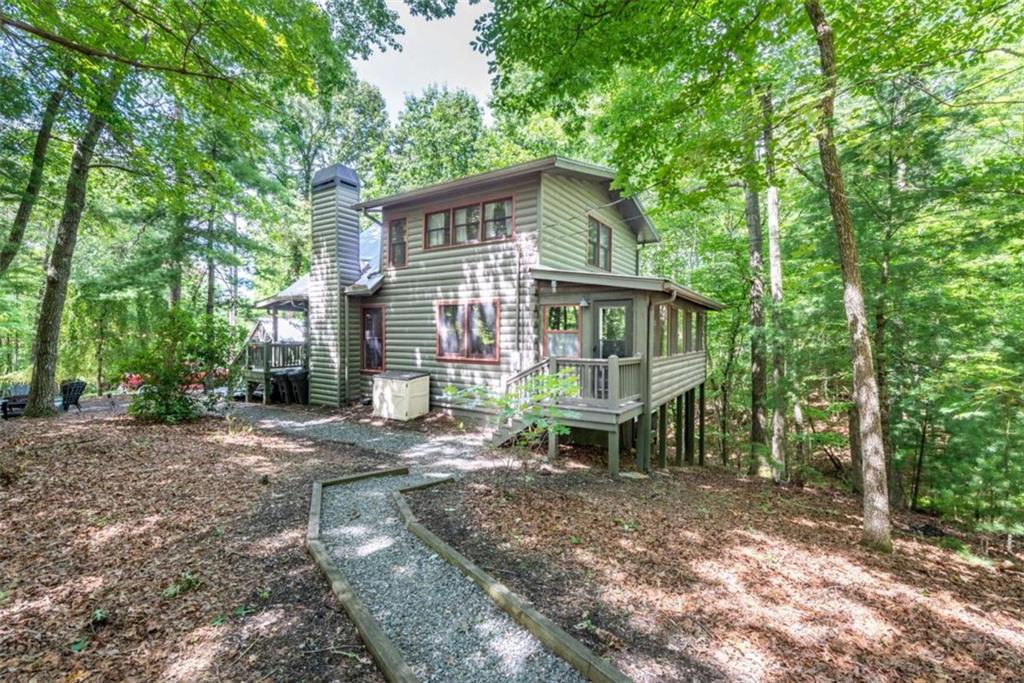
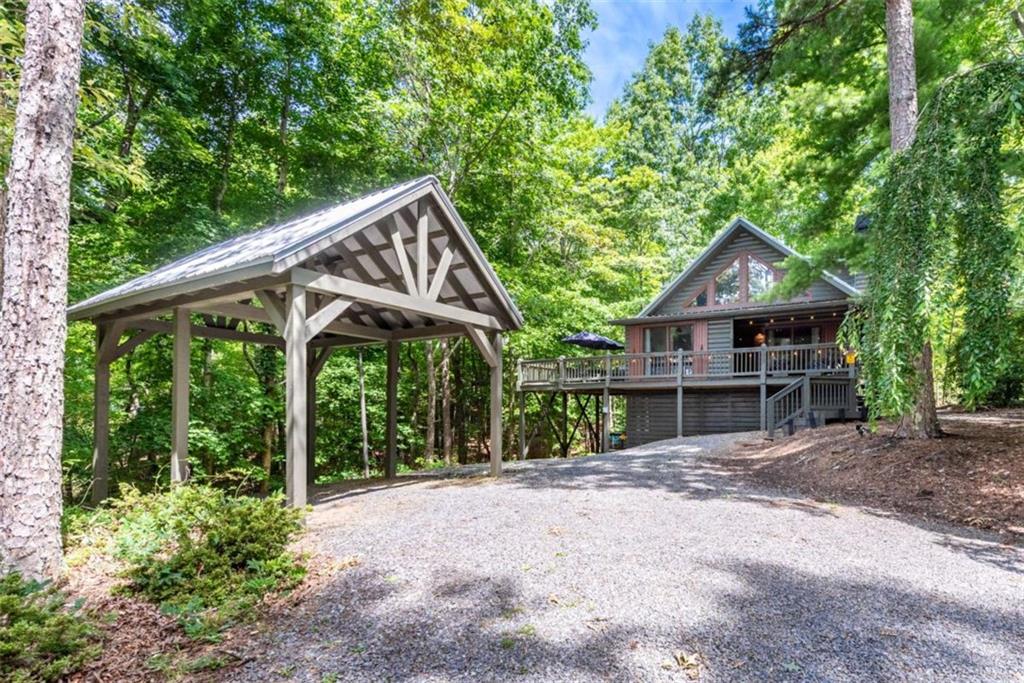
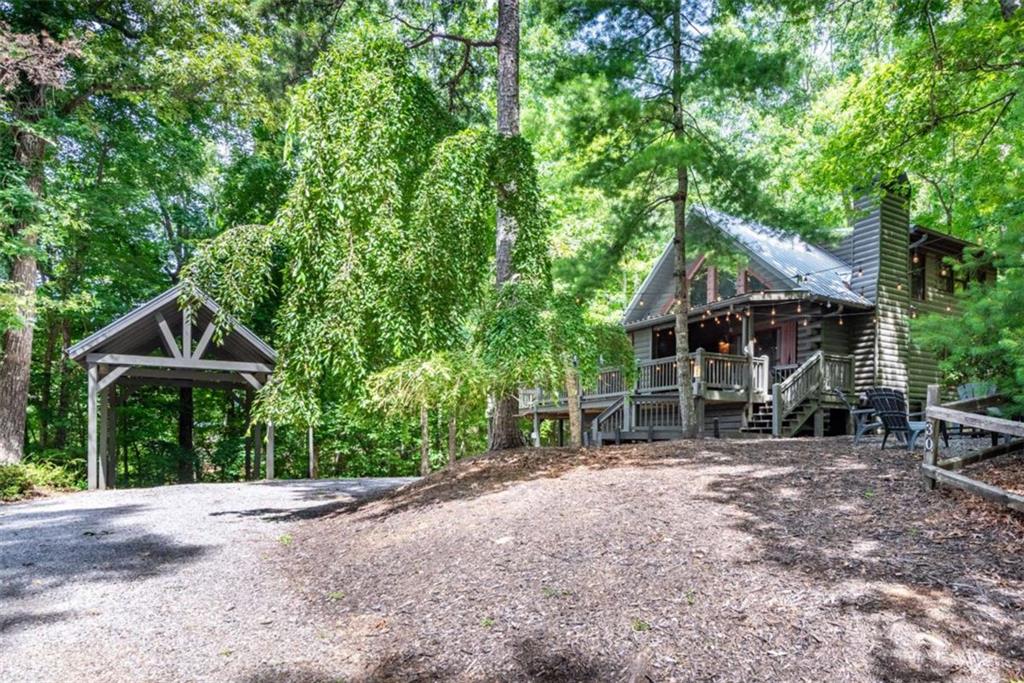
Welcome to 30 Maxwell Lane, a charming turn-key mountain cabin tucked away in a peaceful, private setting with easy access to both Blue Ridge and Ellijay. This well-maintained retreat features fantastic outdoor spaces, beautiful landscaping, a spacious wraparound porch, fire pit area, covered carport, and plenty of parking. Inside, you'll love the open-concept layout with a cozy wood burning fireplace and the perfect blend of rustic wood finishes and modern updates. The main level offers two bedrooms, including one with an adjoining sunroom that's ideal for an office or flex space, while the upstairs primary suite features a walk-in closet and plenty of room to relax. The finished basement provides additional living space with a pool table and another bedroom with a queen bed. Conveniently located near outdoor adventures and mountain attractions, this North Georgia cabin is perfect as a full-time home, weekend getaway, or investment property! Just bring your toothbrush and get ready to relax!

Save
Ask
Tour
Hide
Share
Listing Snapshot
Price 
$575,000
Days On Site 
18 Days
Bedrooms 
4
Inside Area (SqFt) 
1,950 sqft
Total Baths 
2
Full Baths 
2
Partial Baths 
N/A
Lot Size 
0.85 Acres
Year Built 
1996
MLS® Number 
7806042
Status 
Active
Property Tax 
$3,085
HOA/Condo/Coop Fees 
N/A
Sq Ft Source 
Owner
Friends & Family
Recent Activity
3 weeks agoListing first seen on site
3 weeks agoListing updated with changes from the MLS®
General Features
Acres 
0.85
Carport 
2
Foundation 
See Remarks
Land Lease 
No
Levels 
Three Or More
Parking 
Carport
Parking Spaces 
4
Property Sub Type 
Single Family Residence
Sewer 
Septic Tank
SqFt Above 
1182
SqFt Below 
768
SqFt Total 
1952
Style 
CabinCountryRustic
Utilities 
Cable AvailableElectricity AvailablePhone AvailableWater Available
Water Source 
Private
Interior Features
Appliances 
DishwasherDryerGas CooktopMicrowaveRefrigeratorWasher
Basement 
FinishedWalk-Out Access
Cooling 
Ceiling Fan(s)Central AirElectric
Fireplace 
Yes
Fireplace Features 
Living RoomStone
Fireplaces 
1
Flooring 
Ceramic TileHardwoodOther
Heating 
CentralHeat Pump
Interior 
Breakfast BarKitchen IslandHigh CeilingsHigh Speed InternetMaster Downstairs
Laundry Features 
In BasementLaundry Room
Main Level Bedrooms 
2
Window Features 
Double Pane Windows
Save
Ask
Tour
Hide
Share
Exterior Features
Construction Details 
Log
Exterior 
Gas GrillLighting
Fencing 
None
Frontage 
0
Lot Features 
Corner LotLevelSlopedWooded
Other Structures 
None
Patio And Porch 
DeckFront Porch
Pool Features 
None
Road Frontage 
Private Road
Roof 
Metal
Spa Features 
None
View 
Trees/Woods
Waterfront Features 
None
Waterview 
Trees/Woods
Windows/Doors 
Double Pane Windows
Community Features
Community Features 
None
Horse Property 
None
Roads 
Gravel
Schools
School District
Unknown
Elementary School
Gilmer - Other
Middle School
Gilmer - Other
High School
Gilmer
Listing Courtesy Of: Jesse Logan of Local Realty Broker: 470-467-9000 Prefer Ph#:[email protected]

Listings identified with the FMLS IDX logo come from FMLS and are held by brokerage firms other than the owner of this website and the listing brokerage is identified in any listing details. Information is deemed reliable but is not guaranteed. If you believe any FMLS listing contains material that infringes your copyrighted work, please click here to review our DMCA policy and learn how to submit a takedown request.



© 2017-2026 First Multiple Listing Service, Inc.

Neighborhood & Commute
Source: Walkscore
Save
Ask
Tour
Hide
Share