Save
Ask
Tour
Hide
Share
$2,430,000
1 Day On Site

130 Von Lake Drive
Milton, GA 30004

Single Family Residence|Coming Soon
5
Beds
6
Total Baths
5
Full Baths
1
Partial Bath
6,504
SqFt
$374
/SqFt
2021
Built
County:
Fulton
Listing Courtesy Of: Jenn Barnas of EXP Realty, LLC. Broker: 888-959-9461 Prefer Ph#:[email protected]
Call Now: 404.214.4152
Is this the listing for you? We can help make it yours.
404.214.4152
130 Von Lake Drive130 Von Lake Drive130 Von Lake Drive130 Von Lake Drive
Save
Ask
Tour
Hide
Share

Mortgage Calculator

Monthly Payment (Est.)

$11,087
Calculator powered by Showcase IDX, a Constellation1 Company. Copyright ©2026 Information is deemed reliable but not guaranteed.

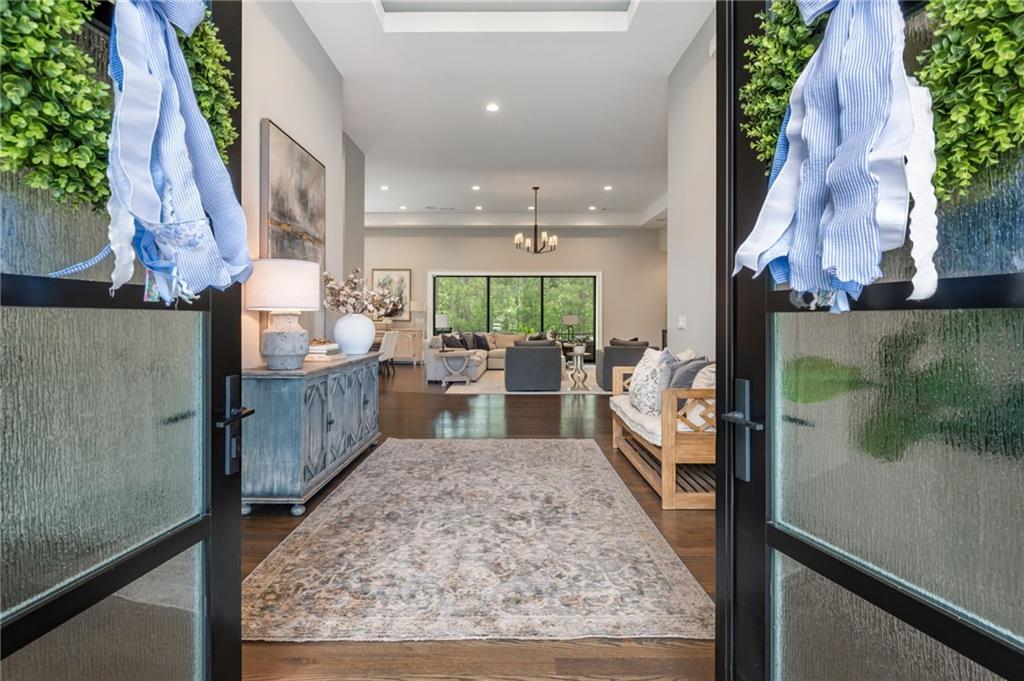
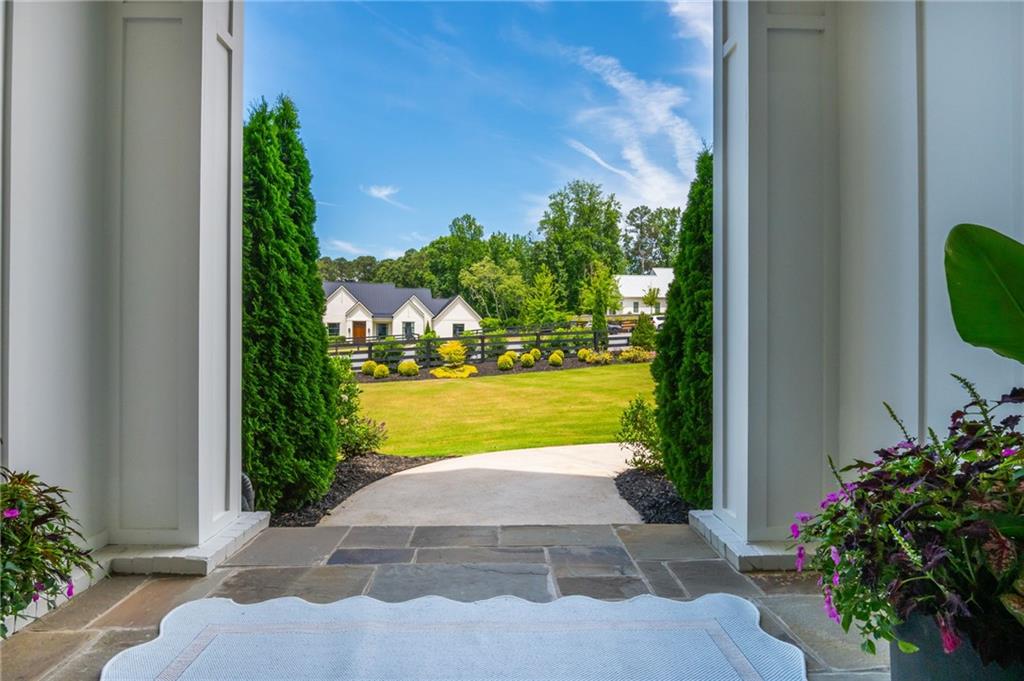
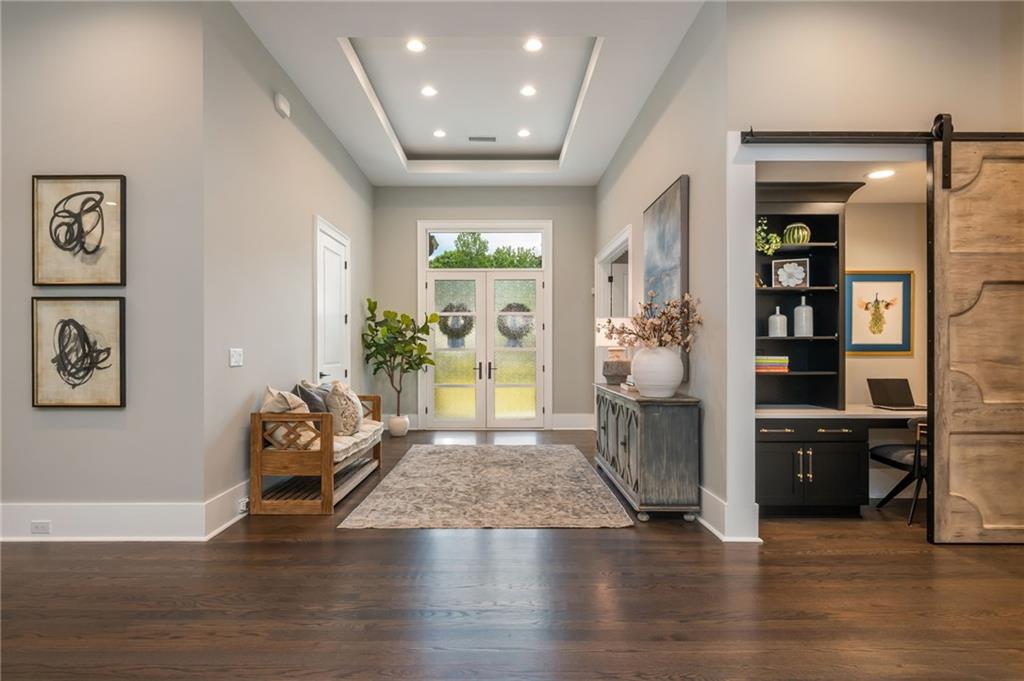
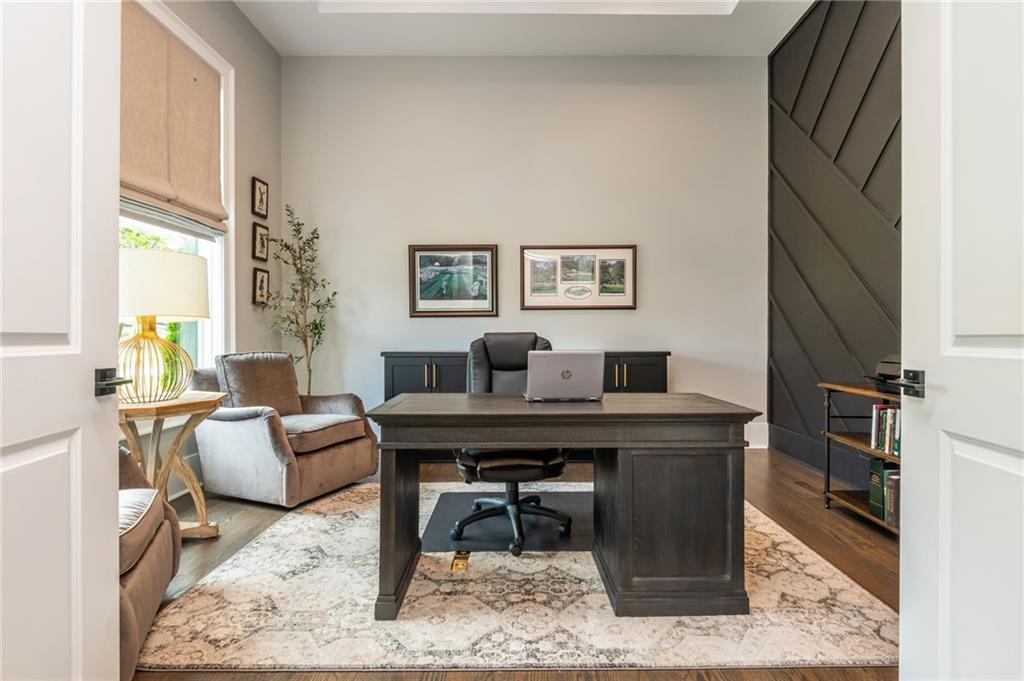
A private Milton retreat where custom design and resort-style living come together. Set behind its own gate on approximately one acre, this exceptional Loudermilk custom home makes an unforgettable first impression with striking architecture, professionally designed landscaping by Scottsdale Farms and elevated craftsmanship throughout. Rare one level living with a full basement offers space and flexibility for every season of life. Inside, expansive windows and an open, light-filled floor plan create effortless flow. The designer kitchen anchors the home with an oversized island, a 72" Sub-Zero refrigerator, Wolf range, Asko dishwasher and sophisticated finishes chosen for beauty and function. A custom barn door and custom window treatments designed and installed by The Shade Store add thoughtful detail. The primary suite is a peaceful escape with a spa-inspired bath, dual vanities, soaking tub and oversized glass shower. Outside, the screened porch overlooks a backyard oasis. A custom pool with a sun shelf and an in-floor automatic cleaning system takes center stage, surrounded by stone terraces and multiple gathering spaces for dining, entertaining or unwinding in complete privacy. Behind the scenes, this home is equipped like few others: a Kohler whole house generator, Aquasana whole house water filtration, Control4 sound throughout, Aprilaire dehumidification and REME HALO air purification in the HVAC, and a Phoenix security system with cameras and video doorbell. Polished, private and thoughtfully designed, this stunning home delivers the feeling of a luxury resort, right at home in Milton.

Save
Ask
Tour
Hide
Share
Listing Snapshot
Price 
$2,430,000
Days On Site 
1 Day
Bedrooms 
5
Inside Area (SqFt) 
6,504 sqft
Total Baths 
6
Full Baths 
5
Partial Baths 
1
Lot Size 
1.02 Acres
Year Built 
2021
MLS® Number 
7806050
Status 
Coming Soon
Property Tax 
$16,254
HOA/Condo/Coop Fees 
N/A
Sq Ft Source 
Appraiser
Friends & Family
Recent Activity
yesterdayListing first seen on site
yesterdayListing updated with changes from the MLS®
General Features
Acres 
1.02
Attached Garage 
Yes
Foundation 
Concrete PerimeterPillar/Post/Pier
Garage 
Yes
Garage Spaces 
3
Land Lease 
No
Levels 
Two
Parking 
AttachedGarageGarage Faces SideKitchen LevelDriveway
Property Sub Type 
Single Family Residence
Security 
Carbon Monoxide Detector(s)Closed Circuit Camera(s)Key Card Entry
Sewer 
Septic Tank
SqFt Above 
4004
SqFt Below 
2500
SqFt Total 
6542
Style 
Farmhouse
Utilities 
Cable AvailableElectricity AvailableNatural Gas AvailablePhone AvailableSewer AvailableUnderground UtilitiesWater Available
Water Source 
Public
Interior Features
Appliances 
DishwasherDisposalDouble OvenGas RangeMicrowaveRange HoodRefrigerator
Basement 
DaylightExterior EntryFinishedFullWalk-Out Access
Cooling 
Central Air
Electric 
220 Volts
Fireplace 
Yes
Fireplace Features 
BasementFamily RoomFire PitGas LogGas StarterLiving Room
Fireplaces 
2
Flooring 
Hardwood
Heating 
Central
Interior 
PantryKitchen IslandBookcasesCoffered Ceiling(s)Crown MoldingDouble VanityEntrance FoyerMaster Downstairs
Laundry Features 
Main Level
Main Level Bedrooms 
3
Window Features 
Double Pane WindowsInsulated WindowsWindow Treatments
Save
Ask
Tour
Hide
Share
Exterior Features
Construction Details 
HardiPlank Type
Exterior 
Private Entrance
Fencing 
Back YardFencedFront Yard
Lot Features 
Back YardCul-De-SacFront YardLandscapedLevelPrivate
Other Structures 
None
Patio And Porch 
CoveredDeckScreened
Pool Features 
In GroundPool/Spa ComboPrivateSalt Water
Private Pool 
Yes
Road Frontage 
City Street
Roof 
Metal
Spa Features 
None
View 
Trees/Woods
Waterfront Features 
None
Waterview 
Trees/Woods
Windows/Doors 
Double Pane WindowsInsulated WindowsWindow Treatments
Community Features
Association Dues 
850
Community Features 
None
HOA Fee Frequency 
Annually
Horse Property 
None
Roads 
Asphalt
Schools
School District
Unknown
Elementary School
Birmingham Falls
Middle School
Northwestern
High School
Cambridge
Listing Courtesy Of: Jenn Barnas of EXP Realty, LLC. Broker: 888-959-9461 Prefer Ph#:[email protected]

Listings identified with the FMLS IDX logo come from FMLS and are held by brokerage firms other than the owner of this website and the listing brokerage is identified in any listing details. Information is deemed reliable but is not guaranteed. If you believe any FMLS listing contains material that infringes your copyrighted work, please click here to review our DMCA policy and learn how to submit a takedown request.



© 2017-2026 First Multiple Listing Service, Inc.

Neighborhood & Commute
Source: Walkscore
Save
Ask
Tour
Hide
Share