Save
Ask
Tour
Hide
Share
$309,000
17 Days On Site

4252 River Green Drive NW 507
Atlanta, GA 30327

Condominium|Pending
2
Beds
2
Total Baths
2
Full Baths
1,363
SqFt
$227
/SqFt
1991
Built
Subdivision:
River West
County:
Fulton
Listing Courtesy Of: DENISE A JOINER of Beacham and Company Broker: 404-261-6300 Prefer Ph#:[email protected]
Call Now: 404.214.4152
Is this the listing for you? We can help make it yours.
404.214.4152
4252 River Green Drive NW 5074252 River Green Drive NW 5074252 River Green Drive NW 5074252 River Green Drive NW 507
Save
Ask
Tour
Hide
Share

Mortgage Calculator

Monthly Payment (Est.)

$1,410
Calculator powered by Showcase IDX, a Constellation1 Company. Copyright ©2026 Information is deemed reliable but not guaranteed.

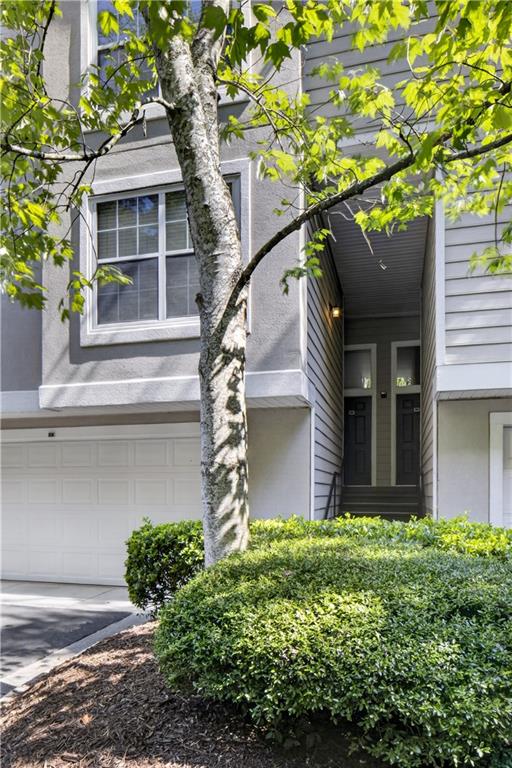
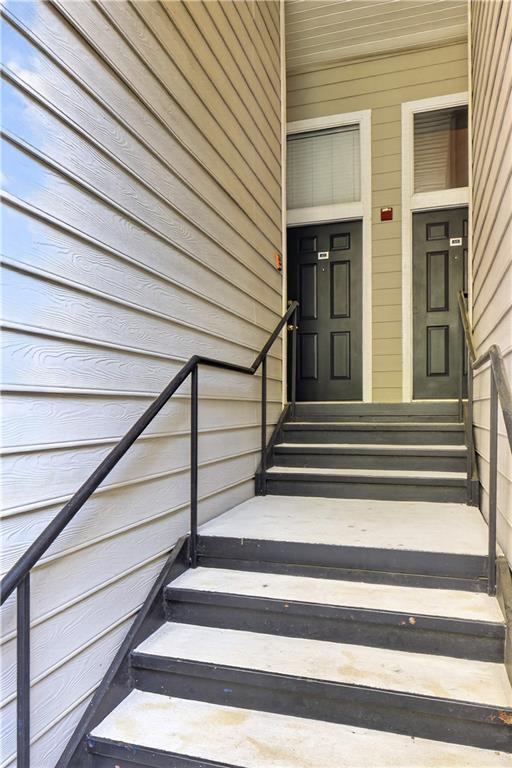
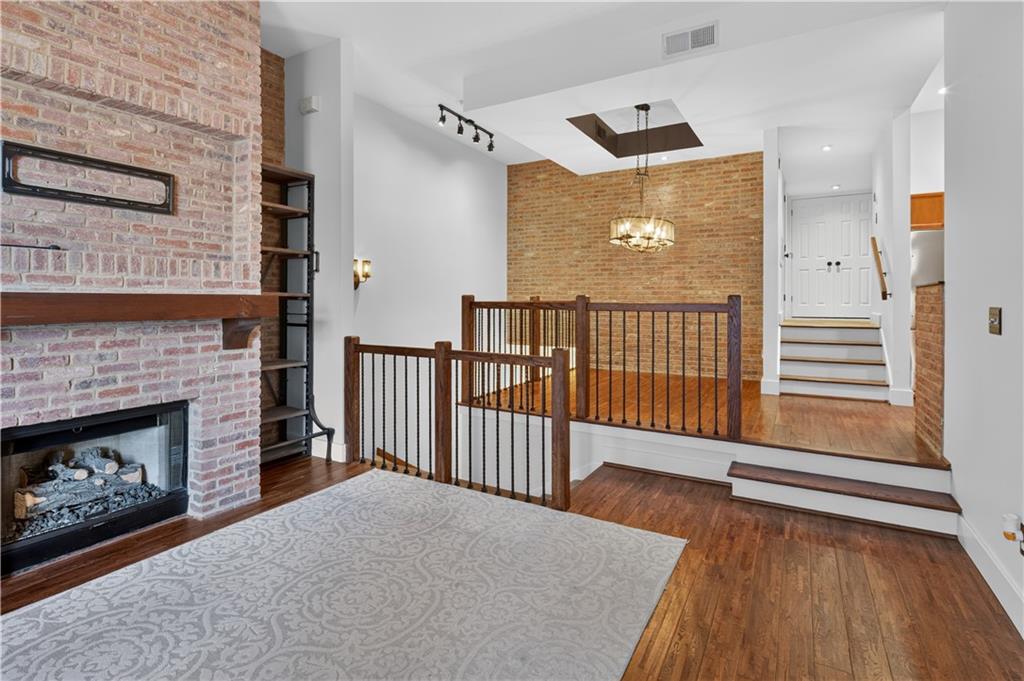
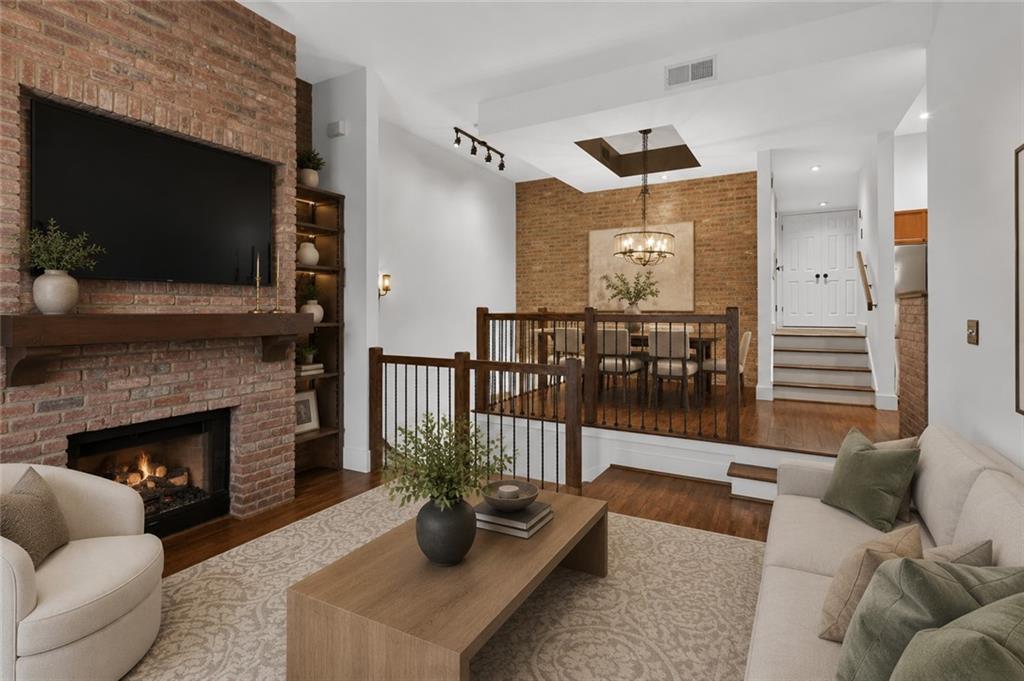
OPPORTUNITY TO OWN A TWO BEDROOM, 2 BATH TOWNHOME (CARRIAGE HOUSE) in Buckhead fronting a private wooded buffer at The River West. French doors, gas log fireplace and stunning 12-ft ceiling in the great room. Covered balcony off great room, hardwood floors in great room, dining room and kitchen. Bedrooms with 9-ft ceilings and walk-in closets. Updated kitchen with granite countertops and stainless-steel appliances. Bathrooms have granite vanity tops and a spacious TWO-CAR GARAGE. Newer HVAC and water heater and all freshly painted. Amenities include onsite property manager, maintenance engineer, gated entry, Clubhouse, 2 pools, gas grills with seating areas, 24/7 fitness center, residents’ office and dog park. This is relaxed resort-style living, MINUTES from all Atlanta and Buckhead has to offer.

Save
Ask
Tour
Hide
Share
Listing Snapshot
Price 
$309,000
Days On Site 
17 Days
Bedrooms 
2
Inside Area (SqFt) 
1,363 sqft
Total Baths 
2
Full Baths 
2
Partial Baths 
N/A
Lot Size 
0.0313 Acres
Year Built 
1991
MLS® Number 
7806069
Status 
Pending
Property Tax 
$3,822
HOA/Condo/Coop Fees 
$497 monthly
Sq Ft Source 
Public Records
Friends & Family
Recent Activity
5 days agoStatus changed to Pending
5 days agoListing updated with changes from the MLS®
2 weeks agoListing first seen on site
General Features
Acres 
0.0313
Foundation 
Slab
Garage 
Yes
Garage Spaces 
2
Land Lease 
No
Levels 
Two
Parking 
GarageGarage Door OpenerGarage Faces FrontDriveway
Property Sub Type 
Condominium
Security 
Key Card EntrySecurity Gate
Sewer 
Public Sewer
SqFt Above 
1363
SqFt Total 
1363
Style 
ContemporaryEuropean
Utilities 
Cable AvailableElectricity AvailableNatural Gas AvailablePhone AvailableSewer AvailableUnderground UtilitiesWater Available
Water Source 
Public
Interior Features
Appliances 
DishwasherDisposalGas RangeMicrowaveRefrigerator
Basement 
None
Cooling 
Central Air
Fireplace 
Yes
Fireplace Features 
Factory BuiltGreat Room
Fireplaces 
1
Flooring 
CarpetHardwood
Heating 
Central
Laundry Features 
In HallLaundry ClosetUpper Level
Window Features 
Insulated WindowsWindow Treatments
Save
Ask
Tour
Hide
Share
Exterior Features
Construction Details 
Synthetic Stucco
Exterior 
Balcony
Fencing 
None
Lot Features 
PrivateWooded
Other Structures 
None
Patio And Porch 
Rear Porch
Pool Features 
None
Road Frontage 
None
Roof 
Composition
Spa Features 
None
View 
Trees/Woods
Waterfront Features 
None
Waterview 
Trees/Woods
Windows/Doors 
Insulated WindowsWindow Treatments
Community Features
Association Dues 
497
Community Features 
ClubhouseFitness CenterGatedPool
Financing Terms Available 
CashConventionalVA Loan
HOA Fee Frequency 
Monthly
Horse Property 
None
Roads 
Paved
Schools
School District
Unknown
Elementary School
Jackson - Atlanta
Middle School
Willis A. Sutton
High School
North Atlanta
Listing Courtesy Of: DENISE A JOINER of Beacham and Company Broker: 404-261-6300 Prefer Ph#:[email protected]

Listings identified with the FMLS IDX logo come from FMLS and are held by brokerage firms other than the owner of this website and the listing brokerage is identified in any listing details. Information is deemed reliable but is not guaranteed. If you believe any FMLS listing contains material that infringes your copyrighted work, please click here to review our DMCA policy and learn how to submit a takedown request.



© 2017-2026 First Multiple Listing Service, Inc.

Neighborhood & Commute
Source: Walkscore
Save
Ask
Tour
Hide
Share