Save
Ask
Tour
Hide
Share
$725,000
17 Days On Site

321 River Green Avenue
Canton, GA 30114

For Sale|Single Family Residence|Active
5
Beds
5
Total Baths
5
Full Baths
4,023
SqFt
$180
/SqFt
2005
Built
Subdivision:
River Green
County:
Cherokee
Listing Courtesy Of: Jennifer Kinzalow of The Rezerve, LLC Broker: 770-299-9529 Prefer Ph#:[email protected]
Call Now: 404.214.4152
Is this the listing for you? We can help make it yours.
404.214.4152
321 River Green Avenue321 River Green Avenue321 River Green Avenue321 River Green Avenue
Save
Ask
Tour
Hide
Share

Mortgage Calculator

Monthly Payment (Est.)

$3,308
Calculator powered by Showcase IDX, a Constellation1 Company. Copyright ©2026 Information is deemed reliable but not guaranteed.

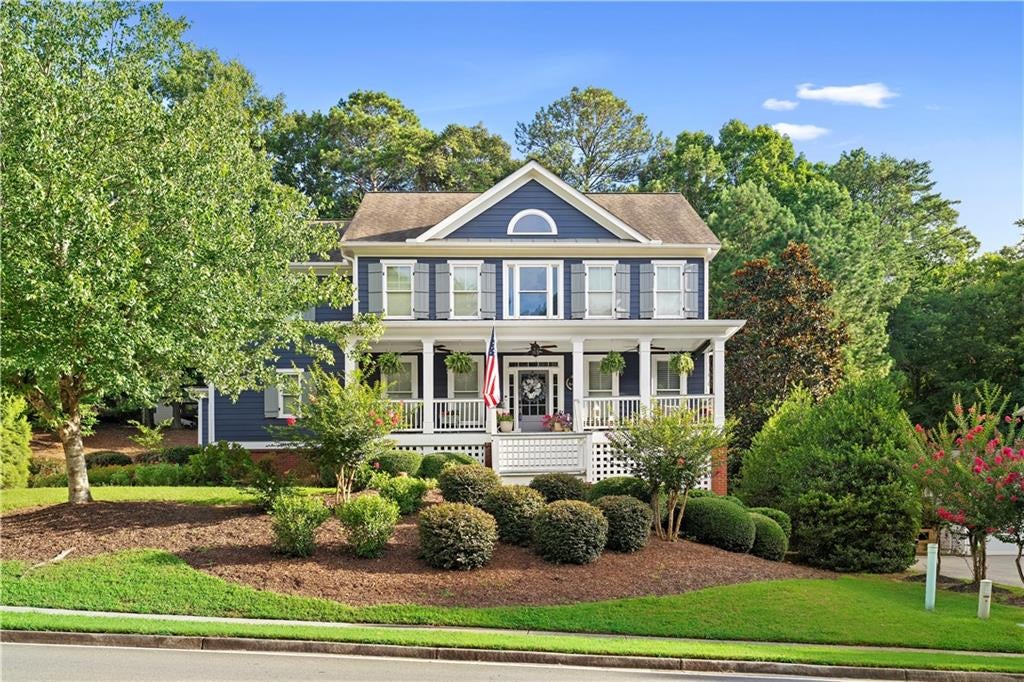
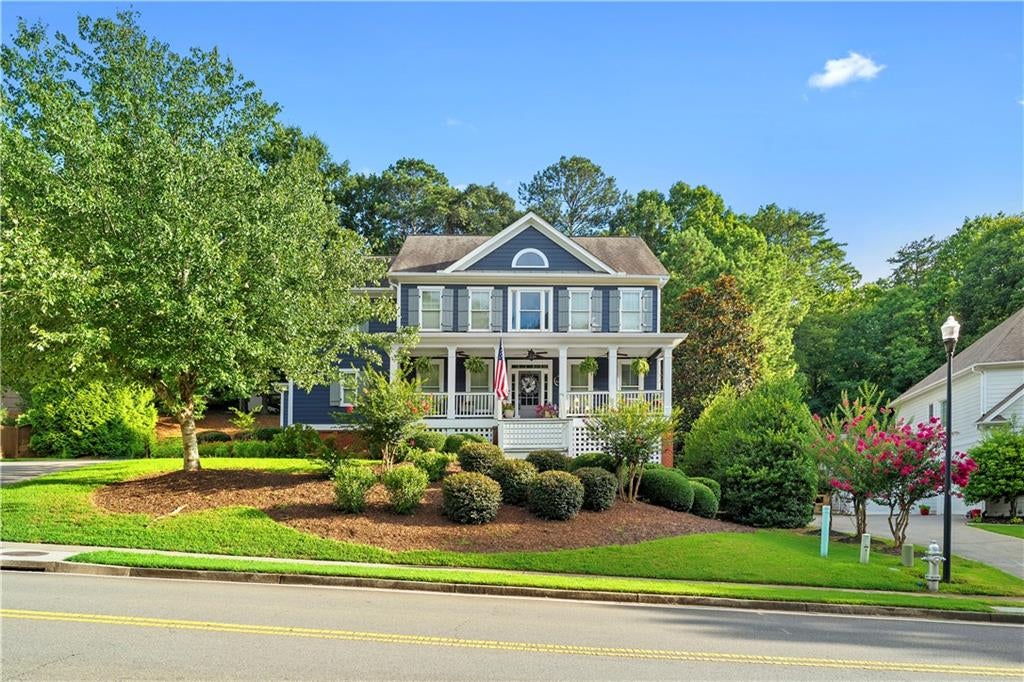
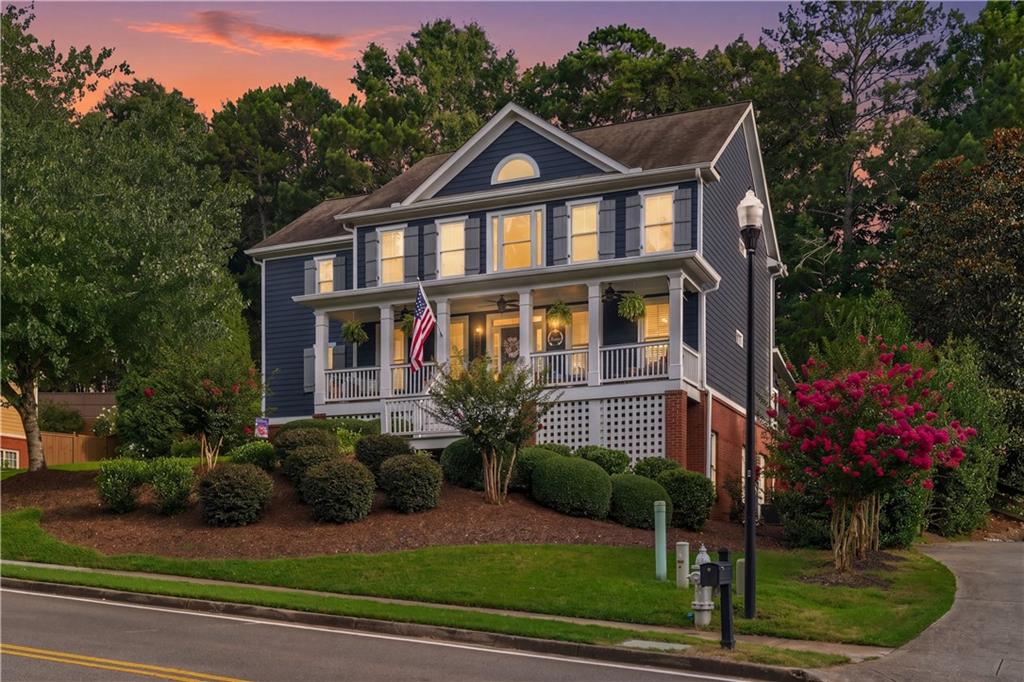
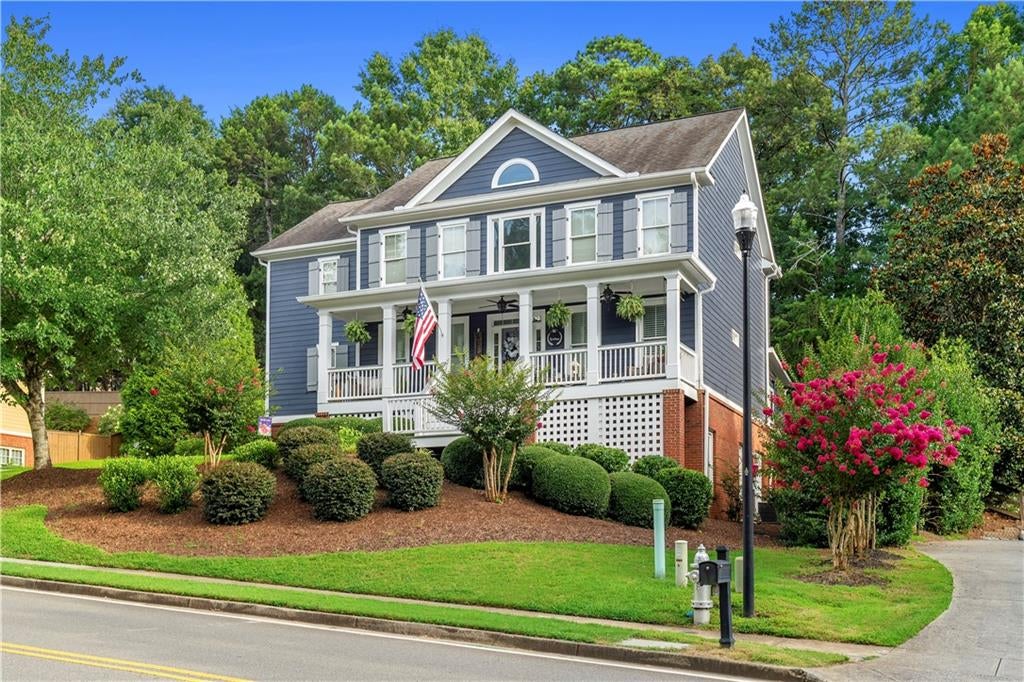
Set within the sought after River Green community, this spacious 5 bedroom, 5 bathroom home offers an impressive combination of character and room to spread out across multiple levels. A charming covered front porch and beautifully landscaped exterior create an inviting first impression. Inside, hardwood floors, crown molding, wainscoting, and plantation shutters add timeless detail throughout. The dramatic two story living room is anchored by a stone fireplace and filled with natural light, while the spacious kitchen is designed for entertaining, featuring abundant stained cabinetry, granite countertops, double wall ovens, a cooktop, a built in microwave, and generous prep space. A secondary bedroom on the main level provides added flexibility for guests or a home office. Just beyond the main living spaces, the glass enclosed patio offers an additional area to relax and enjoy views of the private, fenced backyard. Upstairs, the massive primary suite is a true retreat, featuring a separate sitting area and distinctive architectural details. The spacious ensuite bathroom includes dual vanities, a separate soaking tub, a large shower, and generous cabinet storage. Additional bedrooms provide plenty of space, while the finished basement expands the home's versatility with multiple bonus rooms, a full bath, and a workshop complete with a built in workbench. A mudroom and three car garage add everyday convenience. Outside, the fenced backyard is surrounded by established landscaping and garden beds, with a flower bed sprinkler system and French drains already in place. Additional features include a recently painted interior and exterior and premium architectural roof shingles. The River Green community offers an exceptional amenity package with two clubhouses, multiple pools, tennis courts, walking trails, and a variety of community activities, all creating a well rounded setting for this spacious home!

Save
Ask
Tour
Hide
Share
Listing Snapshot
Price 
$725,000
Days On Site 
17 Days
Bedrooms 
5
Inside Area (SqFt) 
4,023 sqft
Total Baths 
5
Full Baths 
5
Partial Baths 
N/A
Lot Size 
0.44 Acres
Year Built 
2005
MLS® Number 
7806653
Status 
Active
Property Tax 
$1,342
HOA/Condo/Coop Fees 
$105 monthly
Sq Ft Source 
Owner
Friends & Family
Recent Activity
2 weeks agoListing first seen on site
2 weeks agoListing updated with changes from the MLS®
General Features
Acres 
0.44
Foundation 
None
Garage 
Yes
Garage Spaces 
3
Green Energy Efficient 
AppliancesRoofThermostat
Land Lease 
No
Levels 
Three Or More
Parking 
DrivewayGarageGarage Faces SideKitchen Level
Property Sub Type 
Single Family Residence
Security 
Smoke Detector(s)
Sewer 
Public Sewer
SqFt Total 
4023
Style 
Traditional
Utilities 
Cable AvailableElectricity AvailableNatural Gas AvailablePhone AvailableSewer AvailableUnderground UtilitiesWater Available
Water Source 
Public
Interior Features
Appliances 
DishwasherDisposalDouble OvenMicrowaveRange HoodRefrigeratorOther
Basement 
Bath/StubbedDaylightExterior EntryFinishedInterior Entry
Cooling 
Ceiling Fan(s)Central Air
Fireplace 
Yes
Fireplace Features 
Gas StarterLiving RoomStone
Fireplaces 
1
Flooring 
CarpetHardwoodTileOther
Heating 
CentralNatural Gas
Interior 
Breakfast BarEat-in KitchenPantryIn-Law FloorplanBookcasesCathedral Ceiling(s)Coffered Ceiling(s)Double VanityHigh Speed InternetRecessed LightingTray Ceiling(s)Walk-In Closet(s)Other
Laundry Features 
Laundry RoomMain LevelOther
Main Level Bedrooms 
1
Window Features 
Double Pane WindowsPlantation Shutters
Save
Ask
Tour
Hide
Share
Exterior Features
Construction Details 
FrameHardiPlank Type
Exterior 
LightingPrivate EntrancePrivate YardRain GuttersOther
Fencing 
Back YardPrivacy
Lot Features 
Back YardFront YardLandscapedOther
Other Structures 
WorkshopNone
Patio And Porch 
CoveredFront PorchGlass Enclosed
Pool Features 
None
Road Frontage 
Other
Roof 
Composition
Spa Features 
None
View 
Trees/Woods
Waterfront Features 
None
Waterview 
Trees/Woods
Windows/Doors 
Double Pane WindowsPlantation Shutters
Community Features
Association Dues 
1260
Community Features 
ClubhousePlaygroundPoolSidewalksStreet LightsTennis Court(s)Other
HOA Fee Frequency 
Annually
Horse Property 
None
Roads 
Paved
Schools
School District
Unknown
Elementary School
J. Knox
Middle School
Teasley
High School
Cherokee
Listing Courtesy Of: Jennifer Kinzalow of The Rezerve, LLC Broker: 770-299-9529 Prefer Ph#:[email protected]

Listings identified with the FMLS IDX logo come from FMLS and are held by brokerage firms other than the owner of this website and the listing brokerage is identified in any listing details. Information is deemed reliable but is not guaranteed. If you believe any FMLS listing contains material that infringes your copyrighted work, please click here to review our DMCA policy and learn how to submit a takedown request.



© 2017-2026 First Multiple Listing Service, Inc.

Neighborhood & Commute
Source: Walkscore
Save
Ask
Tour
Hide
Share