Save
Ask
Tour
Hide
Share
$650,828
11 Days On Site

131 Talona Lake Terrace
Ellijay, GA 30536

For Sale|Single Family Residence|Active
3
Beds
3
Total Baths
3
Full Baths
3,013
SqFt
$216
/SqFt
1999
Built
Subdivision:
Talona Lake
County:
Gilmer
Listing Courtesy Of: KELLIE KNISLEY of Berkshire Hathaway HomeServices Georgia Properties Broker: 770-720-1400 Prefer Ph#:[email protected]
Call Now: 404.214.4152
Is this the listing for you? We can help make it yours.
404.214.4152
131 Talona Lake Terrace131 Talona Lake Terrace131 Talona Lake Terrace131 Talona Lake Terrace
Save
Ask
Tour
Hide
Share

Mortgage Calculator

Monthly Payment (Est.)

$2,969
Calculator powered by Showcase IDX, a Constellation1 Company. Copyright ©2026 Information is deemed reliable but not guaranteed.

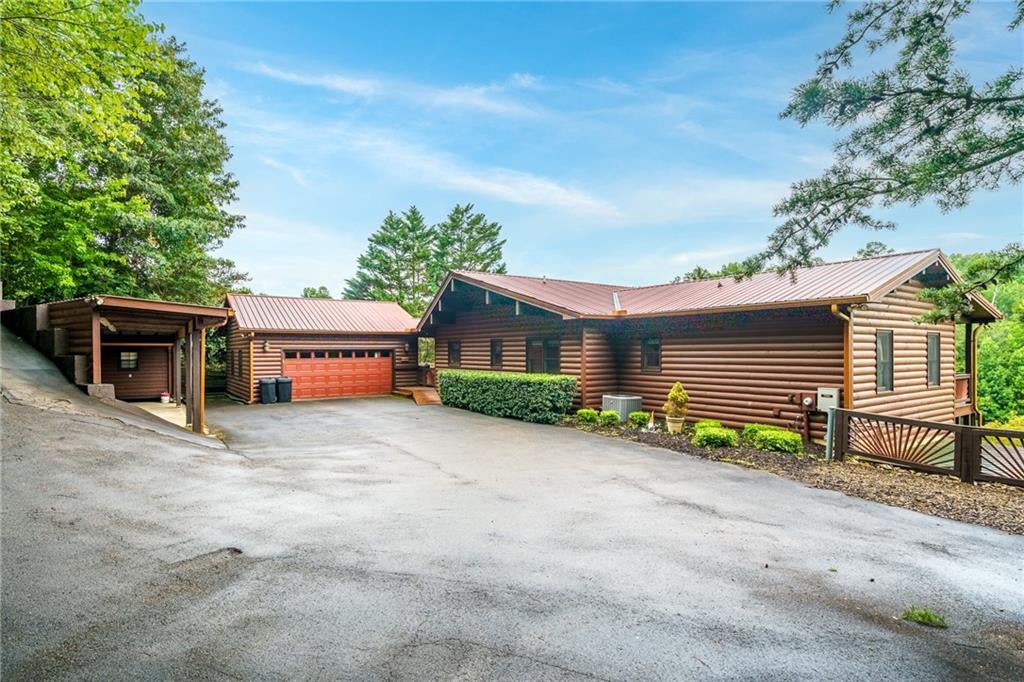
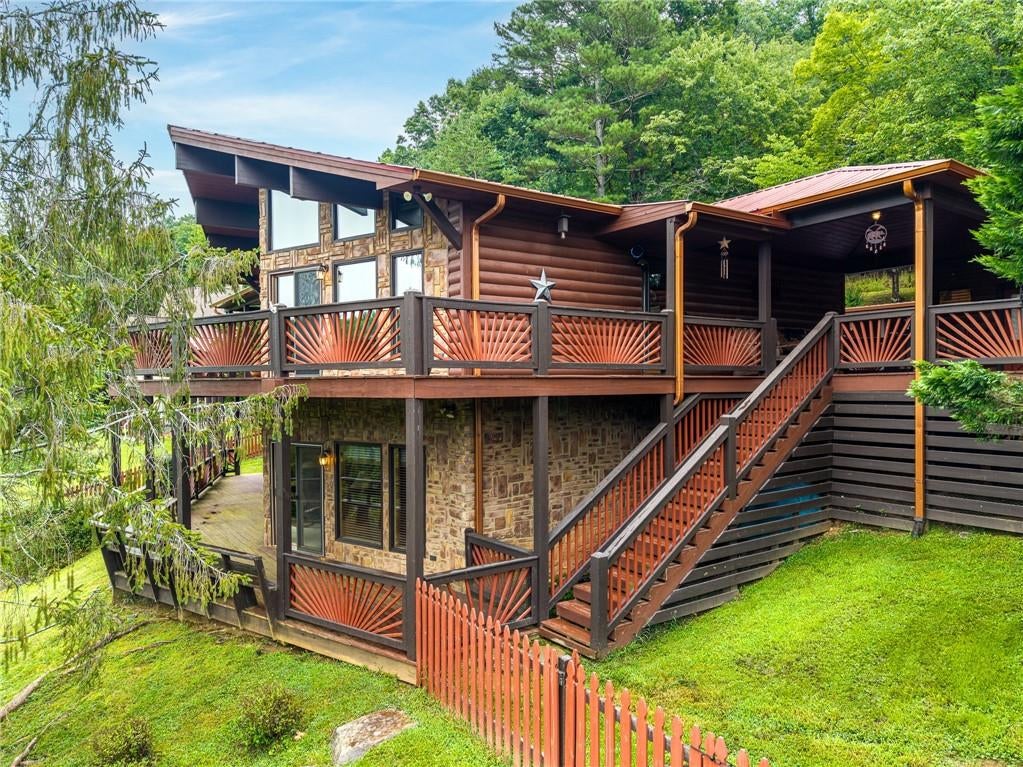
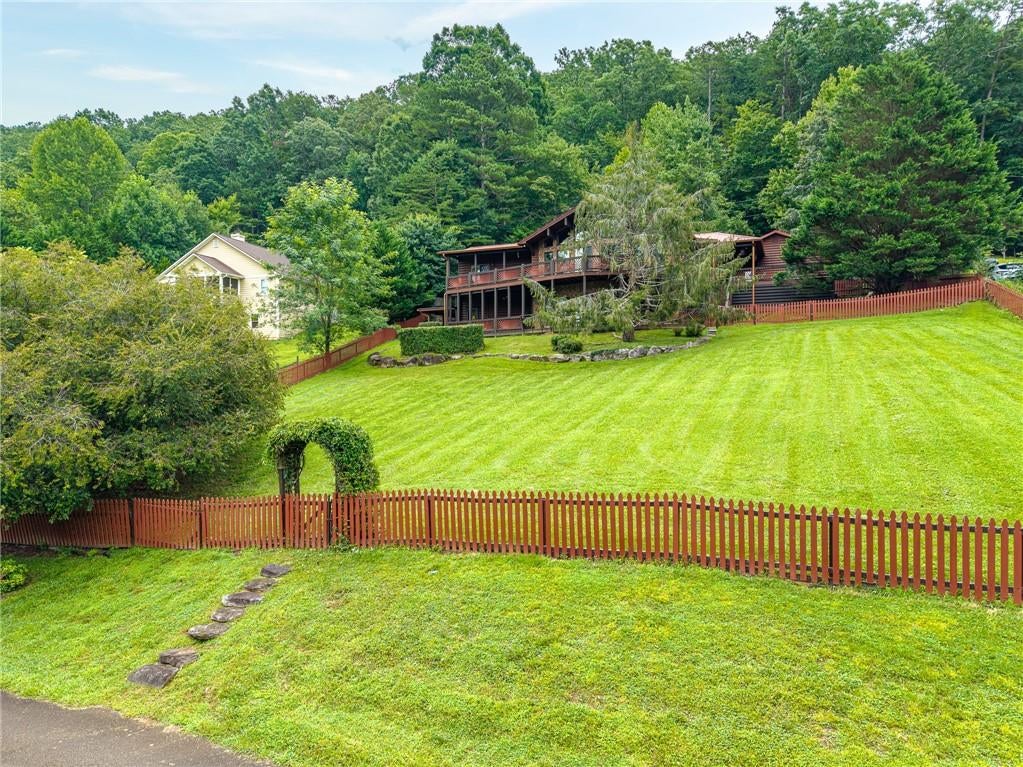
Stunning 3-bedroom, 3-bath logsided home offers the perfect blend of rustic charm and scenic beauty. Nestled in a peaceful setting, this striking prow-front design showcases soaring windows that fill the home with natural light while framing breathtaking views of nature. Relax and unwind as you enjoy seasonal views of the Cohutta Mountains and Talona Lake from the comfort of your home or spacious outdoor living areas. Inside, you'll find warm wood finishes, an inviting open-concept layout, and ample space for family and guests. 2 Car garage can accomodate a larger SUV and extra room for storage. 3 car carport provides additional covered parking, large workshop room is ready for your projects or extra storage for your outdoor toys. Rock your cares away on the covered porches rain or shine. Heavy duty chair lift makes it easy on the knees to the finished terrace level with an oversized media room that can be a game room, extra sleeping quarters or teen/inlaw suite. Ensuite terrace bedroom has exterior and interior access. Natural gas WHOLE HOUSE GENERAC GENERATOR to ensure power at all times. Thoughtfully designed bath has large tiled walk-in shower and new sink. Whether you're looking for a full-time residence, mountain retreat, or vacation getaway, this beautiful logsided home delivers the perfect combination of comfort, character, and unforgettable views. Make an appointment today to see if this could be your next dream home!

Save
Ask
Tour
Hide
Share
Listing Snapshot
Price 
$650,828
Days On Site 
11 Days
Bedrooms 
3
Inside Area (SqFt) 
3,013 sqft
Total Baths 
3
Full Baths 
3
Partial Baths 
N/A
Lot Size 
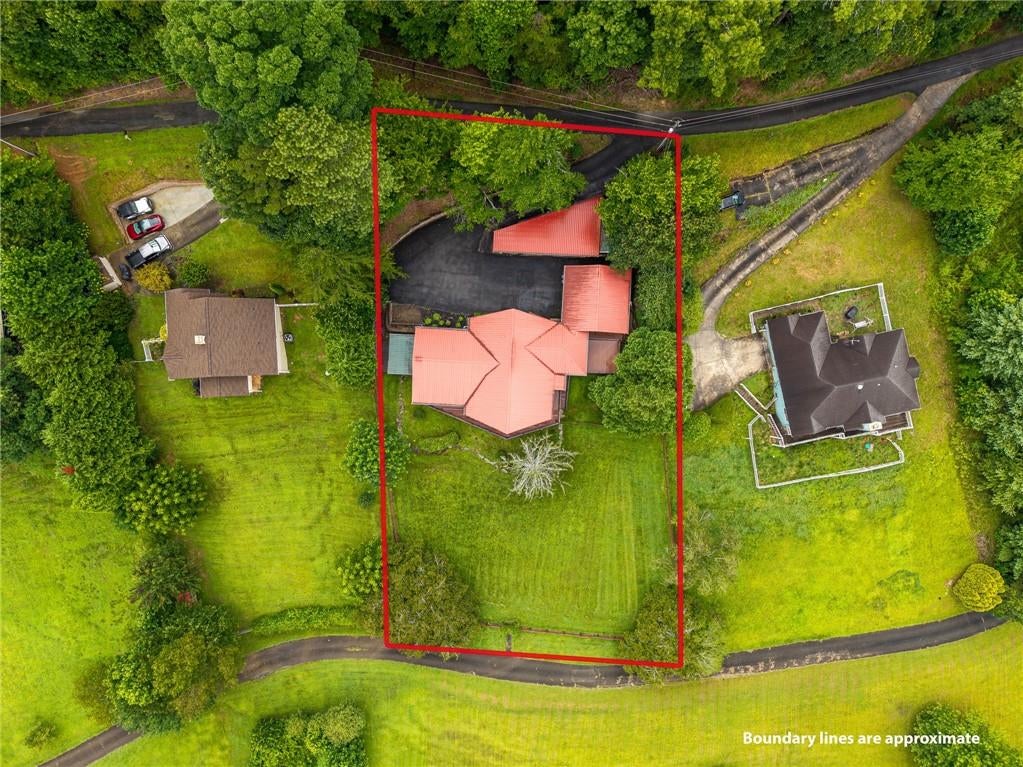
0.7 Acres
Year Built 
1999
MLS® Number 
7806712
Status 
Active
Property Tax 
$757
HOA/Condo/Coop Fees 
N/A
Sq Ft Source 
Public Records
Friends & Family
Recent Activity
2 weeks agoListing first seen on site
2 weeks agoListing updated with changes from the MLS®
General Features
Acres 
0.7
Carport 
3
Foundation 
Slab
Garage 
Yes
Garage Spaces 
2
Land Lease 
No
Levels 
Two
Parking 
CarportDetachedGarageGarage Door OpenerGarage Faces SideKitchen LevelParking Pad
Parking Spaces 
6
Property Sub Type 
Single Family Residence
Security 
Security SystemSecurity System OwnedSmoke Detector(s)
Sewer 
Septic Tank
SqFt Above 
1656
SqFt Below 
1357
SqFt Total 
3013
Style 
CabinChaletRustic
Utilities 
Cable AvailableElectricity AvailableNatural Gas AvailablePhone AvailableUnderground Utilities
Water Source 
Public
Interior Features
Appliances 
DishwasherDisposalDryerElectric Water HeaterENERGY STAR Qualified Water HeaterGas RangeMicrowaveRefrigeratorSelf Cleaning OvenWasher
Basement 
Exterior EntryFinishedFullInterior EntryWalk-Out Access
Cooling 
Ceiling Fan(s)Central AirElectric
Electric 
220 Volts
Fireplace 
Yes
Fireplace Features 
Gas LogGreat Room
Fireplaces 
1
Flooring 
CarpetCeramic TileHardwood
Heating 
CentralNatural Gas
Interior 
PantryKitchen IslandBeamed CeilingsBookcasesDouble VanityHigh Speed InternetTrack LightingVaulted Ceiling(s)Walk-In Closet(s)Master Downstairs
Laundry Features 
Gas Dryer HookupLaundry RoomLower Level
Main Level Bedrooms 
2
Window Features 
Double Pane WindowsWindow TreatmentsWood Frames
Save
Ask
Tour
Hide
Share
Exterior Features
Construction Details 
StoneWood Siding
Exterior 
Private YardRain GuttersStorage
Fencing 
Back YardFencedWood
Lot Features 
Back YardLandscapedSlopedSteep Slope
Other Structures 
Workshop
Patio And Porch 
CoveredDeckFront PorchPatioWrap Around
Pool Features 
None
Road Frontage 
Private Road
Roof 
Metal
Spa Features 
None
View 
LakeMountain(s)Trees/Woods
Waterfront Features 
None
Waterview 
LakeMountain(s)Trees/Woods
Windows/Doors 
Double Pane WindowsWindow TreatmentsWood Frames
Community Features
Accessibility Features 
Accessible EntranceAccessible Approach with RampAccessible BedroomAccessible DoorsAccessible Full BathAccessible KitchenCustomized Wheelchair Accessible
Community Features 
None
Financing Terms Available 
CashConventionalFHAVA Loan
Horse Property 
None
Roads 
Asphalt
Schools
School District
Unknown
Elementary School
Clear Creek - Gilmer
Middle School
Clear Creek
High School
Gilmer
Listing Courtesy Of: KELLIE KNISLEY of Berkshire Hathaway HomeServices Georgia Properties Broker: 770-720-1400 Prefer Ph#:[email protected]

Listings identified with the FMLS IDX logo come from FMLS and are held by brokerage firms other than the owner of this website and the listing brokerage is identified in any listing details. Information is deemed reliable but is not guaranteed. If you believe any FMLS listing contains material that infringes your copyrighted work, please click here to review our DMCA policy and learn how to submit a takedown request.



© 2017-2026 First Multiple Listing Service, Inc.

Neighborhood & Commute
Source: Walkscore
Save
Ask
Tour
Hide
Share