Save
Ask
Tour
Hide
Share
$759,900
17 Days On Site

320 East Ridge Ln
Ellijay, GA 30536

For Sale|Single Family Residence|Active
3
Beds
3
Total Baths
3
Full Baths
2,680
SqFt
$284
/SqFt
2026
Built
Subdivision:
East Ridge
County:
Gilmer
Listing Courtesy Of: Allison Evans of Chestatee Real Estate, LLC. Broker: 706-867-0196 Prefer Ph#:[email protected]
Call Now: 404.214.4152
Is this the listing for you? We can help make it yours.
404.214.4152
320 East Ridge Ln320 East Ridge Ln320 East Ridge Ln320 East Ridge Ln
Save
Ask
Tour
Hide
Share

Mortgage Calculator

Monthly Payment (Est.)

$3,467
Calculator powered by Showcase IDX, a Constellation1 Company. Copyright ©2026 Information is deemed reliable but not guaranteed.

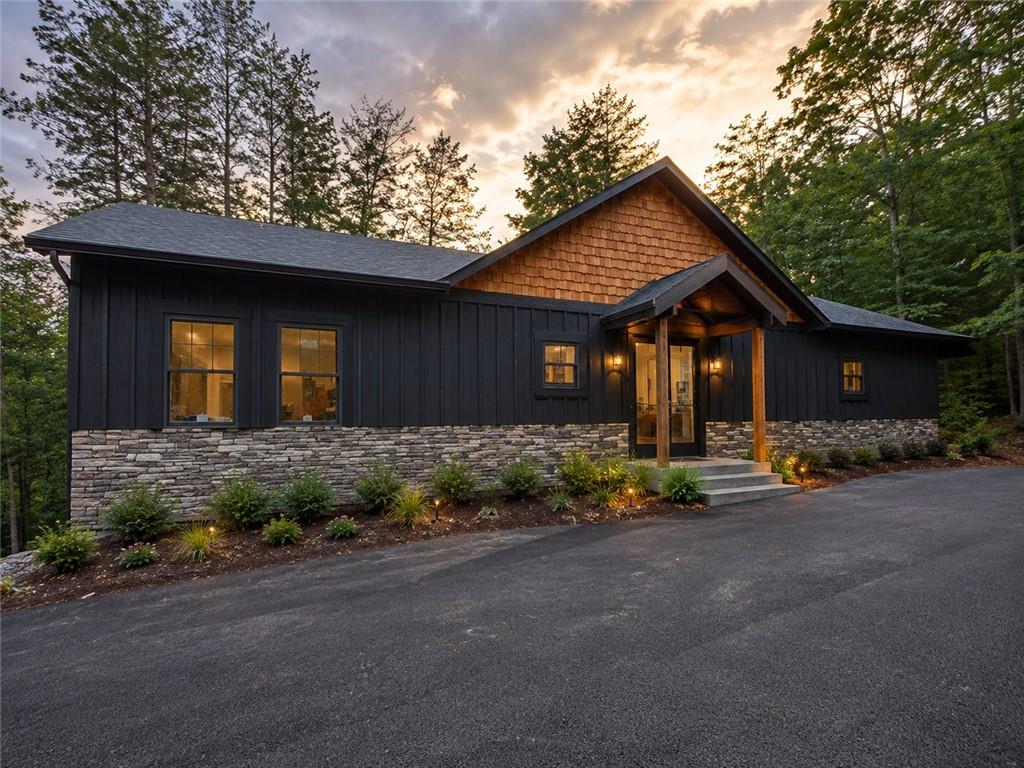
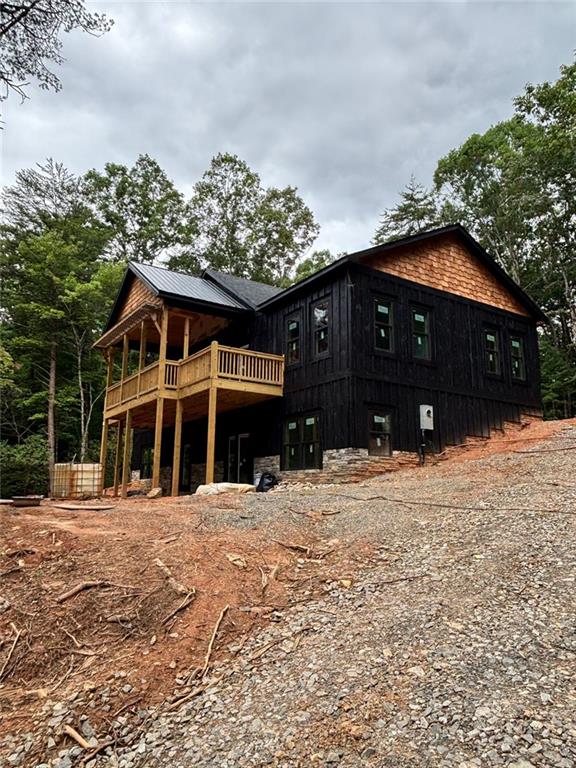
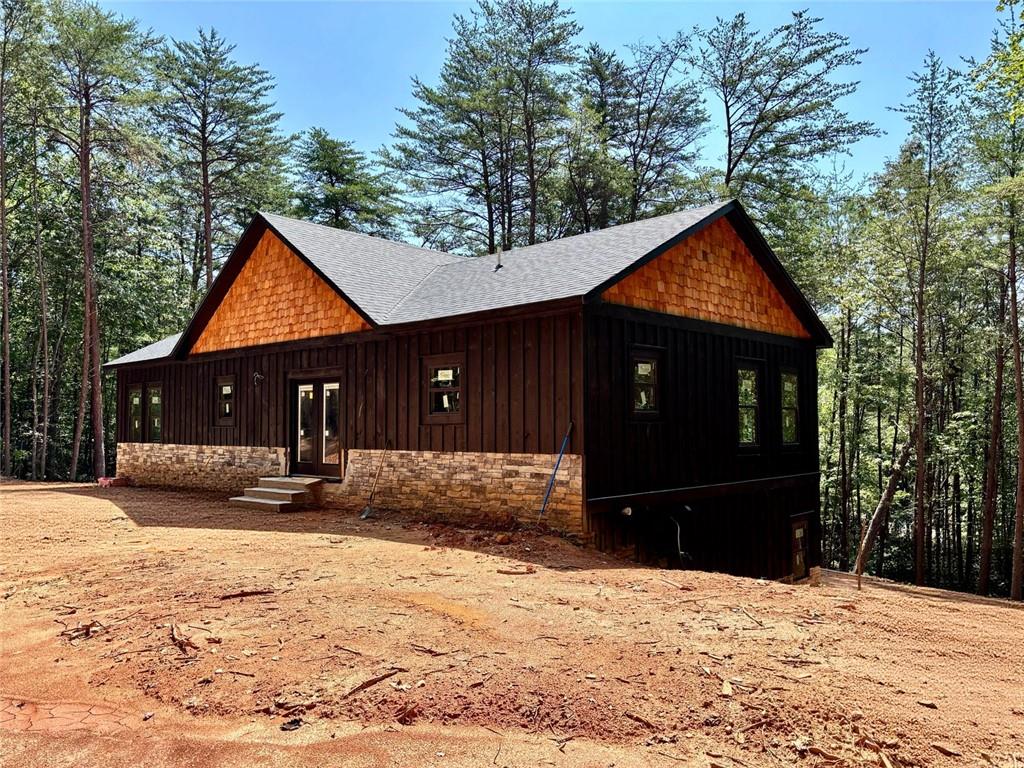
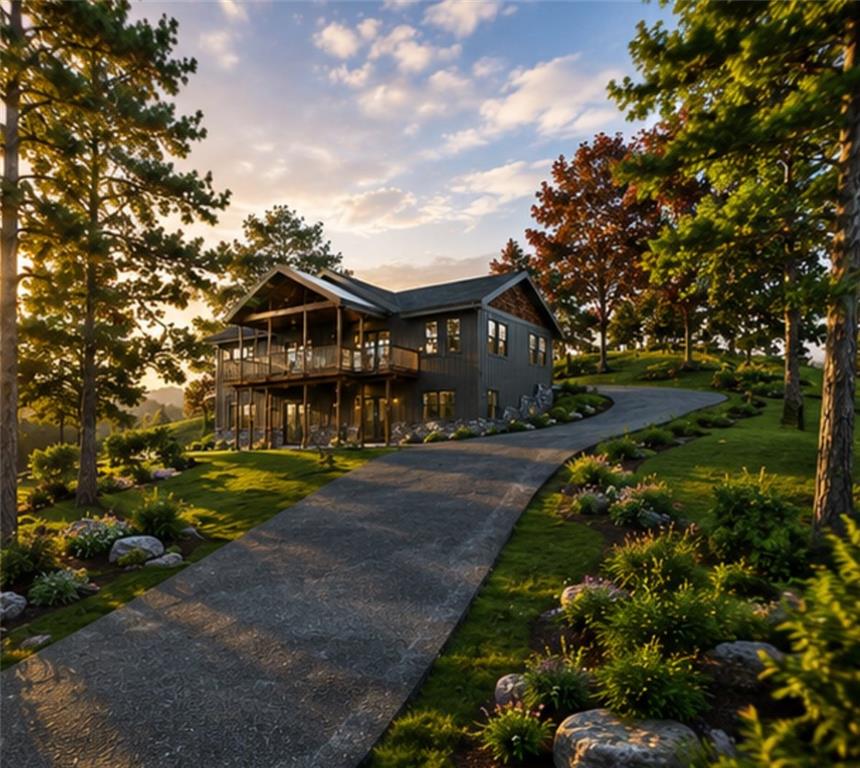
Mountain living, modern comfort, and room to breathe—this new construction home by Stonegate Construction, Inc. is already approximately 70% complete! Privately situated on approximately 3 acres within a quiet gated community, this thoughtfully designed 3-bedroom, 3-bath home also includes a dedicated office and a spacious terrace level. The main level offers convenient everyday living with an open-concept Vaulted ceiling great room, kitchen, and dining area designed for gathering and entertaining. Planned finishes include granite countertops, beautifully tiled showers, and a striking fireplace that will anchor the main living space. Step outside to enjoy the peaceful wooded setting, seasonal mountain views, and generous covered outdoor living areas. The terrace level expands the home’s possibilities with an additional bedroom, full bath, office or flex space, storage, and a second fireplace—perfect for guests, a media room, recreation area, or private retreat. Located just outside downtown Ellijay, this property offers the privacy and tranquility buyers want while remaining convenient to shopping, dining, wineries, hiking, and everything North Georgia has to offer. Secure this home during construction and watch your mountain-home vision come to life! Renderings are provided for illustration purposes. Final materials, finishes, landscaping, and completed features may vary

Save
Ask
Tour
Hide
Share
Listing Snapshot
Price 
$759,900
Days On Site 
17 Days
Bedrooms 
3
Inside Area (SqFt) 
2,680 sqft
Total Baths 
3
Full Baths 
3
Partial Baths 
N/A
Lot Size 
3 Acres
Year Built 
2026
MLS® Number 
7807193
Status 
Active
Property Tax 
$197
HOA/Condo/Coop Fees 
N/A
Sq Ft Source 
Builder
Friends & Family
Recent Activity
2 weeks agoStatus changed to Active
2 weeks agoPrice changed to $759,900
2 weeks agoListing updated with changes from the MLS®
3 weeks agoListing first seen on site
General Features
Acres 
3
Foundation 
See RemarksConcrete PerimeterSlab
Green Energy Efficient 
InsulationDoorsThermostatAppliances
Home Warranty 
Yes
Land Lease 
No
Levels 
Two
Parking 
DrivewayParking Pad
Parking Spaces 
2
Property Condition 
Under Construction
Property Sub Type 
Single Family Residence
Security 
Carbon Monoxide Detector(s)Smoke Detector(s)
Sewer 
Septic Tank
SqFt Above 
1440
SqFt Below 
1240
SqFt Total 
2680
Style 
ContemporaryCraftsman
Utilities 
Electricity AvailableNatural Gas AvailablePhone AvailableUnderground Utilities
Water Source 
PrivateWell
Interior Features
Appliances 
DishwasherENERGY STAR Qualified AppliancesENERGY STAR Qualified Water HeaterGas RangeRefrigeratorMicrowave
Basement 
Exterior EntryFinishedFullWalk-Out Access
Cooling 
ENERGY STAR Qualified EquipmentElectric
Electric 
220 Volts
Fireplace 
Yes
Fireplace Features 
ElectricLiving RoomGas Log
Fireplaces 
2
Flooring 
HardwoodOtherTile
Heating 
ENERGY STAR Qualified Equipment
Interior 
Breakfast BarKitchen IslandCathedral Ceiling(s)Double VanityRecessed LightingVaulted Ceiling(s)Walk-In Closet(s)Master Downstairs
Laundry Features 
Main LevelUpper Level
Main Level Bedrooms 
2
Window Features 
Double Pane WindowsENERGY STAR Qualified Windows
Save
Ask
Tour
Hide
Share
Exterior Features
Construction Details 
CedarConcreteHardiPlank Type
Exterior 
Private Yard
Fencing 
None
Lot Features 
SlopedWooded
Other Structures 
Other
Patio And Porch 
CoveredDeckPatioTerrace
Pool Features 
None
Road Frontage 
Private Road
Roof 
MetalShingleComposition
Spa Features 
None
View 
Trees/Woods
Waterfront Features 
None
Waterview 
Trees/Woods
Windows/Doors 
Double Pane WindowsENERGY STAR Qualified Windows
Community Features
Community Features 
Gated
Financing Terms Available 
CashConventionalFHAUSDA LoanVA Loan
Horse Property 
None
Roads 
PavedAsphalt
Schools
School District
Unknown
Elementary School
Ellijay
Middle School
Gilmer - Other
High School
Gilmer
Listing Courtesy Of: Allison Evans of Chestatee Real Estate, LLC. Broker: 706-867-0196 Prefer Ph#:[email protected]

Listings identified with the FMLS IDX logo come from FMLS and are held by brokerage firms other than the owner of this website and the listing brokerage is identified in any listing details. Information is deemed reliable but is not guaranteed. If you believe any FMLS listing contains material that infringes your copyrighted work, please click here to review our DMCA policy and learn how to submit a takedown request.



© 2017-2026 First Multiple Listing Service, Inc.

Neighborhood & Commute
Source: Walkscore
Save
Ask
Tour
Hide
Share