

76 Serenity PlaceEllijay, GA 30540

Mortgage Calculator
Monthly Payment (Est.)
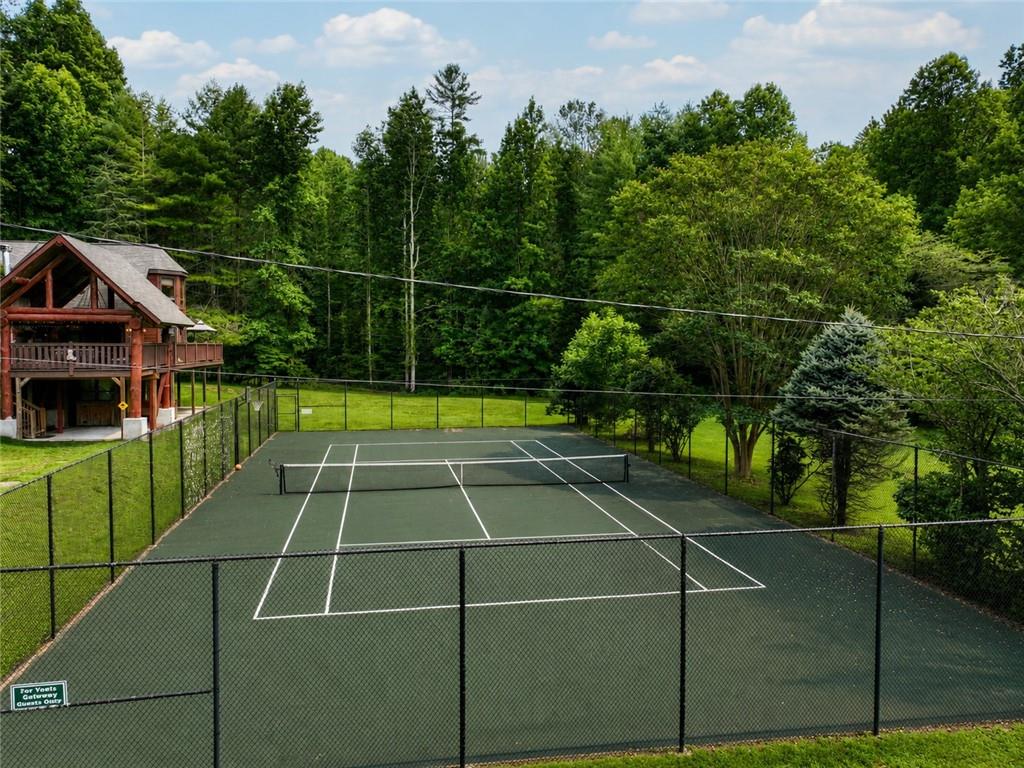
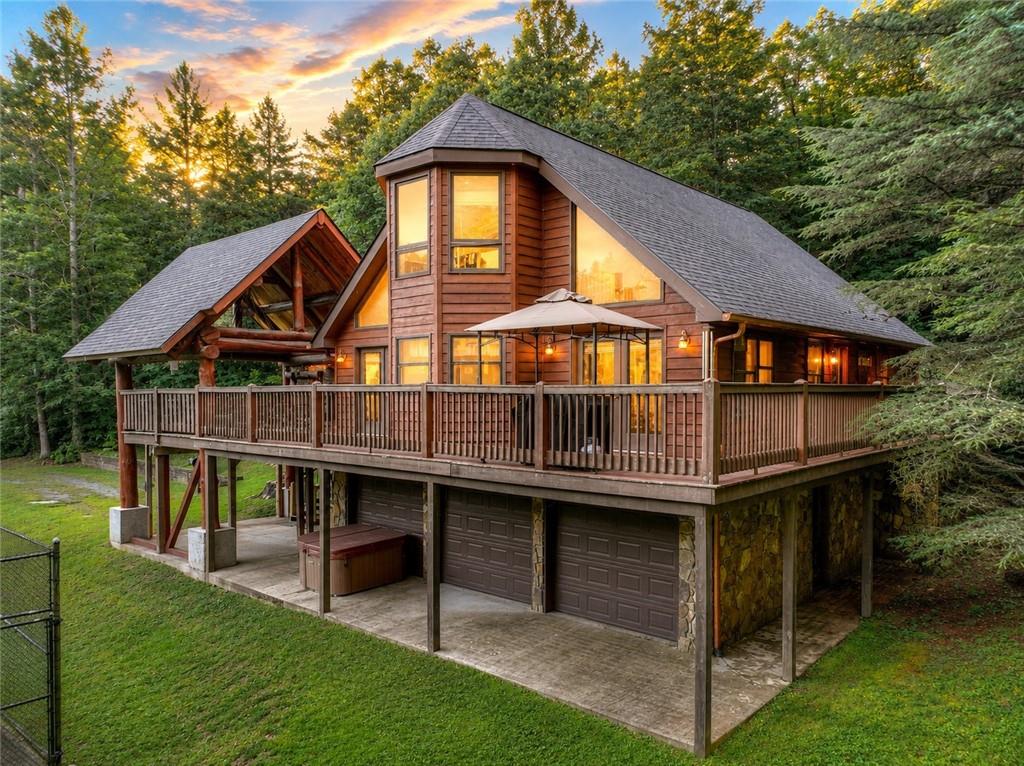
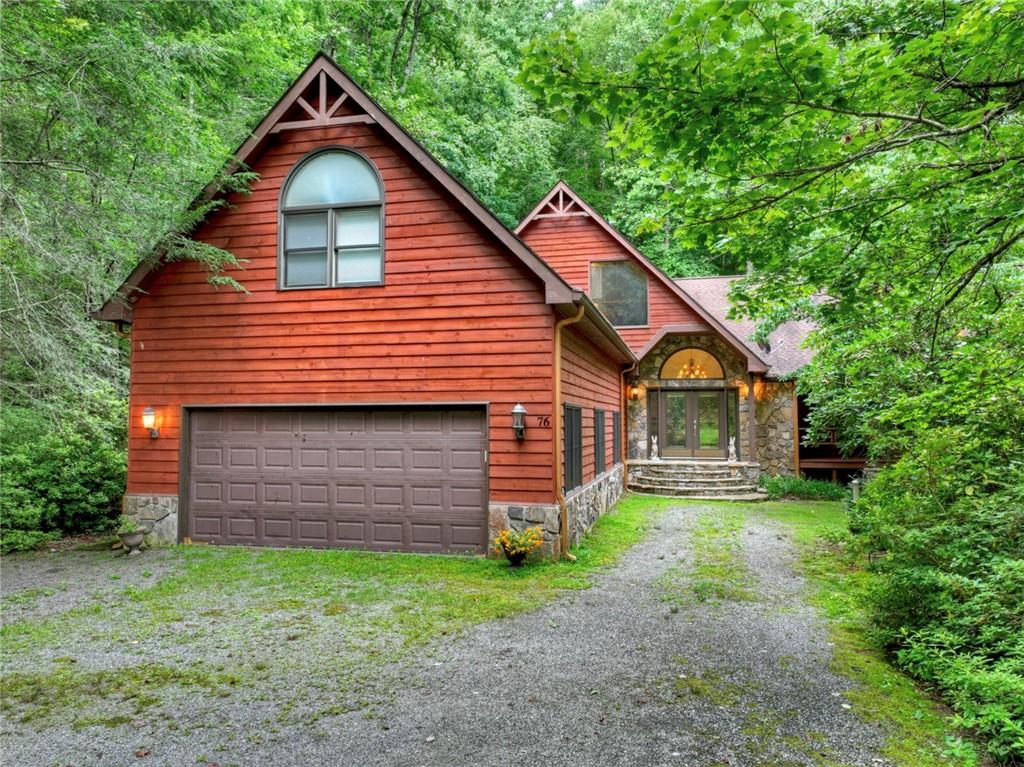
$6,1552 ACTIVE VACATION RENTAL CABINS | 2.46 CREEKFRONT ACRES | PRIVATE POND | TENNIS COURT | NO HOA - Rare opportunity to own two fully furnished, active vacation rentals on one private parcel. Bordering approximately 100,000 acres of protected Wildlife Management Area and the Chattahoochee National Forest, the property provides direct access to the Bear Creek and Pinhoti Trails for hiking, mountain biking, trout fishing, and outdoor recreation. Enjoy babbling Barnes Creek, a private pond, and a private tennis court with basketball goal. Mountain Waters Cabin is a 3,973-square-foot luxury lodge that sleeps 10 and offers 5 bedrooms and 4.5 bathrooms. The main level features 2 bedrooms and 2.5 bathrooms, while the upper level includes 3 bedrooms and 2 bathrooms. Highlights include soaring tongue-and-groove ceilings, walls of windows overlooking the creek, hardwood floors, a wood-burning fireplace, wet bar, and chef's kitchen with KitchenAid appliances, double ovens, beverage refrigerator, ice maker, granite island, and pantry. Also included are two screened-in porches, an oversized hot tub, fire pit, pool table, ping pong, two-car garage, high-speed fiber internet, water purification system, well house, termite bond, and newer water heaters. Yogi's Cabin sleeps 8 and offers 3 bedrooms and 2 bathrooms. The main level has 2 bedrooms and 1 bathroom, while the upper level includes 1 bedroom, 1 bathroom, and a loft. The unfinished basement/3-car garage has plumbing for a sink and excellent expansion potential. This successful rental has a proven history of 200+ booked nights annually and features a game room, hot tub, and outdoor fireplace. Offering 8 bedrooms, 6 full bathrooms, and 1 half bathroom total, this property is ideal for investors, family compounds, corporate retreats, or multi-generational living—minutes from Downtown Ellijay.
| 2 months ago | Status changed to Active | |
| 2 months ago | Price changed to $1,349,000 | |
| 2 months ago | Listing updated with changes from the MLS® | |
| 2 months ago | Listing first seen on site |
Listings identified with the FMLS IDX logo come from FMLS and are held by brokerage firms other than the owner of this website and the listing brokerage is identified in any listing details. Information is deemed reliable but is not guaranteed. If you believe any FMLS listing contains material that infringes your copyrighted work, please click here to review our DMCA policy and learn how to submit a takedown request.

© 2017-2026 First Multiple Listing Service, Inc.
Did you know? You can invite friends and family to your search. They can join your search, rate and discuss listings with you.