Save
Ask
Tour
Hide
Share
$525,000
New Listing

2430 Little John Lane
Cumming, GA 30040

Single Family Residence|Coming Soon
4
Beds
3
Total Baths
3
Full Baths
3,174
SqFt
$165
/SqFt
1992
Built
Subdivision:
Sherwood Forest
County:
Forsyth
Listing Courtesy Of: Michelle Meinhart of EXP Realty, LLC. Broker: 888-959-9461 Prefer Ph#:[email protected]
Call Now: 404.214.4152
Is this the listing for you? We can help make it yours.
404.214.4152
2430 Little John Lane2430 Little John Lane2430 Little John Lane2430 Little John Lane
Save
Ask
Tour
Hide
Share

Mortgage Calculator

Monthly Payment (Est.)

$2,395
Calculator powered by Showcase IDX, a Constellation1 Company. Copyright ©2026 Information is deemed reliable but not guaranteed.

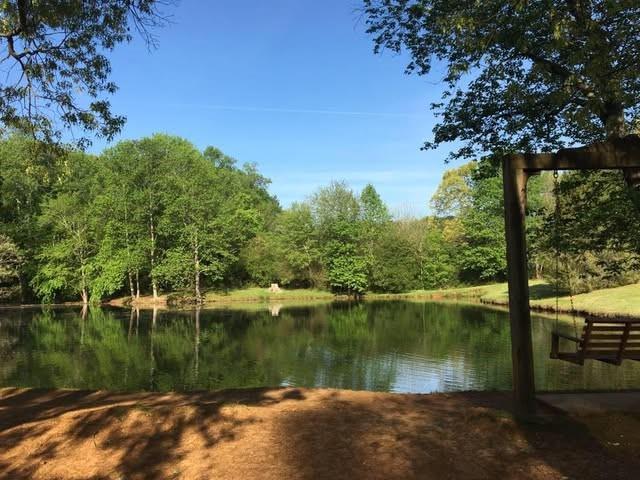
Professional Pictures Coming Soon! Charming Updated Ranch in Sought-After Sherwood Forest Looking for the ease of one-level living without sacrificing space or charm? Welcome home. Perfectly nestled on a private .69-acre wooded lot in the highly desirable Sherwood Forest community, this beautifully updated ranch offers the lifestyle today’s buyers are searching for. Enjoy peaceful surroundings with access to neighborhood favorites including a scenic pond, community pool, and spacious homesites that provide room to breathe. Step inside to a welcoming entry that immediately feels like home. The thoughtfully designed split-bedroom floor plan offers both comfort and privacy, featuring a spacious primary suite with a walk-in shower and two generously sized secondary bedrooms. The heart of the home is the inviting family room, where vaulted ceilings and a cozy gas-log fireplace create the perfect setting for relaxing evenings or entertaining family and friends. Just beyond, the sun-filled screened-in deck invites you to enjoy your morning coffee, unwind after a long day, or simply take in the peaceful views of your private backyard. Need extra space? The fully finished terrace level expands your living options with an additional bedroom and full bath—ideal for guests, a home office, multi-generational living, or a private retreat. Outside, you’ll appreciate the freshly poured concrete driveway and front walkway, adding both curb appeal and convenience. Whether you’re downsizing, looking for the convenience of single-level living, or searching for a move-in-ready home in an established neighborhood, this exceptional property checks all the boxes. Homes like this don’t come along often. With low taxes and excellent schools you need to schedule your private tour with me today and discover why Sherwood Forest is one of the area’s most beloved communities.

Save
Ask
Tour
Hide
Share
Listing Snapshot
Price 
$525,000
Days On Site 
0 Days
Bedrooms 
4
Inside Area (SqFt) 
3,174 sqft
Total Baths 
3
Full Baths 
3
Partial Baths 
N/A
Lot Size 
0.69 Acres
Year Built 
1992
MLS® Number 
7809200
Status 
Coming Soon
Property Tax 
$4,975
HOA/Condo/Coop Fees 
$43.75 monthly
Sq Ft Source 
Public Records
Friends & Family
Recent Activity
11 hours agoListing first seen on site
11 hours agoListing updated with changes from the MLS®
General Features
Acres 
0.69
Attached Garage 
Yes
Foundation 
Concrete Perimeter
Garage 
Yes
Garage Spaces 
3
Land Lease 
No
Levels 
One
Parking 
AttachedDrivewayGarageGarage Faces SideKitchen Level
Property Sub Type 
Single Family Residence
Security 
Smoke Detector(s)
Sewer 
Septic Tank
SqFt Total 
3174
Style 
Ranch
Utilities 
Cable AvailableElectricity AvailableNatural Gas AvailableUnderground Utilities
Water Source 
Public
Interior Features
Appliances 
DishwasherGas RangeMicrowaveSelf Cleaning Oven
Basement 
DaylightFinishedFullWalk-Out Access
Cooling 
Ceiling Fan(s)Central Air
Electric 
220 Volts
Fireplace 
Yes
Fireplace Features 
Family RoomGas Log
Fireplaces 
1
Flooring 
CarpetCeramic TileHardwoodLaminate
Heating 
CentralForced AirNatural Gas
Interior 
Breakfast BarEat-in KitchenPantryKitchen IslandCathedral Ceiling(s)Double VanityMaster Downstairs
Laundry Features 
Laundry RoomMain Level
Main Level Bedrooms 
3
Window Features 
Double Pane Windows
Save
Ask
Tour
Hide
Share
Exterior Features
Exterior 
Private EntrancePrivate Yard
Fencing 
None
Lot Features 
Back YardFront YardLandscapedLevel
Other Structures 
None
Patio And Porch 
DeckPatioRear PorchScreened
Pool Features 
None
Road Frontage 
County Road
Roof 
CompositionShingle
Spa Features 
None
View 
Neighborhood
Waterfront Features 
None
Waterview 
Neighborhood
Windows/Doors 
Double Pane Windows
Community Features
Accessibility Features 
Accessible Entrance
Association Dues 
525
Community Features 
Playground
HOA Fee Frequency 
Annually
Horse Property 
None
Roads 
Asphalt
Schools
School District
Unknown
Elementary School
Sawnee
Middle School
Otwell
High School
Forsyth Central
Listing Courtesy Of: Michelle Meinhart of EXP Realty, LLC. Broker: 888-959-9461 Prefer Ph#:[email protected]

Listings identified with the FMLS IDX logo come from FMLS and are held by brokerage firms other than the owner of this website and the listing brokerage is identified in any listing details. Information is deemed reliable but is not guaranteed. If you believe any FMLS listing contains material that infringes your copyrighted work, please click here to review our DMCA policy and learn how to submit a takedown request.



© 2017-2026 First Multiple Listing Service, Inc.

Neighborhood & Commute
Source: Walkscore
Save
Ask
Tour
Hide
Share