Save
Ask
Tour
Hide
Share
$689,000
11 Days On Site

1046 Crossroads Church Road
Ellijay, GA 30540

For Sale|Single Family Residence|Active
3
Beds
4
Total Baths
3
Full Baths
1
Partial Bath

SqFt

/SqFt
2021
Built
Subdivision:
n/a
County:
Gilmer
Listing Courtesy Of: KIRBI SMITH of BHGRE Metro Brokers Broker: 706-276-2500 Prefer Ph#:[email protected]
Call Now: 404.214.4152
Is this the listing for you? We can help make it yours.
404.214.4152
1046 Crossroads Church Road1046 Crossroads Church Road1046 Crossroads Church Road1046 Crossroads Church Road
Save
Ask
Tour
Hide
Share

Mortgage Calculator

Monthly Payment (Est.)

$3,144
Calculator powered by Showcase IDX, a Constellation1 Company. Copyright ©2026 Information is deemed reliable but not guaranteed.

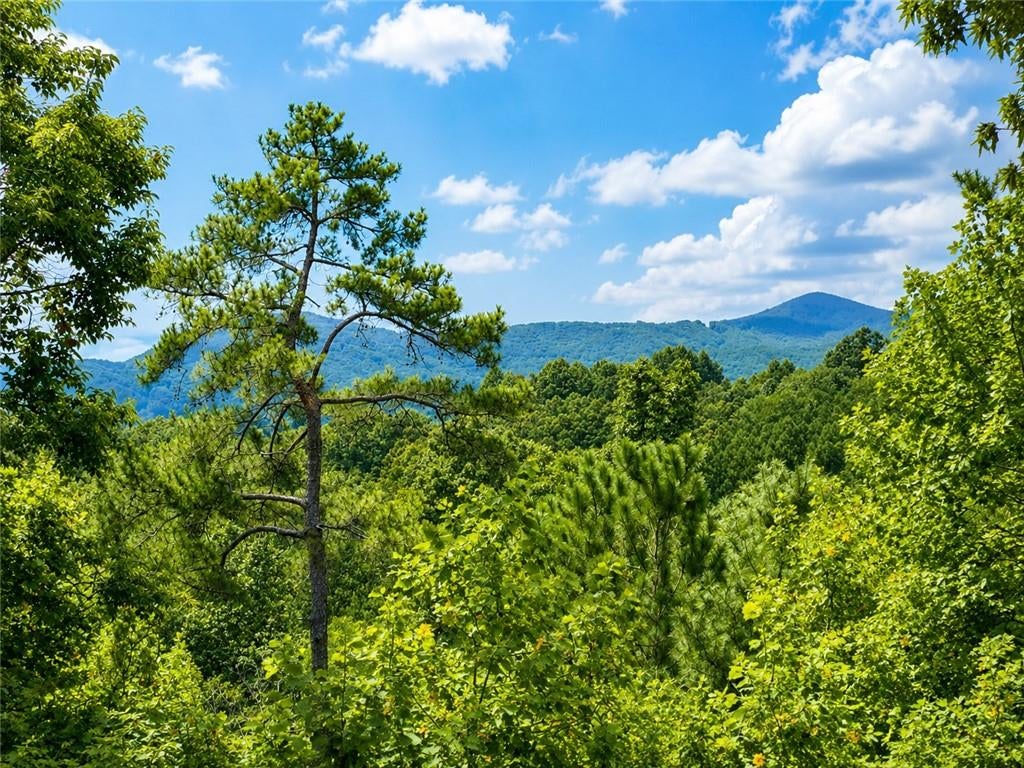
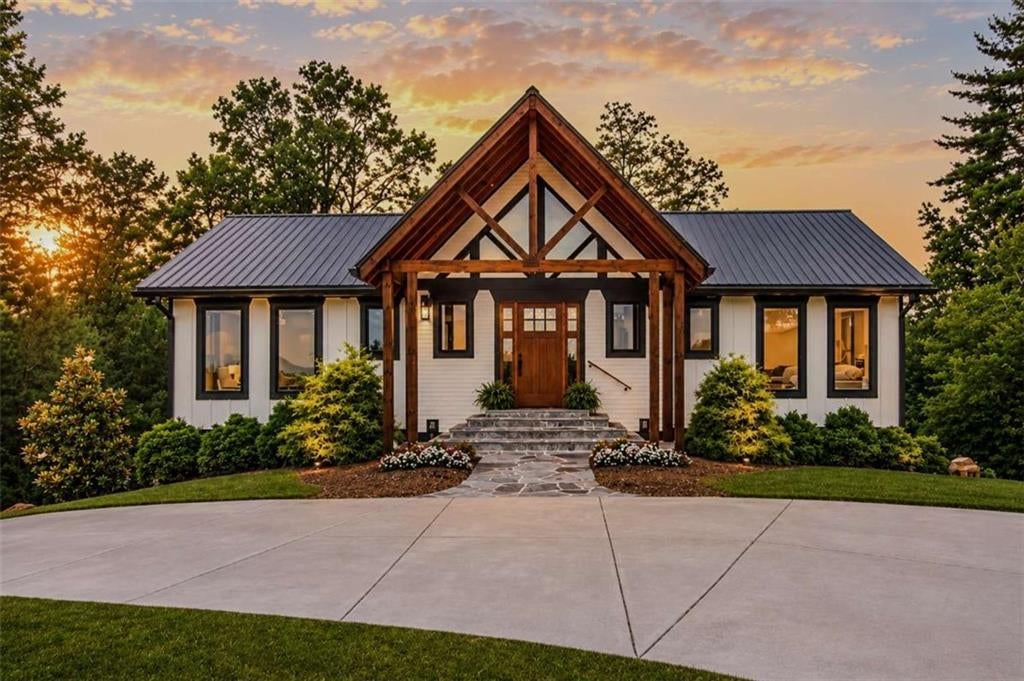
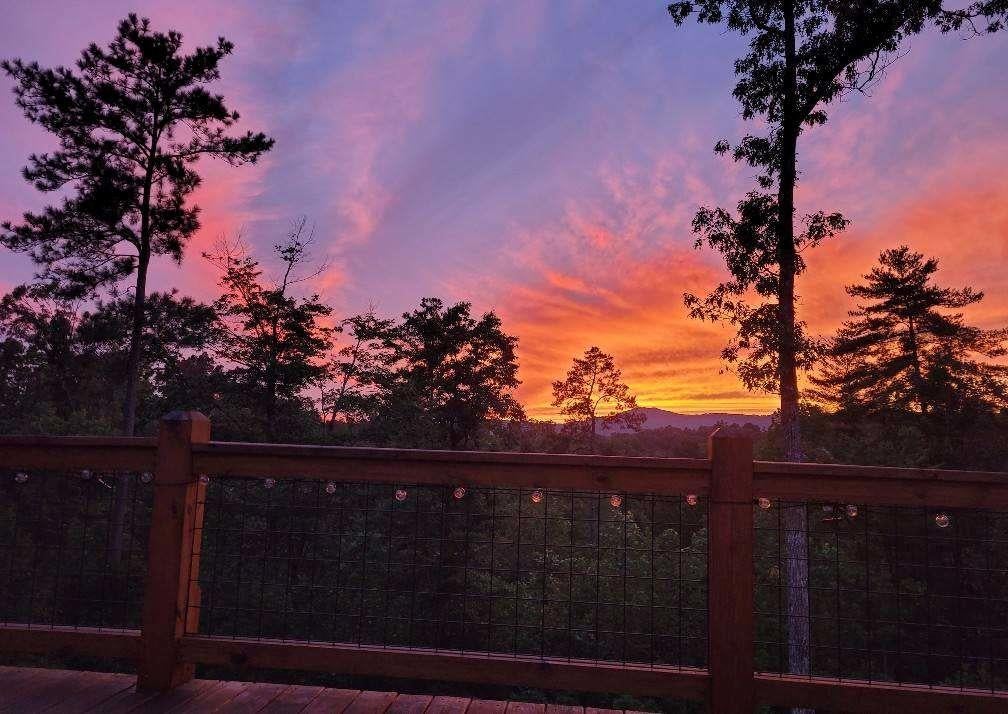
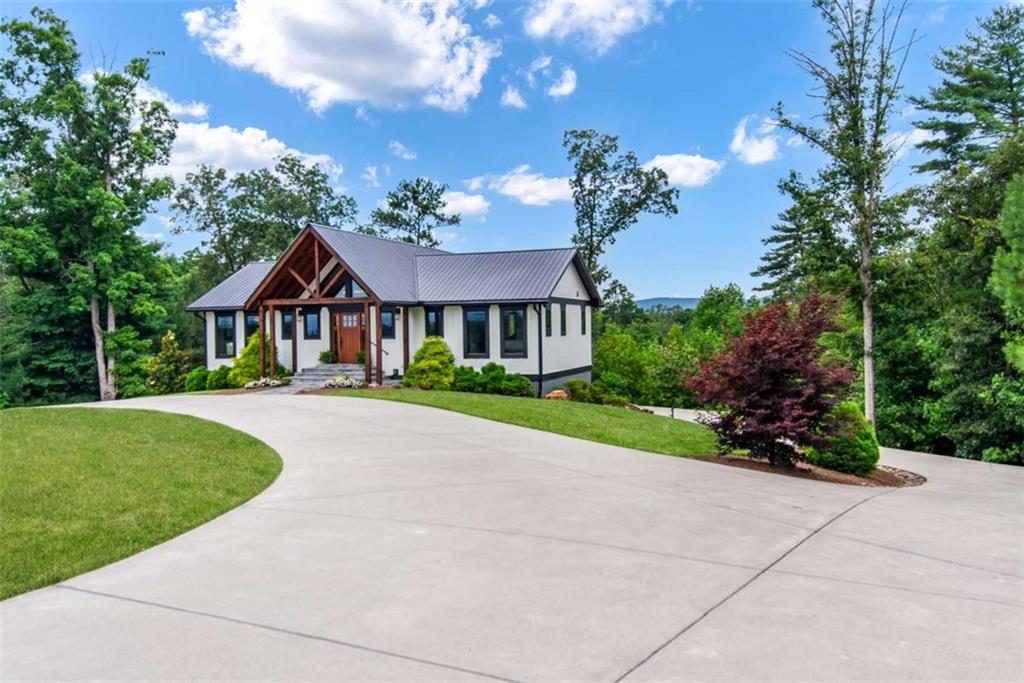
First time on market and mountain views from each room! This 3 bedroom 3.5 bath home is on the market for the first time and has mountain views from each room! Set on more than two acres with no HOA, this custom home offers a peaceful setting, and both sunrise and sunset mountain views. A circular concrete driveway winds through the zoysia lawn and leads to a stone entry surrounded by custom landscaping. Inside, the open gathering space is centered around a massive granite island with seating for eight, abundant storage, a cooktop and double ovens. Custom rough-sawn cabinetry matches the trim throughout the home, crafted from locally sourced trees. Double glass doors open to a large back deck made for grilling, entertaining and enjoying the mountain view. The spacious primary suite includes a sitting area, California custom closet, tiled walk-in shower, double vanity and private water closet. A second bedroom and full tiled bath are also located on the main level. This home was built with comfort, efficiency and convenience in mind. Features include European-style windows, battery-powered Hunter Douglas blinds, spray foam insulation, an instant hot water heater, whole-house water filtration, wired Ring cameras and a whole-house generator, and stamped concrete poured walls. Two floored attic spaces provide additional storage. The daylight basement has step-free entry and offers a complete second living area with a full kitchen, extensive counter space, oversized stainless sink, living room, bedroom & bathroom with a jetted tub. This flexible space is ideal for extended family, guests or multi-generational living. Additional storage and a mechanical room are also located downstairs. Covered parking provides room for at least two vehicles or a boat. Aluminum-clad windows, masonry siding, stamped concrete walls & custom exterior details help make this home as practical as it is unique. No HOA, room to spread out & a long list of features you will not find in an ordinary home. No detail was overlooked bldg this beautiful home. Come and see it today!

Save
Ask
Tour
Hide
Share
Listing Snapshot
Price 
$689,000
Days On Site 
11 Days
Bedrooms 
3
Inside Area (SqFt) 
0 sqft
Total Baths 
4
Full Baths 
3
Partial Baths 
1
Lot Size 
2.06 Acres
Year Built 
2021
MLS® Number 
7809279
Status 
Active
Property Tax 
N/A
HOA/Condo/Coop Fees 
N/A
Sq Ft Source 
N/A
Friends & Family
Recent Activity
2 weeks agoListing first seen on site
2 weeks agoListing updated with changes from the MLS®
General Features
Acres 
2.06
Foundation 
Concrete Perimeter
Land Lease 
No
Levels 
Two
Parking 
DrivewayKitchen Level
Parking Spaces 
4
Property Sub Type 
Single Family Residence
Security 
Smoke Detector(s)Fire Alarm
Sewer 
Septic Tank
Style 
ContemporaryCraftsmanRustic
Utilities 
Cable AvailableElectricity AvailablePhone AvailableWater Available
Water Source 
PrivateWell
Interior Features
Appliances 
DishwasherDouble OvenDryerGas CooktopMicrowaveRefrigeratorTankless Water HeaterWasher
Basement 
Exterior EntryFinishedFullInterior Entry
Cooling 
Ceiling Fan(s)Central AirElectric
Electric 
Generator
Fireplace 
Yes
Fireplace Features 
Gas LogLiving Room
Fireplaces 
1
Flooring 
Ceramic TileVinyl
Heating 
CentralElectricPropane
Interior 
Eat-in KitchenPantryBeamed CeilingsDouble VanityHigh CeilingsHigh Speed InternetOpen FloorplanVaulted Ceiling(s)Walk-In Closet(s)Master Downstairs
Laundry Features 
Laundry RoomMain Level
Main Level Bedrooms 
2
Window Features 
Aluminum FramesShutters
Save
Ask
Tour
Hide
Share
Exterior Features
Construction Details 
HardiPlank TypeSpray Foam Insulation
Exterior 
Lighting
Fencing 
None
Frontage 
0
Lot Features 
Back YardFront YardLandscapedLevel
Other Structures 
None
Patio And Porch 
DeckPatio
Pool Features 
None
Road Frontage 
County Road
Roof 
Metal
Spa Features 
None
View 
Mountain(s)
Waterfront Features 
None
Waterview 
Mountain(s)
Windows/Doors 
Aluminum FramesShutters
Community Features
Community Features 
None
Horse Property 
None
Roads 
Asphalt
Schools
School District
Unknown
Elementary School
Mountain View - Gilmer
Middle School
Clear Creek
High School
Gilmer
Listing Courtesy Of: KIRBI SMITH of BHGRE Metro Brokers Broker: 706-276-2500 Prefer Ph#:[email protected]

Listings identified with the FMLS IDX logo come from FMLS and are held by brokerage firms other than the owner of this website and the listing brokerage is identified in any listing details. Information is deemed reliable but is not guaranteed. If you believe any FMLS listing contains material that infringes your copyrighted work, please click here to review our DMCA policy and learn how to submit a takedown request.



© 2017-2026 First Multiple Listing Service, Inc.

Neighborhood & Commute
Source: Walkscore
Save
Ask
Tour
Hide
Share