Save
Ask
Tour
Hide
Share
$690,000
1 Day On Site

160 Fairway Ridge Drive
Johns Creek, GA 30022

Single Family Residence|Coming Soon
5
Beds
5
Total Baths
3
Full Baths
2
Partial Baths
4,130
SqFt
$167
/SqFt
1980
Built
Subdivision:
Rivermont
County:
Fulton
Listing Courtesy Of: Jeremy Densmore of EXP Realty, LLC. Broker: 888-959-9461 Prefer Ph#:[email protected]
Call Now: 404.214.4152
Is this the listing for you? We can help make it yours.
404.214.4152
160 Fairway Ridge Drive160 Fairway Ridge Drive160 Fairway Ridge Drive160 Fairway Ridge Drive
Save
Ask
Tour
Hide
Share

Mortgage Calculator

Monthly Payment (Est.)

$3,148
Calculator powered by Showcase IDX, a Constellation1 Company. Copyright ©2026 Information is deemed reliable but not guaranteed.

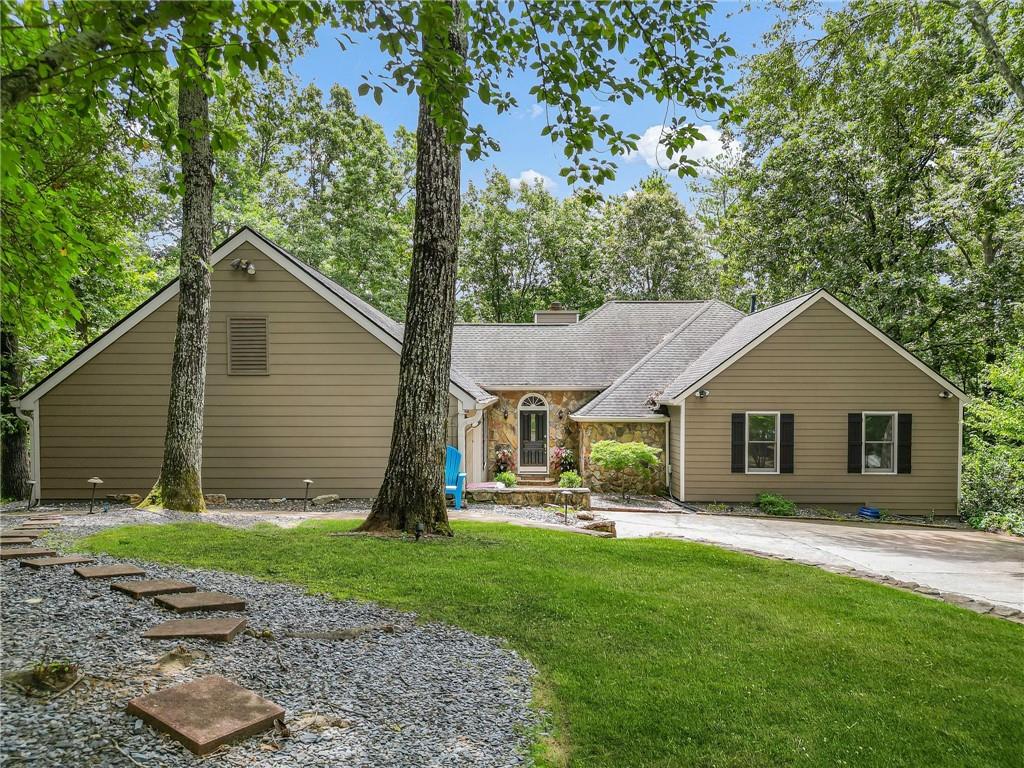
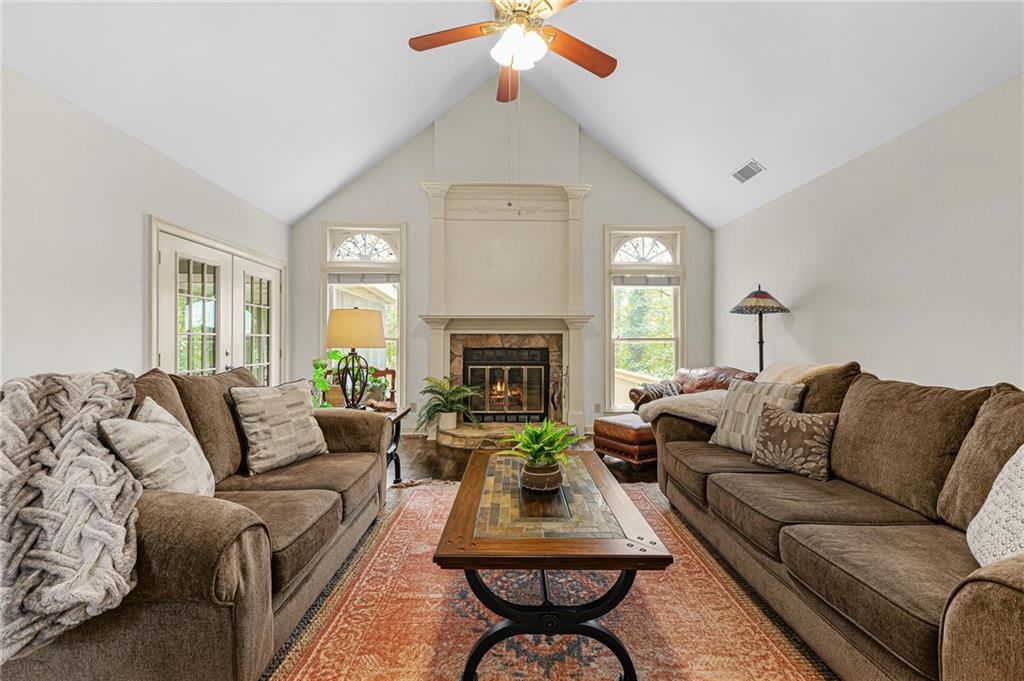
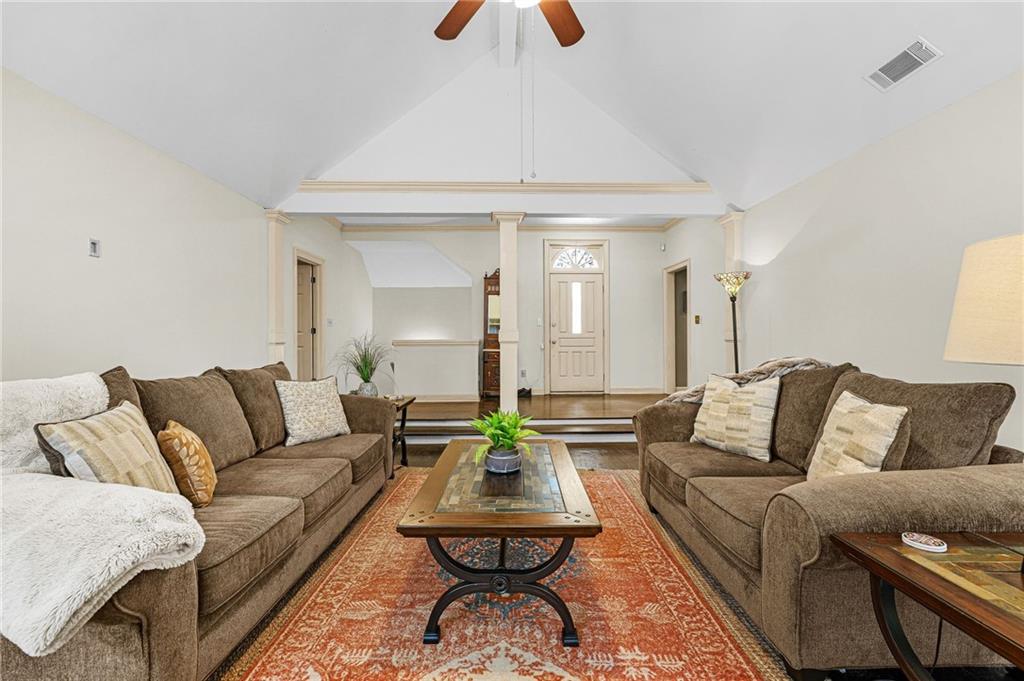
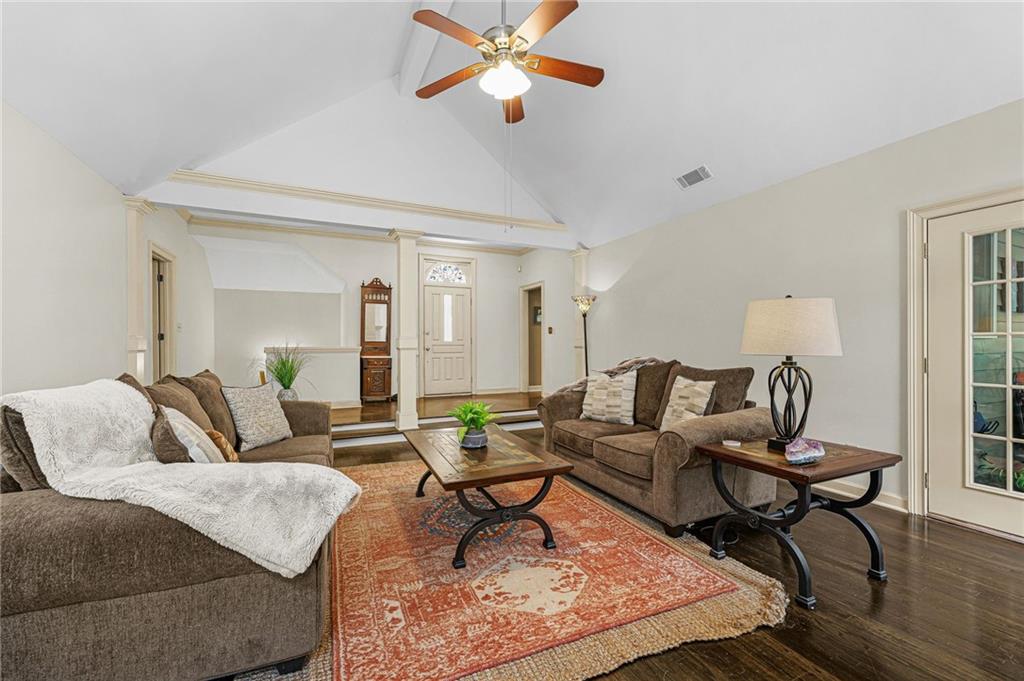
Coming Soon in Rivermont! Nestled on a quiet cul-de-sac in one of North Atlanta's most distinctive communities, this spacious contemporary ranch offers over 4,100 square feet of flexible living space with a floor plan designed for comfort, convenience, and multigenerational living. The main level features approximately 2100 square feet of thoughtfully designed living space, including the primary suite, two additional bedrooms, two and a half bathrooms, expansive living and dining areas, and an easy-flowing layout that allows for comfortable day-to-day living without the need for stairs. Whether you're looking to simplify your lifestyle while maintaining generous living space or planning ahead for the future, this home offers the convenience of true main-level living. The finished terrace level provides exceptional versatility with two additional bedrooms, one full and one half bath, a spacious family room, bonus room, and a kitchenette, creating an ideal setup for an in-law suite, extended family, long-term guests, or private work-from-home space. Situated on a beautifully landscaped lot, the home welcomes you with outstanding curb appeal, a level front yard, attractive stone retaining wall, and mature landscaping that complements the natural beauty of the neighborhood. Located in the highly sought-after Rivermont community, residents enjoy access to an exceptional lifestyle unlike any other. Rivermont is home to one of Georgia's Top 20 ranked private golf clubs, along with a breathtaking 35-acre private park on the banks of the Chattahoochee River featuring walking trails, green space, and river access. Throughout the neighborhood, a mature canopy of towering hardwoods creates a peaceful, mountain-resort like atmosphere while remaining just minutes from shopping, dining, and major commuter routes. Lovingly maintained and offering the perfect opportunity to personalize over time, this home combines generous square footage, a highly functional floor plan, and an unbeatable community in one exceptional package.

Save
Ask
Tour
Hide
Share
Listing Snapshot
Price 
$690,000
Days On Site 
1 Day
Bedrooms 
5
Inside Area (SqFt) 
4,130 sqft
Total Baths 
5
Full Baths 
3
Partial Baths 
2
Lot Size 
0.8484 Acres
Year Built 
1980
MLS® Number 
7809399
Status 
Coming Soon
Property Tax 
$6,311
HOA/Condo/Coop Fees 
N/A
Sq Ft Source 
Builder
Friends & Family
Recent Activity
yesterdayListing first seen on site
yesterdayListing updated with changes from the MLS®
General Features
Acres 
0.8484
Foundation 
BlockConcrete Perimeter
Garage 
Yes
Garage Spaces 
2
Land Lease 
No
Levels 
Two
Parking 
DrivewayGarageGarage Door OpenerGarage Faces SideKitchen Level
Property Sub Type 
Single Family Residence
Security 
Carbon Monoxide Detector(s)Smoke Detector(s)
Sewer 
Public Sewer
SqFt Above 
2081
SqFt Below 
2049
SqFt Total 
4130
Style 
ContemporaryRanch
Utilities 
Cable AvailableElectricity AvailablePhone AvailableSewer AvailableUnderground UtilitiesWater Available
Water Source 
Public
Interior Features
Appliances 
DishwasherDisposalDryerGas OvenGas RangeGas Water HeaterMicrowaveRefrigeratorWasher
Basement 
DaylightExterior EntryFinishedFullInterior Entry
Cooling 
Central Air
Electric 
220 Volts
Fireplace 
Yes
Fireplace Features 
BasementBlower FanCirculatingGlass DoorsInsertStone
Fireplaces 
3
Flooring 
CarpetHardwoodStone
Heating 
Fireplace InsertCentral
Interior 
Breakfast BarEat-in KitchenIn-Law FloorplanKitchen IslandCathedral Ceiling(s)Central VacuumCoffered Ceiling(s)Crown MoldingDouble VanityRecessed LightingVaulted Ceiling(s)Walk-In Closet(s)Master Downstairs
Laundry Features 
In HallLaundry RoomMain LevelSink
Main Level Bedrooms 
3
Window Features 
ShuttersWindow Treatments
Save
Ask
Tour
Hide
Share
Exterior Features
Construction Details 
Fiber Cement
Exterior 
Private Yard
Fencing 
Back Yard
Lot Features 
Back YardCul-De-SacFront YardLandscapedPrivate
Other Structures 
None
Patio And Porch 
CoveredDeckEnclosedPatioScreenedTerrace
Pool Features 
None
Road Frontage 
City Street
Roof 
CompositionShingle
Spa Features 
None
View 
Neighborhood
Waterfront Features 
None
Waterview 
Neighborhood
Windows/Doors 
ShuttersWindow Treatments
Community Features
Association Dues 
515
Community Features 
ClubhouseFishingGolfParkPlaygroundPoolTennis Court(s)
HOA Fee Frequency 
Annually
Horse Property 
None
Roads 
Asphalt
Schools
School District
Unknown
Elementary School
Barnwell
Middle School
Haynes Bridge
High School
Centennial
Listing Courtesy Of: Jeremy Densmore of EXP Realty, LLC. Broker: 888-959-9461 Prefer Ph#:[email protected]

Listings identified with the FMLS IDX logo come from FMLS and are held by brokerage firms other than the owner of this website and the listing brokerage is identified in any listing details. Information is deemed reliable but is not guaranteed. If you believe any FMLS listing contains material that infringes your copyrighted work, please click here to review our DMCA policy and learn how to submit a takedown request.



© 2017-2026 First Multiple Listing Service, Inc.

Neighborhood & Commute
Source: Walkscore
Save
Ask
Tour
Hide
Share