

184 Mountain Laurel RidgeMineral Bluff, GA 30559
Mortgage Calculator
Monthly Payment (Est.)
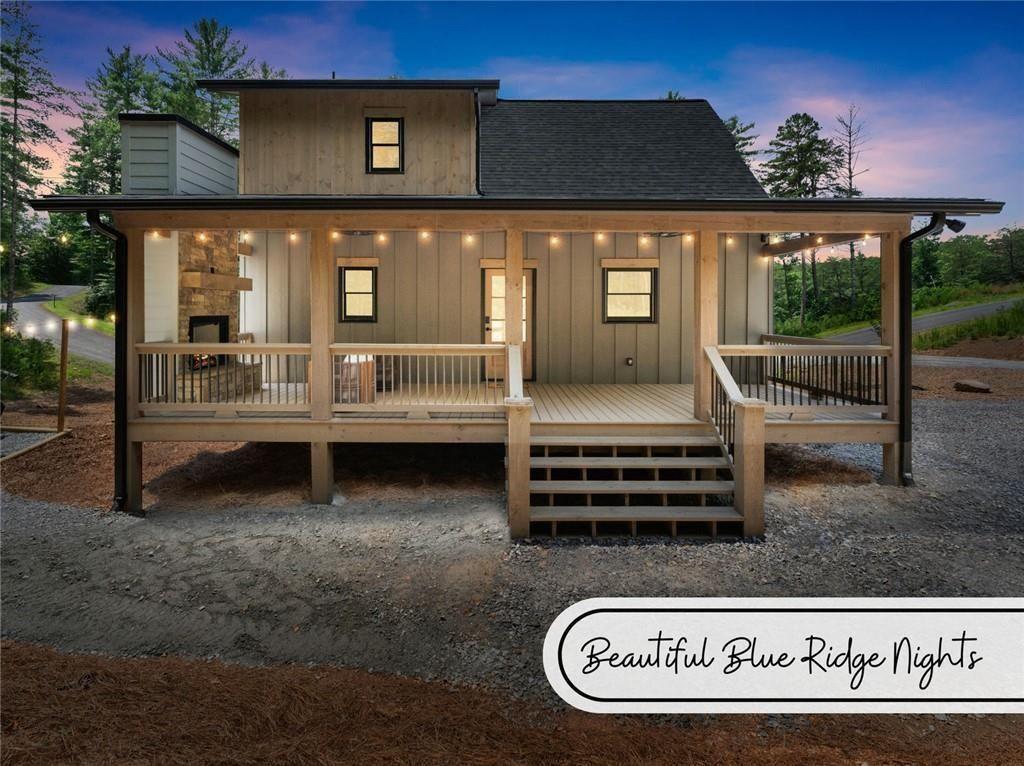
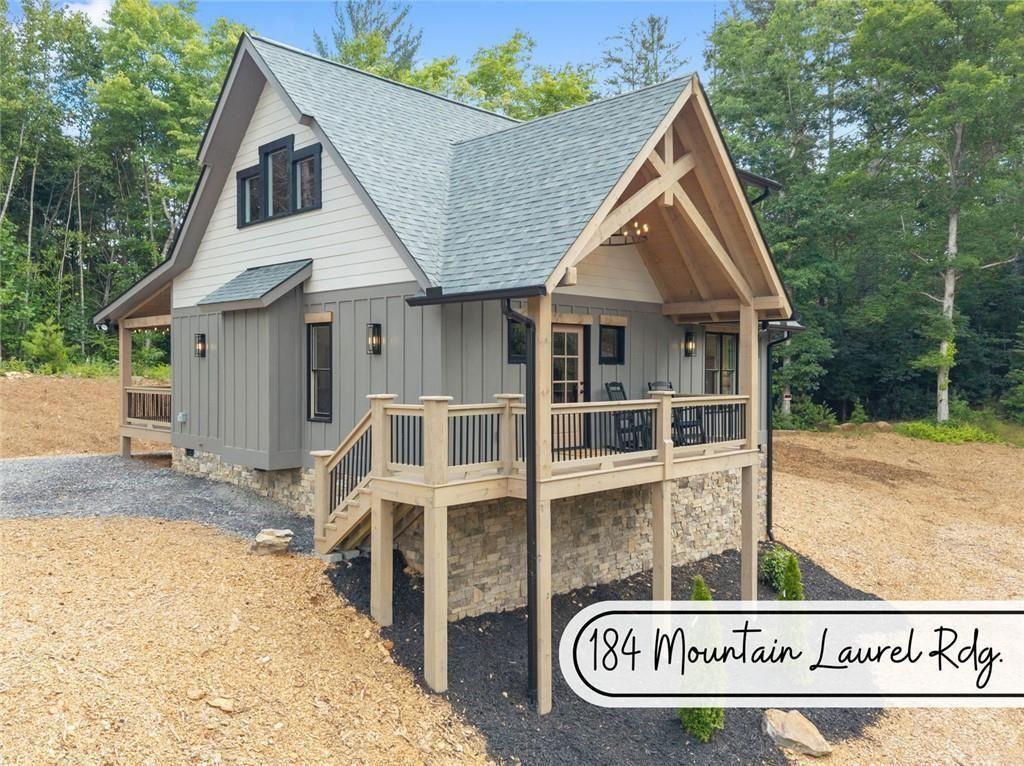
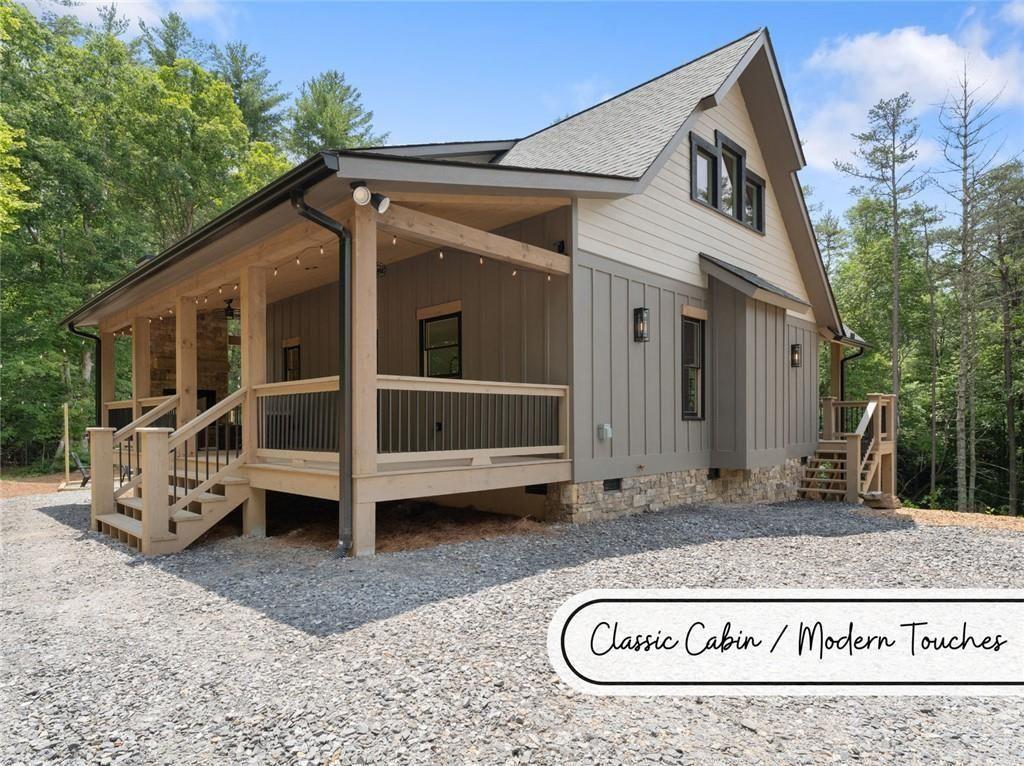
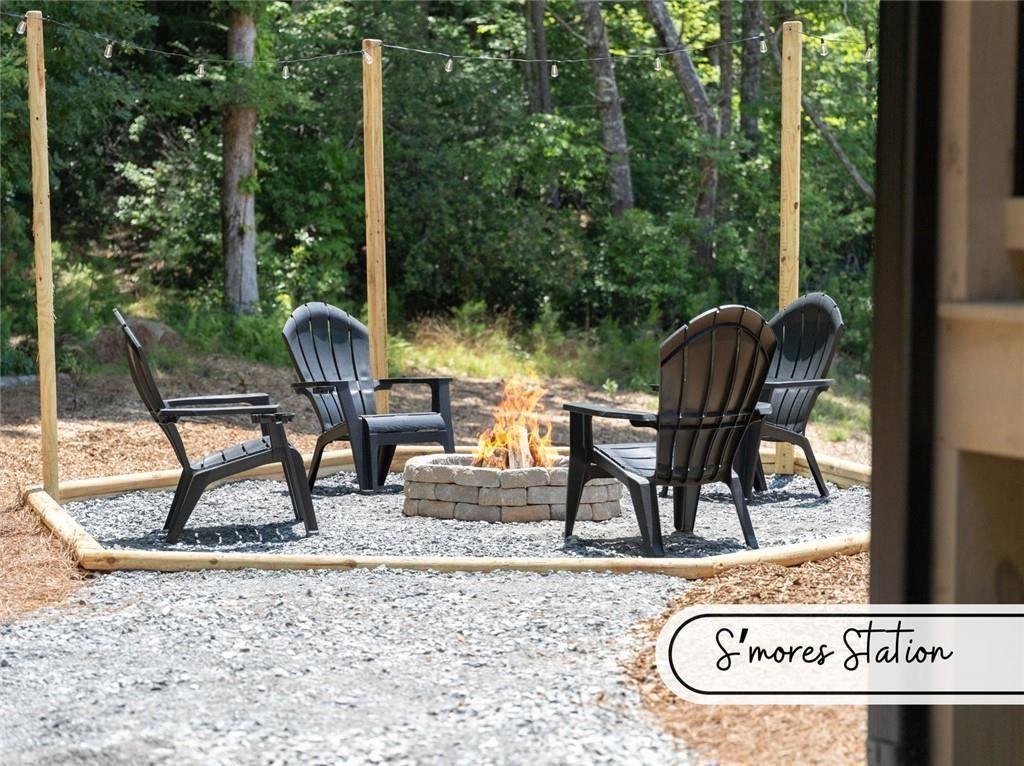
$2,669Turn-Key Mountain Luxury: Modern Craftsmanship Meets Blue Ridge Tranquility Step inside a mountain escape where modern refinement meets the cozy, grounding warmth of North Georgia timber. From the moment you cross the threshold, your eyes are drawn to soaring, natural-wood vaulted ceilings and soft sage cabinetry, while the earthy, rich scent of fresh pine and natural stone sets an immediate tone of calm. Custom built by luxury builder PNP Construction in the newly established Laurels of Blue Ridge community, this brand-new, fully furnished retreat is offered completely turn-key and ready for immediate enjoyment, family hosting, or short-term rental guests. Every touchpoint in this custom 2-bedroom, 2.5-bathroom sanctuary was selected for tactile comfort. Sink into the supple leather seating in the open-concept living area, where a stacked-stone gas fireplace radiates warmth beneath a 65” TV. Prepare meals in a gourmet kitchen outfitted with upgraded stainless appliances, leathered granite counter tops, and an MCM dining/game table made for wine tastings and late-night board games. Beneath the staircase, a stocked toybox invites relaxed play. The entire home, and its design, has been curated to have the pleasures of your primary home, while enjoying the architecture, peace, quiet and calm the Blue Ridge Mountains are known for. Outside, crisp mountain breezes await. Pour a glass of wine and settle into deep-cushioned woven armchairs on the covered porch, lulled by the gentle flickers of the remote-controlled, stacked-stone gas fireplace. As dusk sets in, follow the glow of starry string lights down to the wood-burning firepit—where the smell of crackling firewood and sweet toasted marshmallows creates unforgettable evenings under the stars. Rest comes naturally with dual primary en-suite layouts—one privately set on the main level and a secluded loft suite upstairs featuring vaulted timber ceilings. Both retreats offer plush, King-sized Beautyrest Black Series Hybrid mattresses dressed in crisp, breathable linen sheets, personal 55” TVs, and independent floor-by-floor climate control for effortless comfort. Aside from three restored vintage accents, all high-quality furnishings are brand new and included in the sale. (excluding one clearly marked virtually staged back porch photo idea) Key Features & Convenience: • Easy Access: Smooth, all-paved roads, level entrance, and oversized parking with a 220V EV charging outlet. • Builder Peace of Mind: Brand-new construction accompanied by a new construction warranty; one of only 9 homes in an exclusive up-and-coming enclave. • Prime Centralized Location: 12 min to Blue Ridge | 17 min to McCaysville | 22 min to Blairsville | 30 min to Ellijay | 1 hr to Dahlonega. • Year-Round Adventure: Minutes from world-class trout fishing, river rafting, scenic hiking trails, boating, boutique shopping, mountain wineries, and historic train rides. Showings are by appointment only. Contact the listing agent today to experience the warmth and luxury of this Mineral Bluff retreat firsthand!
| a month ago | Status changed to Active | |
| a month ago | Price changed to $584,900 | |
| a month ago | Listing updated with changes from the MLS® | |
| a month ago | Listing first seen on site |
Listings identified with the FMLS IDX logo come from FMLS and are held by brokerage firms other than the owner of this website and the listing brokerage is identified in any listing details. Information is deemed reliable but is not guaranteed. If you believe any FMLS listing contains material that infringes your copyrighted work, please click here to review our DMCA policy and learn how to submit a takedown request.

© 2017-2026 First Multiple Listing Service, Inc.