

1551 N Columbia Place NDecatur, GA 30032
Mortgage Calculator
Monthly Payment (Est.)
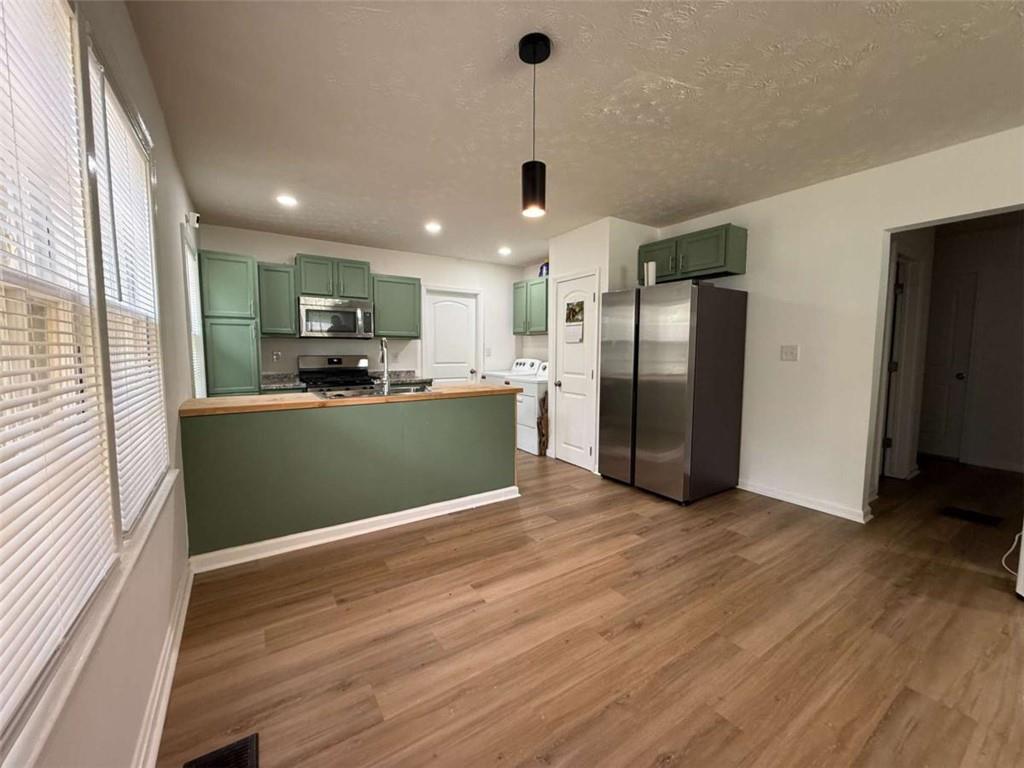

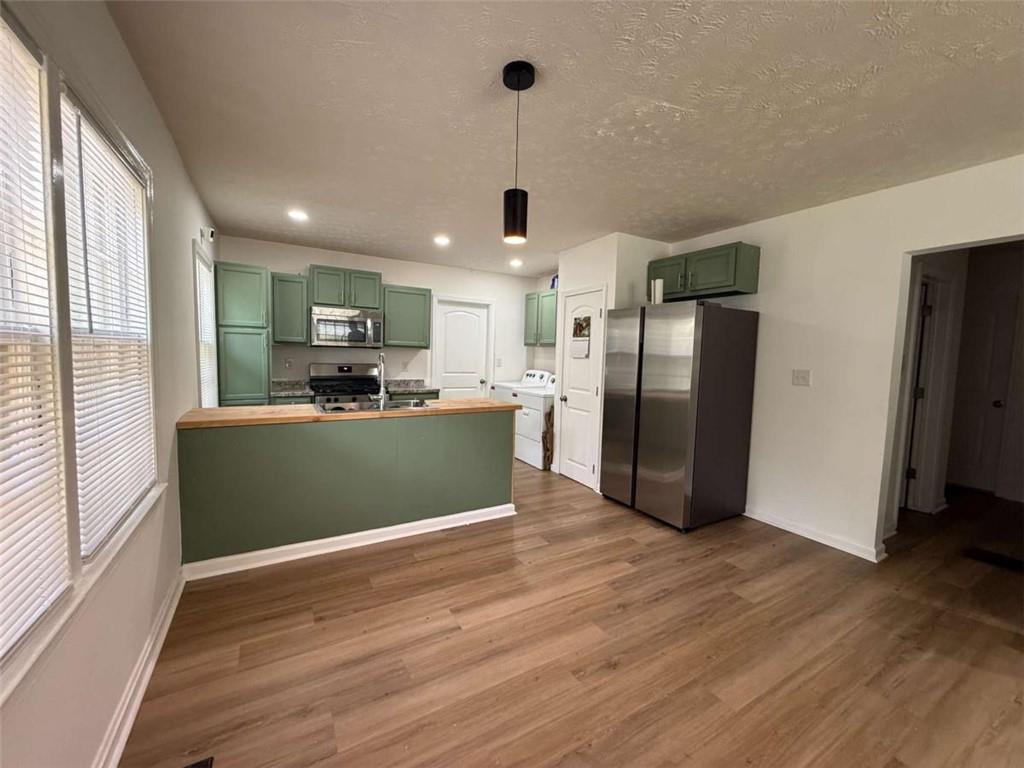
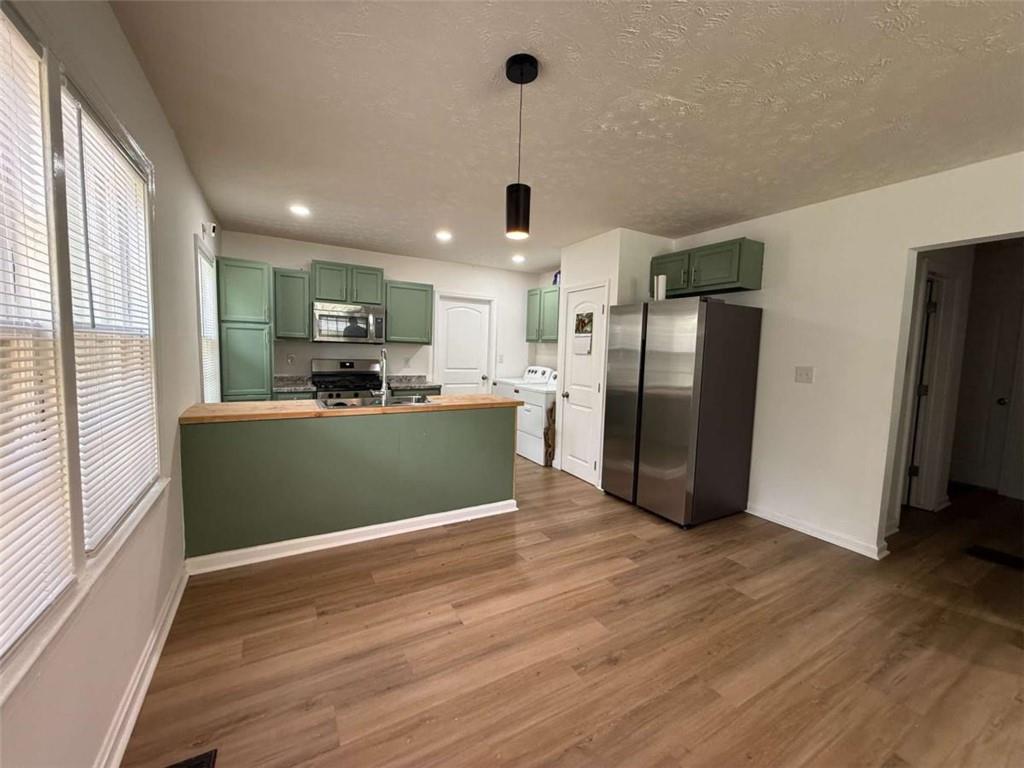
$1,483Welcome to 1551 Columbia Place, a fully renovated and income-producing opportunity in a central Decatur location. Expanded to approximately 1,600 square feet, this 4-bedroom, 2-bath home also includes a flexible bonus room or office, creating even more ways to maximize the space. Fresh exterior paint and a covered front porch give the home a welcoming first impression, while the renovated interior is already working for its next owner. The property is currently fully rented, offering the opportunity to step into an established income stream without taking on a major renovation project first. Continue operating the home with its existing tenants, explore a room-rental or co-living strategy, or occupy one room while renting the remaining spaces to help offset ownership costs. The layout may also support a variety of group or supportive housing models, subject to applicable zoning, licensing, and occupancy requirements. Located approximately 20 minutes from Hartsfield-Jackson Atlanta International Airport and Downtown Atlanta, the property offers convenient access to the city, employment centers, transportation, and everyday necessities. This is a rare chance to purchase a renovated property that is already occupied and positioned to generate revenue from day one. *All information provided is deemed reliable but not guaranteed and should be independently verified.
| yesterday | Listing first seen on site | |
| yesterday | Listing updated with changes from the MLS® |
Listings identified with the FMLS IDX logo come from FMLS and are held by brokerage firms other than the owner of this website and the listing brokerage is identified in any listing details. Information is deemed reliable but is not guaranteed. If you believe any FMLS listing contains material that infringes your copyrighted work, please click here to review our DMCA policy and learn how to submit a takedown request.

© 2017-2026 First Multiple Listing Service, Inc.
Did you know? You can invite friends and family to your search. They can join your search, rate and discuss listings with you.