Save
Ask
Tour
Hide
Share
$360,000
New Listing

1501 Cedar Chase Lane NE
Atlanta, GA 30324

For Sale|Condominium|Active
2
Beds
3
Total Baths
2
Full Baths
1
Partial Bath
1,509
SqFt
$239
/SqFt
1982
Built
Subdivision:
Cedar Chase Condominiums
County:
Fulton
Listing Courtesy Of: BRIAN GUFFEY of EXP Realty, LLC. Broker: 888-959-9461 Prefer Ph#:[email protected]
Call Now: 404.214.4152
Is this the listing for you? We can help make it yours.
404.214.4152
1501 Cedar Chase Lane NE1501 Cedar Chase Lane NE1501 Cedar Chase Lane NE1501 Cedar Chase Lane NE
Save
Ask
Tour
Hide
Share

Mortgage Calculator

Monthly Payment (Est.)

$1,642
Calculator powered by Showcase IDX, a Constellation1 Company. Copyright ©2026 Information is deemed reliable but not guaranteed.

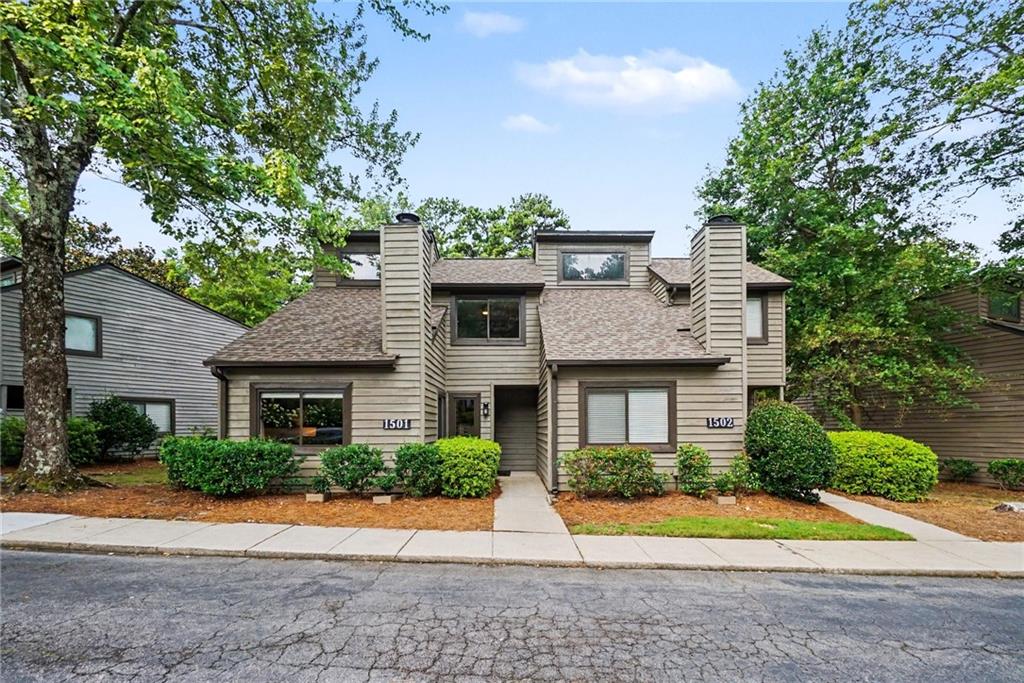
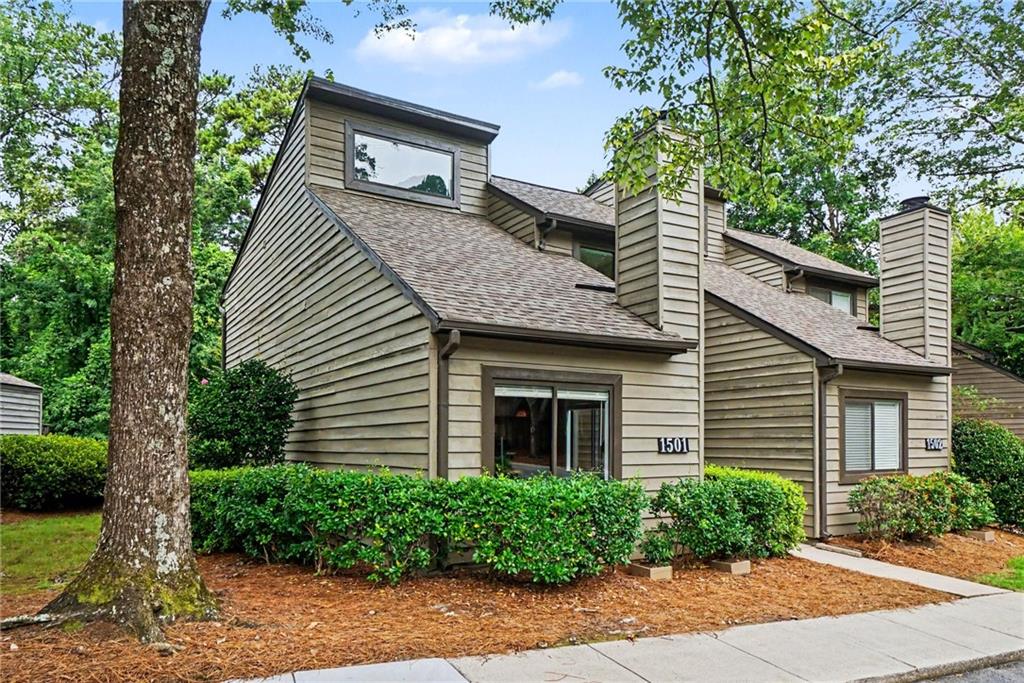
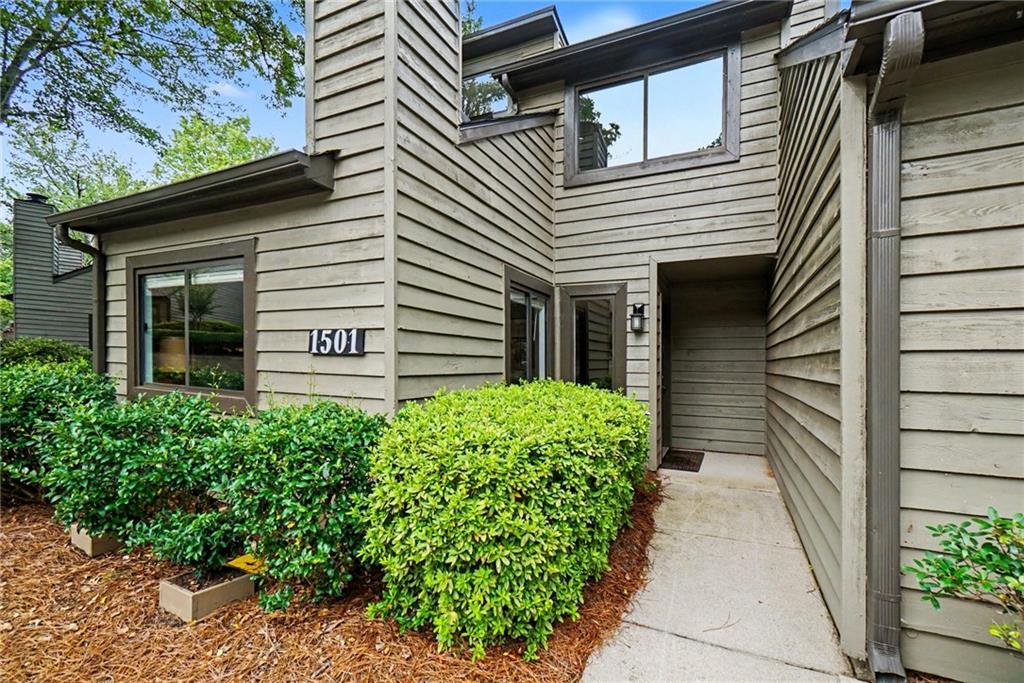
Welcome to this beautifully updated 2-bedroom, 2.5-bath townhome in the charming Cedar Chase community. Offering 1,509 square feet of comfortable living space, this light-filled home features a spacious and functional floor plan with hardwood floors throughout the main level. The large living room features a cozy fireplace and vaulted ceilings, creating an inviting space for relaxing and entertaining. A separate dining room provides a dedicated setting for meals and gatherings, while the updated kitchen features stained cabinetry, stainless steel appliances, granite countertops, tile flooring, and a breakfast area for casual dining. A convenient half bath and laundry room are also located on the main level. Upstairs, the spacious primary bedroom offers two large closets and an updated private bathroom. The second bedroom provides excellent closet space and is located near the updated hall bathroom. Abundant natural light enhances the home's welcoming atmosphere throughout. Enjoy outdoor living on the rear patio, perfect for grilling, entertaining, or relaxing. Interior storage provides added functionality and convenience. The beautifully maintained community features gorgeous landscaping and a sparkling swimming pool, creating a welcoming neighborhood setting. The financially strong HOA provides added peace of mind, while a city park and walking trail at the end of the street offer convenient opportunities for outdoor recreation. Ideally located near shopping, dining, entertainment, Buckhead, Midtown, major highways, and MARTA, this charming townhome offers a wonderful combination of updates, space, amenities, and intown convenience. This is a must-see! Schedule your private showing today and welcome home!

Save
Ask
Tour
Hide
Share
Listing Snapshot
Price 
$360,000
Days On Site 
0 Days
Bedrooms 
2
Inside Area (SqFt) 
1,509 sqft
Total Baths 
3
Full Baths 
2
Partial Baths 
1
Lot Size 
N/A
Year Built 
1982
MLS® Number 
7809949
Status 
Active
Property Tax 
$3,023
HOA/Condo/Coop Fees 
$500 monthly
Sq Ft Source 
Public Records
Friends & Family
Recent Activity
21 hours agoListing first seen on site
22 hours agoListing updated with changes from the MLS®
General Features
Foundation 
Slab
Land Lease 
No
Levels 
Two
Parking 
AssignedParking LotParking Pad
Parking Spaces 
2
Property Sub Type 
Condominium
Security 
Smoke Detector(s)
Sewer 
Public Sewer
SqFt Above 
1509
SqFt Total 
1509
Style 
EuropeanTownhouse
Utilities 
Cable AvailableElectricity AvailableNatural Gas AvailablePhone AvailableSewer AvailableUnderground UtilitiesWater Available
Water Source 
Public
Interior Features
Appliances 
DishwasherDisposalDryerGas RangeGas Water HeaterRange HoodRefrigeratorWasher
Basement 
None
Cooling 
Ceiling Fan(s)Central AirElectric
Fireplace 
Yes
Fireplace Features 
Living Room
Fireplaces 
1
Flooring 
CarpetCeramic TileHardwoodLaminate
Heating 
Natural Gas
Interior 
Eat-in KitchenPantryEntrance FoyerRecessed LightingVaulted Ceiling(s)
Laundry Features 
In BathroomLaundry ClosetMain Level
Window Features 
Insulated Windows
Save
Ask
Tour
Hide
Share
Exterior Features
Construction Details 
CedarWood Siding
Exterior 
Courtyard
Fencing 
Back YardFenced
Frontage 
0
Lot Features 
LevelZero Lot Line
Other Structures 
None
Patio And Porch 
Patio
Pool Features 
None
Road Frontage 
Private Road
Roof 
CompositionShingle
Spa Features 
None
View 
City
Waterfront Features 
None
Waterview 
City
Windows/Doors 
Insulated Windows
Community Features
Association Dues 
500
Community Features 
ParkPoolStreet LightsTennis Court(s)
HOA Fee Frequency 
Monthly
Horse Property 
None
Roads 
Asphalt
Schools
School District
Unknown
Elementary School
Garden Hills
Middle School
Willis A. Sutton
High School
North Atlanta
Listing Courtesy Of: BRIAN GUFFEY of EXP Realty, LLC. Broker: 888-959-9461 Prefer Ph#:[email protected]

Listings identified with the FMLS IDX logo come from FMLS and are held by brokerage firms other than the owner of this website and the listing brokerage is identified in any listing details. Information is deemed reliable but is not guaranteed. If you believe any FMLS listing contains material that infringes your copyrighted work, please click here to review our DMCA policy and learn how to submit a takedown request.



© 2017-2026 First Multiple Listing Service, Inc.

Neighborhood & Commute
Source: Walkscore
Save
Ask
Tour
Hide
Share