

279 S Riverview LaneEllijay, GA 30536
Mortgage Calculator
Monthly Payment (Est.)
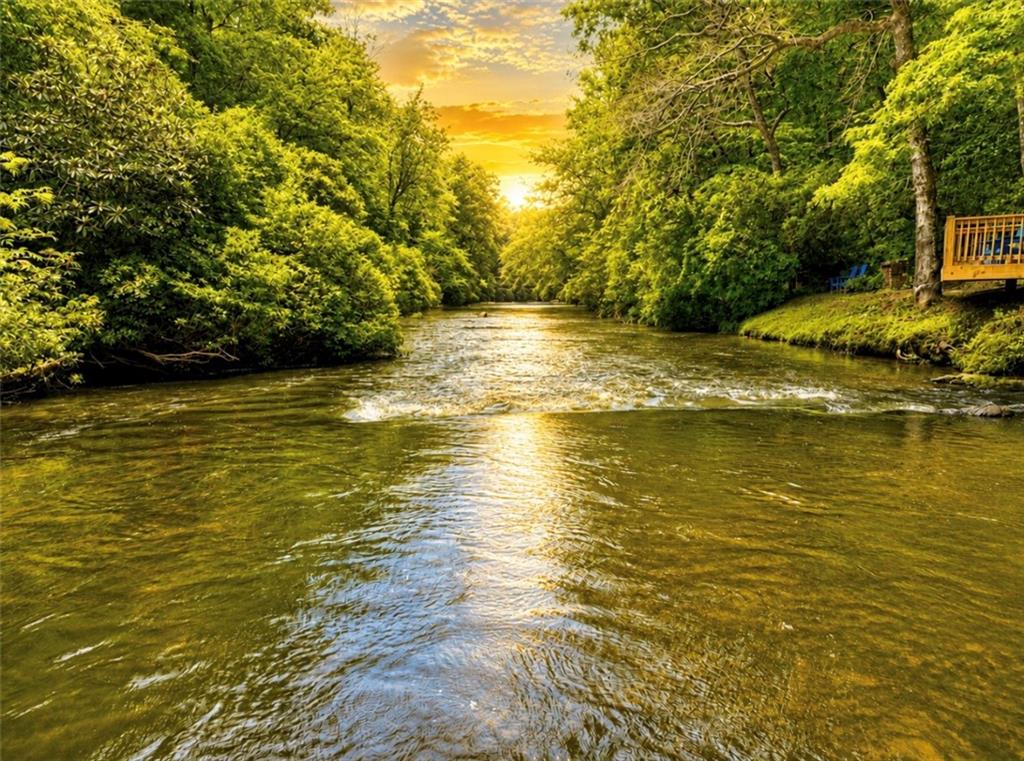
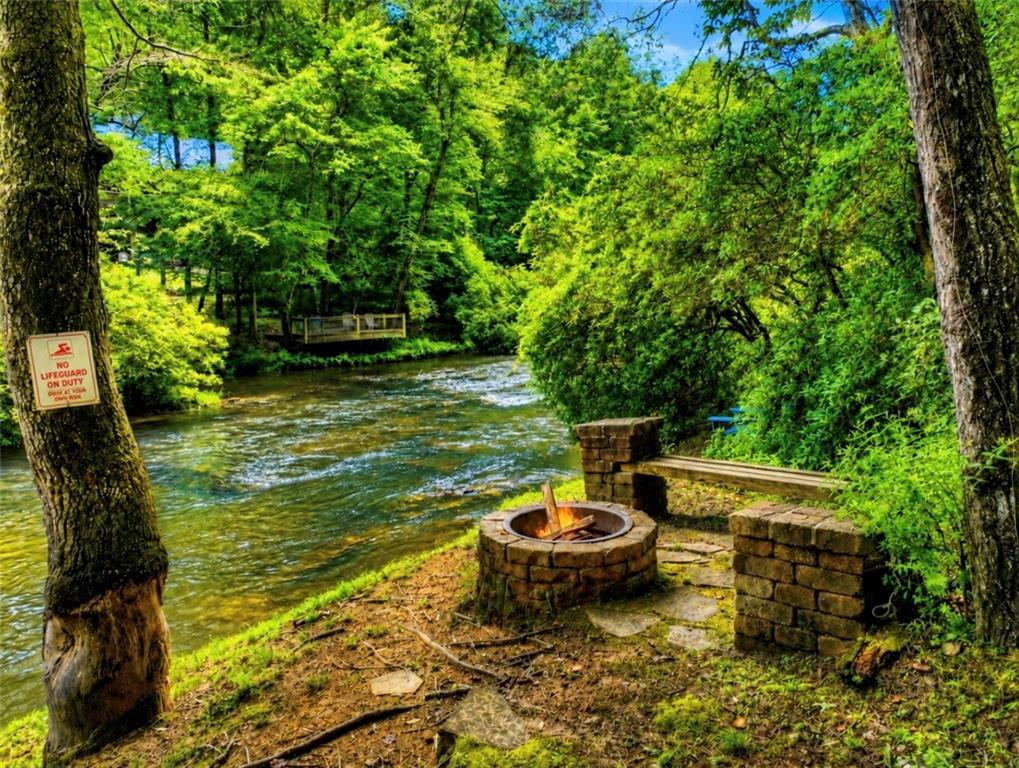
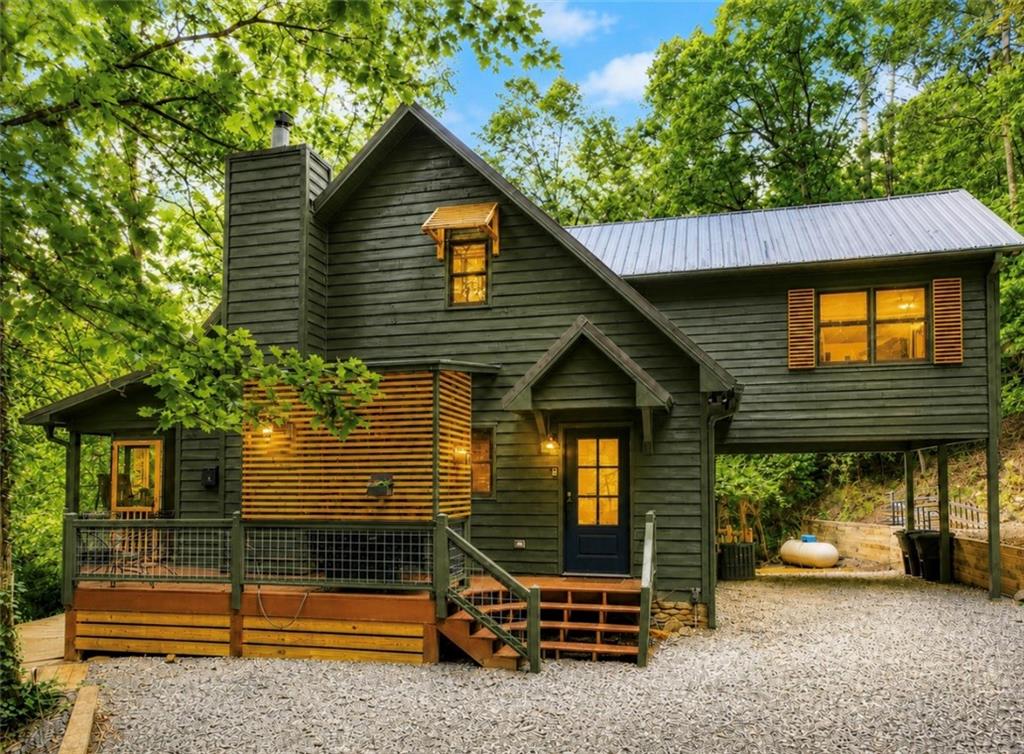
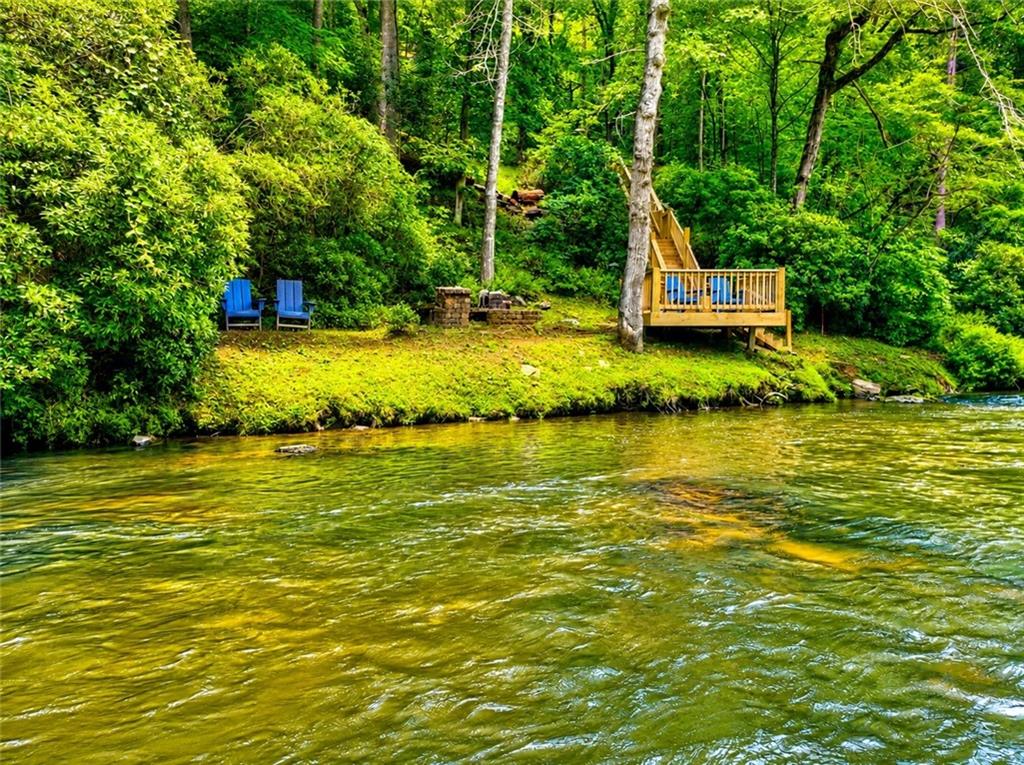
$3,718**ACTIVE INCOME-PRODUCING RIVERFRONT VACATION RENTAL | SOLD FULLY FURNISHED & COMPLETELY TURNKEY | NO HOA | NO RESTRICTIONS | 1.24 ACRES | 78.93 FT OF CARTECAY RIVER FRONTAGE | 3BR/2BA + LOFT | HOT TUB | PRIVATE RIVER DECK & DOCK** – Don't miss this rare opportunity to own a **fully furnished, completely turnkey** riverfront cabin with proven vacation rental potential on the beautiful Cartecay River! Situated on 1.24 private acres with **no HOA and no restrictions**, this property is ideal as an investment property, second home, or full-time residence. **The home is being sold fully furnished, including furniture, décor, kitchenware, and everything needed to continue operating as a successful vacation rental or to begin enjoying immediately from day one.** Enjoy approximately **78.93 feet of Cartecay River frontage**, complete with a **private riverside deck and dock overlooking the water**, where you can fish, kayak, tube, or simply relax while listening to the river. Recent improvements include a **new upstairs HVAC system, new gas fireplace, and newly constructed deck, dock, and steps to the river**, providing peace of mind for the next owner. Inside, you'll find hardwood floors, soaring tongue-and-groove wood ceilings, abundant natural light, a spacious open living area, and a well-appointed kitchen featuring granite countertops, wood cabinetry, stainless steel appliances, and an electric range. The main level offers one bedroom and a full bath with a tiled shower. Upstairs features a **spacious loft currently used as a TV and karaoke area that could easily serve as a fourth bedroom or additional sleeping space**, along with two additional bedrooms and a full bath with a double vanity and tiled tub/shower. After a day on the river, unwind in the private hot tub, gather around the fire pit, relax on the screened porch overlooking the water, or enjoy the **private riverside deck and dock**. An **outbuilding provides excellent storage for kayaks, tubes, fishing gear, lawn equipment, and other outdoor essentials**, adding even more convenience to this riverfront retreat. A pull-in carport and gravel driveway provide easy access and ample parking. Conveniently located just minutes from Downtown Ellijay and a short drive to Blue Ridge, you'll enjoy quick access to North Georgia's renowned apple orchards, wineries, hiking trails, waterfalls, tubing, kayaking, shopping, dining, and year-round outdoor recreation. **Whether you're looking for a successful short-term rental, weekend getaway, or forever home, this move-in-ready riverfront property has everything buyers are looking for and is ready to enjoy or rent immediately.** Residents age 65 and older who qualify for Georgia's homestead exemption may be eligible for a school tax exemption if owner-occupied; buyer should verify eligibility.
| 3 weeks ago | Price changed to $815,000 | |
| 3 weeks ago | Listing updated with changes from the MLS® | |
| 2 months ago | Listing first seen on site |
Listings identified with the FMLS IDX logo come from FMLS and are held by brokerage firms other than the owner of this website and the listing brokerage is identified in any listing details. Information is deemed reliable but is not guaranteed. If you believe any FMLS listing contains material that infringes your copyrighted work, please click here to review our DMCA policy and learn how to submit a takedown request.

© 2017-2026 First Multiple Listing Service, Inc.
Did you know? You can invite friends and family to your search. They can join your search, rate and discuss listings with you.