Save
Ask
Tour
Hide
Share
$1,149,000
60 Days On Site

115 Cedar Woods Trail
Canton, GA 30114

For Sale|Single Family Residence|Active
7
Beds
6
Total Baths
5
Full Baths
1
Partial Bath
7,000
SqFt
$164
/SqFt
2002
Built
Subdivision:
Bridgemill
County:
Cherokee
Listing Courtesy Of: AMIE BOZEMAN of Pend Realty, LLC. Broker: 888-641-7363 Prefer Ph#:[email protected]
Call Now: 404.214.4152
Is this the listing for you? We can help make it yours.
404.214.4152
115 Cedar Woods Trail115 Cedar Woods Trail115 Cedar Woods Trail115 Cedar Woods Trail
Save
Ask
Tour
Hide
Share

Mortgage Calculator

Monthly Payment (Est.)

Enter an interest rate to see your estimated monthly payment.
Calculator powered by Showcase IDX, a Constellation1 Company. Copyright ©2026 Information is deemed reliable but not guaranteed.

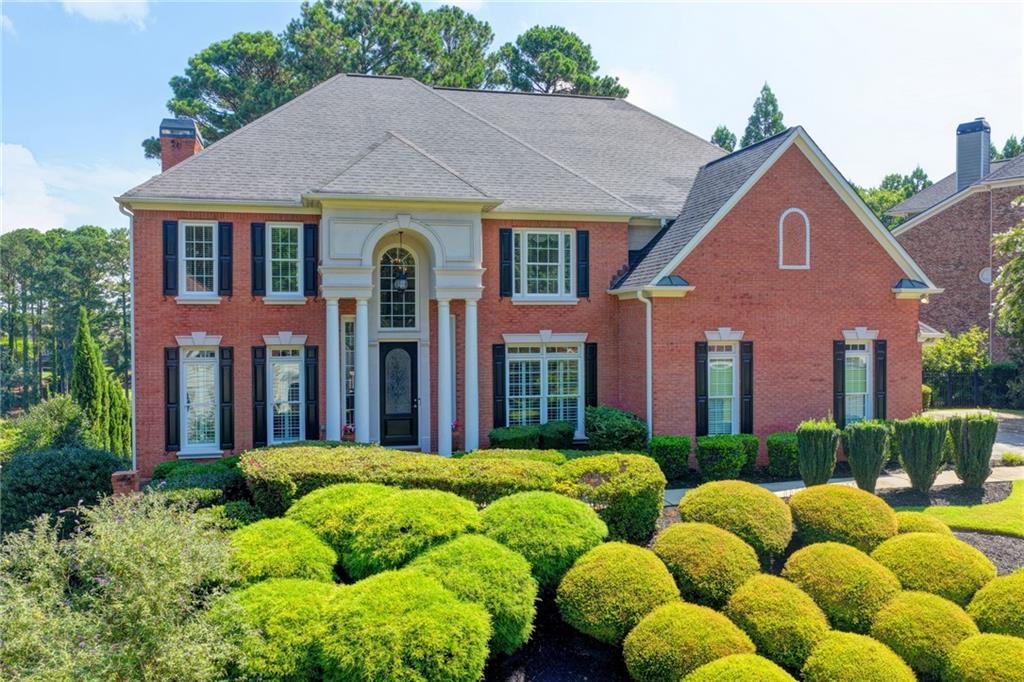
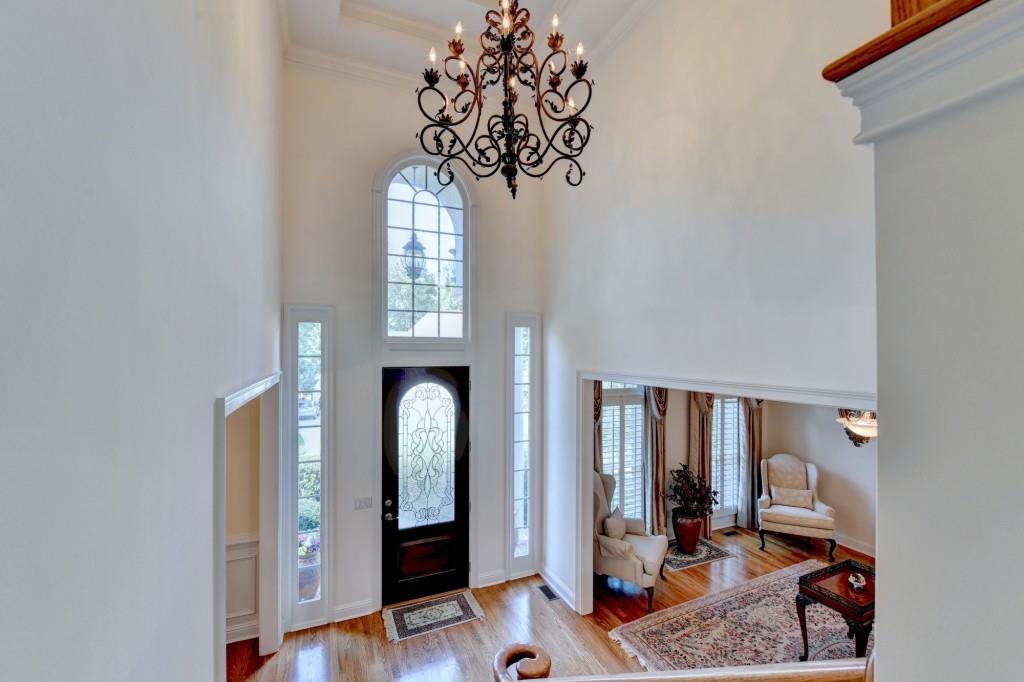
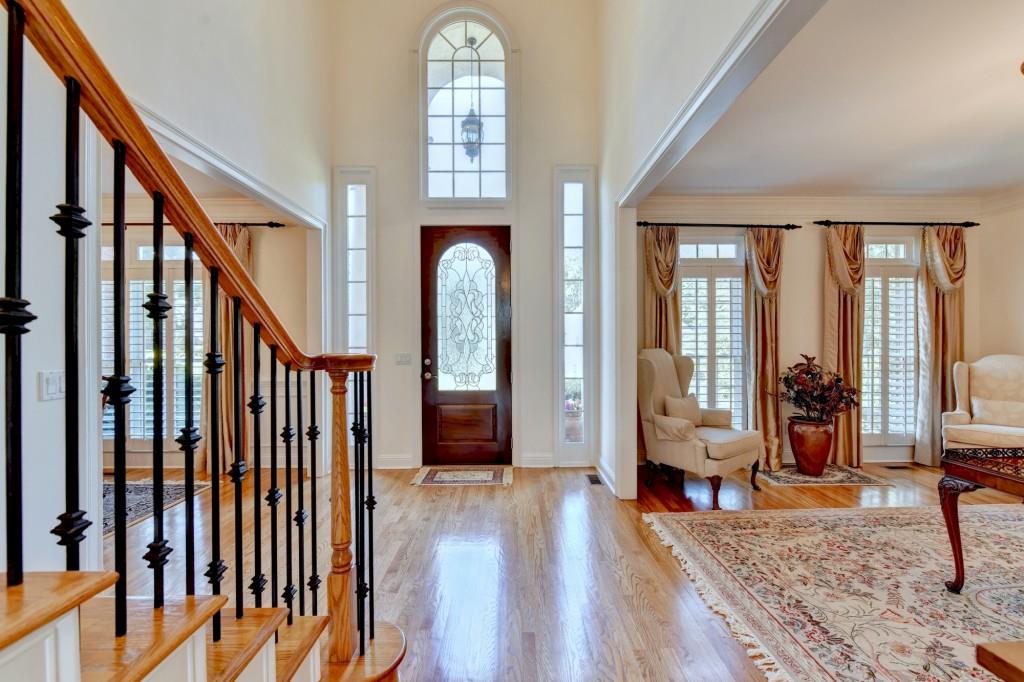
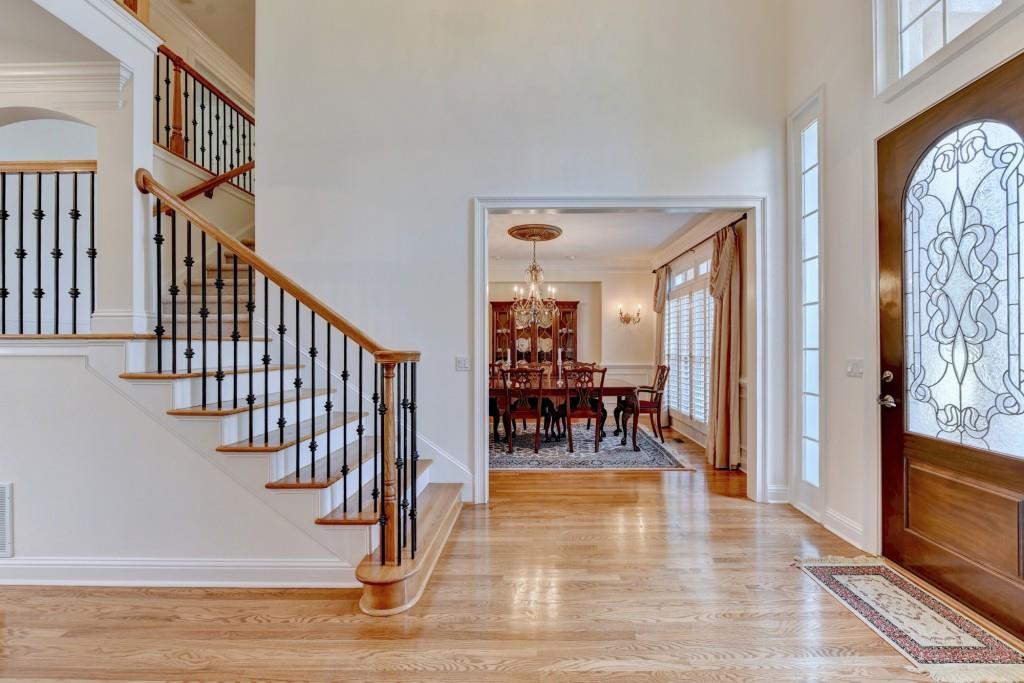
THE ONE YOU HAVE WAITED FOR!! Welcome to an exceptional golf-course residence in the prestigious Summit section of BridgeMill. Beautifully sited with sweeping views of the 12th green and the North Georgia mountains, this thoughtfully designed and meticulously maintained home offers timeless style, generous living areas, and a seamless connection to its breathtaking surroundings. From the moment you step inside, soaring ceilings, rich hardwood floors, abundant natural light, and elegant architectural details create a warm yet sophisticated feel. The well-appointed kitchen opens effortlessly into the family room, forming an inviting space ideal for everyday living and entertaining. The private primary suite serves as a true retreat, complete with a fireplace, spa-inspired bath, custom California closet, and an enclosed sunroom overlooking the golf course—perfect for morning coffee or quiet evenings. The finished terrace level provides exceptional versatility with a media room, recreation area, and private guest suite, ideal for entertaining, multi-generational living, or simply extra space to enjoy. Outside, the beautifully landscaped backyard features a spacious deck and multiple outdoor living areas, all overlooking the stunning golf course and mountain views. The generous backyard also offers plenty of room to create your own private pool oasis. A four-car garage supplies ample space for vehicles, storage, and hobbies. BridgeMill delivers an outstanding lifestyle with golf, pools, tennis, pickleball, fitness, dining, playgrounds, and miles of sidewalks. Conveniently located with easy access to I-575 and just 15 minutes from The Outlet Shoppes at Atlanta, this home pairs an incredible setting with a highly desirable location. Come experience the beauty, space, and lifestyle this exceptional BridgeMill home has to offer. Schedule your private preview today. THIS ONE IS TRULY SPECTACULAR!

Save
Ask
Tour
Hide
Share
Listing Snapshot
Price 
$1,149,000
Days On Site 
60 Days
Bedrooms 
7
Inside Area (SqFt) 
7,000 sqft
Total Baths 
6
Full Baths 
5
Partial Baths 
1
Lot Size 
0.47 Acres
Year Built 
2002
MLS® Number 
7810427
Status 
Active
Property Tax 
$2,215
HOA/Condo/Coop Fees 
$18.33 monthly
Sq Ft Source 
Owner
Friends & Family
Recent Activity
3 weeks agoPrice changed to $1,149,000
3 weeks agoListing updated with changes from the MLS®
2 months agoListing first seen on site
General Features
Acres 
0.47
Foundation 
None
Garage 
Yes
Garage Spaces 
4
Land Lease 
No
Levels 
Three Or More
Parking 
GarageDriveway
Property Sub Type 
Single Family Residence
Security 
Smoke Detector(s)Security SystemFire AlarmSecurity System Owned
Sewer 
Public Sewer
SqFt Above 
7000
SqFt Total 
7000
Style 
Traditional
Utilities 
Cable AvailableUnderground Utilities
Water Source 
Public
Interior Features
Appliances 
DishwasherDisposalDouble OvenGas Water HeaterMicrowaveSelf Cleaning Oven
Basement 
Bath/StubbedDaylightExterior EntryFinishedFullInterior Entry
Cooling 
Ceiling Fan(s)Central AirHeat PumpZoned
Fireplace 
Yes
Fireplace Features 
Double SidedFamily RoomGas LogMaster Bedroom
Fireplaces 
2
Flooring 
Hardwood
Heating 
Forced AirHeat PumpNatural GasZoned
Interior 
Breakfast BarEat-in KitchenPantryIn-Law FloorplanKitchen IslandDouble VanityEntrance FoyerHigh Speed InternetLow Flow Plumbing FixturesVaulted Ceiling(s)
Laundry Features 
Main Level
Main Level Bedrooms 
1
Save
Ask
Tour
Hide
Share
Exterior Features
Construction Details 
Brick
Exterior 
GardenOther
Fencing 
Fenced
Frontage 
0
Lot Features 
LandscapedLevel
Other Structures 
WorkshopNone
Patio And Porch 
DeckEnclosedFront PorchPatioScreened
Pool Features 
None
Road Frontage 
None
Roof 
Composition
Spa Features 
None
View 
Mountain(s)
Waterfront 
Yes
Waterfront Features 
Lake Front
Waterview 
Mountain(s)
Community Features
Accessibility Features 
Therapeutic WhirlpoolAccessible Entrance
Association Fee 
$220.0
Association Fee Frequency 
Annually
Community Features 
Fitness CenterGolfPlaygroundPoolRestaurantSidewalksStreet LightsTennis Court(s)
Horse Property 
None
Roads 
Paved
Schools
School District
Unknown
Elementary School
Liberty - Cherokee
Middle School
Freedom - Cherokee
High School
Cherokee
Listing Courtesy Of: AMIE BOZEMAN of Pend Realty, LLC. Broker: 888-641-7363 Prefer Ph#:[email protected]

Listings identified with the FMLS IDX logo come from FMLS and are held by brokerage firms other than the owner of this website and the listing brokerage is identified in any listing details. Information is deemed reliable but is not guaranteed. If you believe any FMLS listing contains material that infringes your copyrighted work, please click here to review our DMCA policy and learn how to submit a takedown request.



© 2017-2026 First Multiple Listing Service, Inc.

Neighborhood & Commute
Source: Walkscore
Save
Ask
Tour
Hide
Share