

2081 Jerusalem Church RoadJasper, GA 30143
Mortgage Calculator
Monthly Payment (Est.)
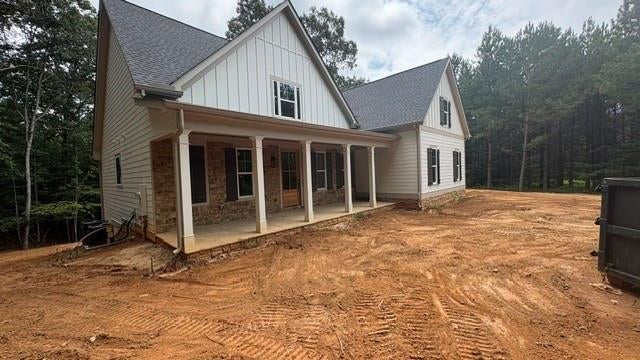
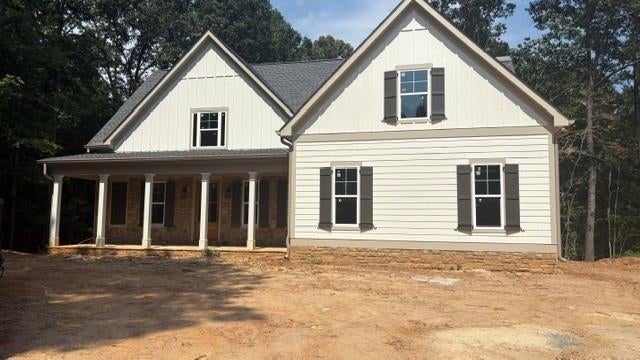
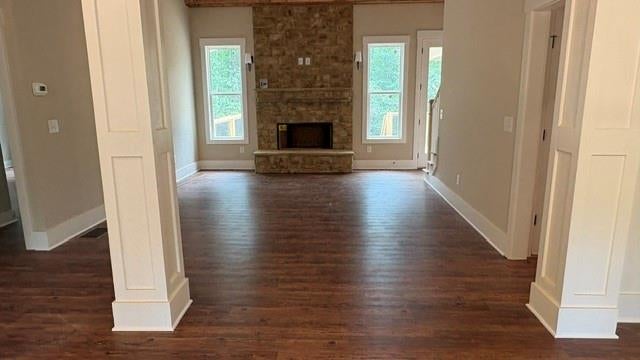
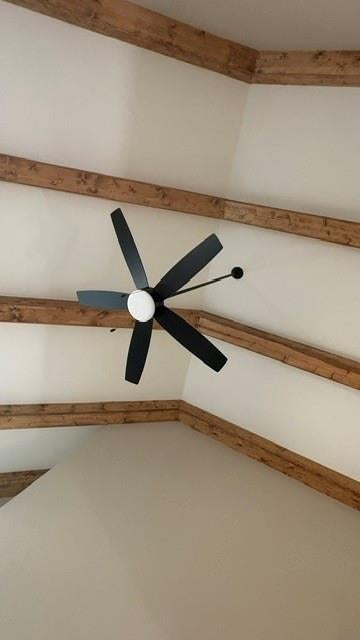
$3,559Do you like Privacy and NO HOA ! This home sits off the road on 4.48 ac. with a long driveway !! This lovely 4 bed 3 .5 bath on a full daylight basement home is nearing completion! Imagine yourself being able to relax on the large front or back porch and enjoy your morning coffee without seeing or hearing all that traffic! Great place to bring your kids and pets to roam around on and enjoy the quiet woods . The home is much larger than it looks from the front elevation. As you enter the home from the front you find a entryway opening to the open great room/living room and the dining room. The living room offers a 2 story wood stained beam ceiling and a stack stone fireplace. The dining room has wainscoting and trimmed out ceiling .Off to the right you will enter the kitchen, breakfast and the keeping room area which will offers a coffered ceiling and stack stone fireplace and lots of windows allowing for the natural light to come shinning through. The kitchen has ample cabinetry and breakfast bar and pantry area. You will also find a laundry room with plenty of cabinets and laundry sink. Plus a half bath in this area just off the garage entry. On the left of the living area is the Lovely master bedroom with beautiful windows and a double trey ceiling. The Master Bath offers his / her vanities, tiled shower, toilet closet and soaking tub that sits under a large window, tiled floor . The roomy master closet is off the master bath. Upstairs there are 3 large bedrooms and 2 full baths ,one of the bedrooms has a private bath, all have large closets. The garage has been enlarged to allow for a full sized truck to fit in. The basement has windows and is pre-plumbed for any future growth. The exterior of the home is concrete siding and stone. Like I said there is a fantastic large covered front porch plus a large covered back porch and a large deck. Great place for entertaining your guest or just having a quiet family cookout. Watch the deer, turkeys and other wildlife that also call this home. Take a stroll around the property and find the spring branch that is on the property. NO TRAFFIC HERE! There is plenty of room to build that shop building you have wanted ! This is in the highly sought in Hill City School District and Jerusalem Community. Easy access being only less than 10 minutes from the small town of Jasper and GA515/575. Located approx. 1.15 North of Atlanta and 1.30 South of Chattanooga . Within minutes of many of the quaint little mountain towns of North Georgia. Also near numerous Vineyards, Orchards, hiking trails ,biking trails, rivers and lakes.
| 2 months ago | Status changed to Active | |
| 2 months ago | Listing updated with changes from the MLS® | |
| 2 months ago | Listing first seen on site |
Listings identified with the FMLS IDX logo come from FMLS and are held by brokerage firms other than the owner of this website and the listing brokerage is identified in any listing details. Information is deemed reliable but is not guaranteed. If you believe any FMLS listing contains material that infringes your copyrighted work, please click here to review our DMCA policy and learn how to submit a takedown request.

© 2017-2026 First Multiple Listing Service, Inc.
Did you know? You can invite friends and family to your search. They can join your search, rate and discuss listings with you.