

291 Aspen AvenueEllijay, GA 30536
Mortgage Calculator
Monthly Payment (Est.)
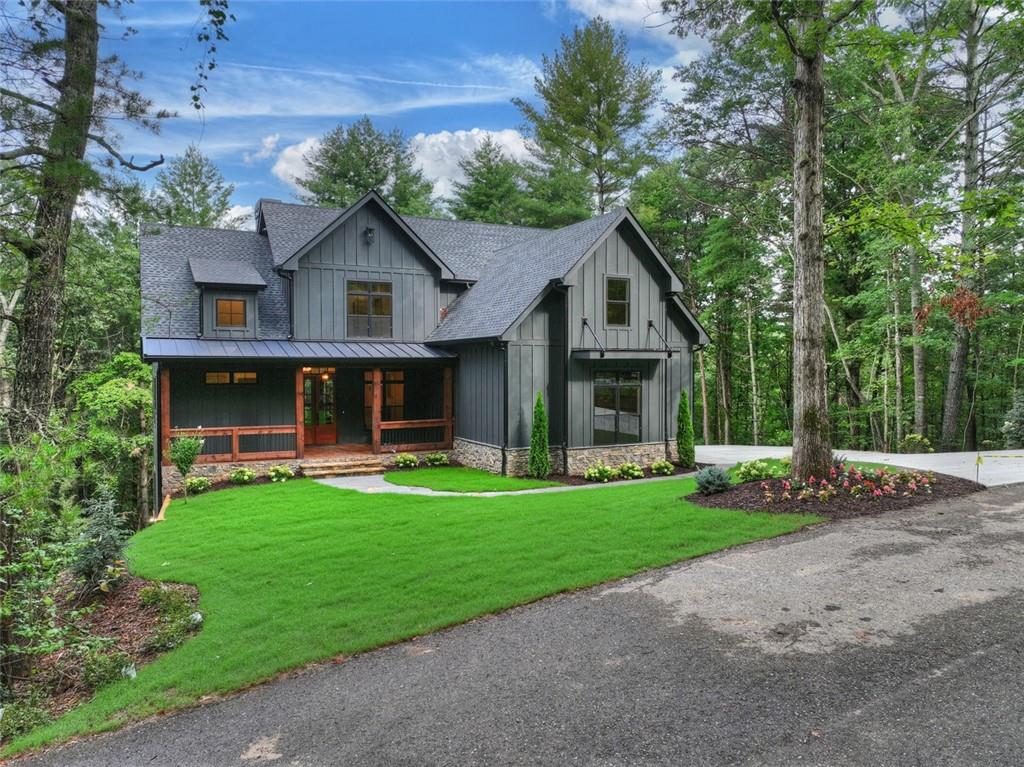
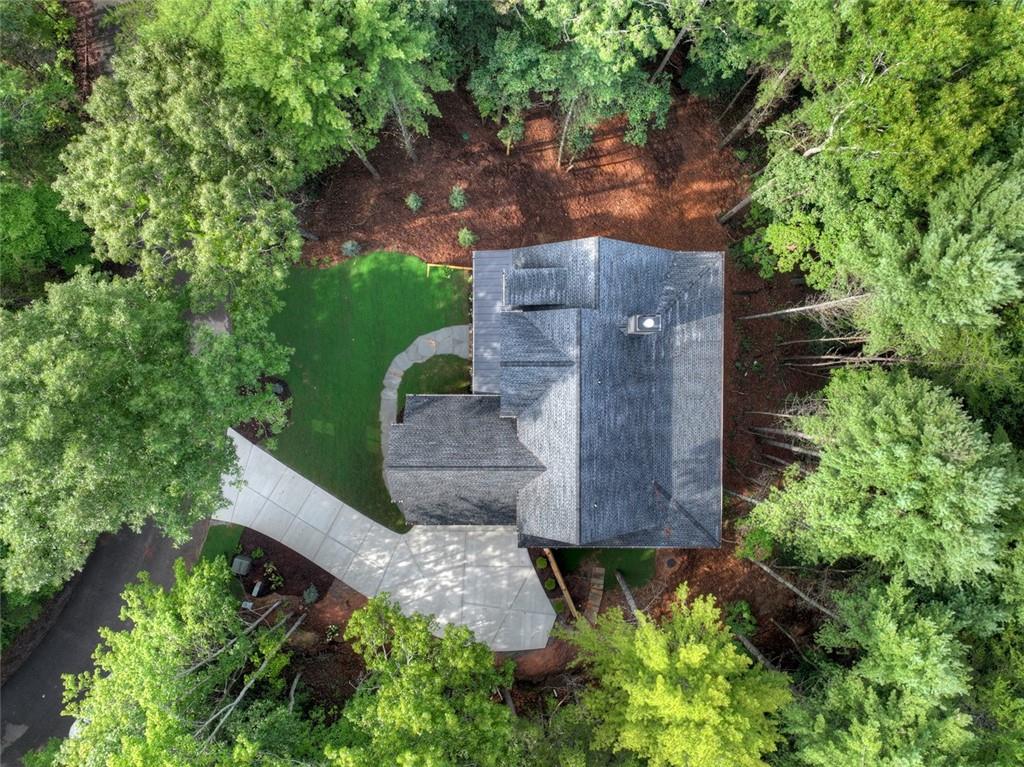
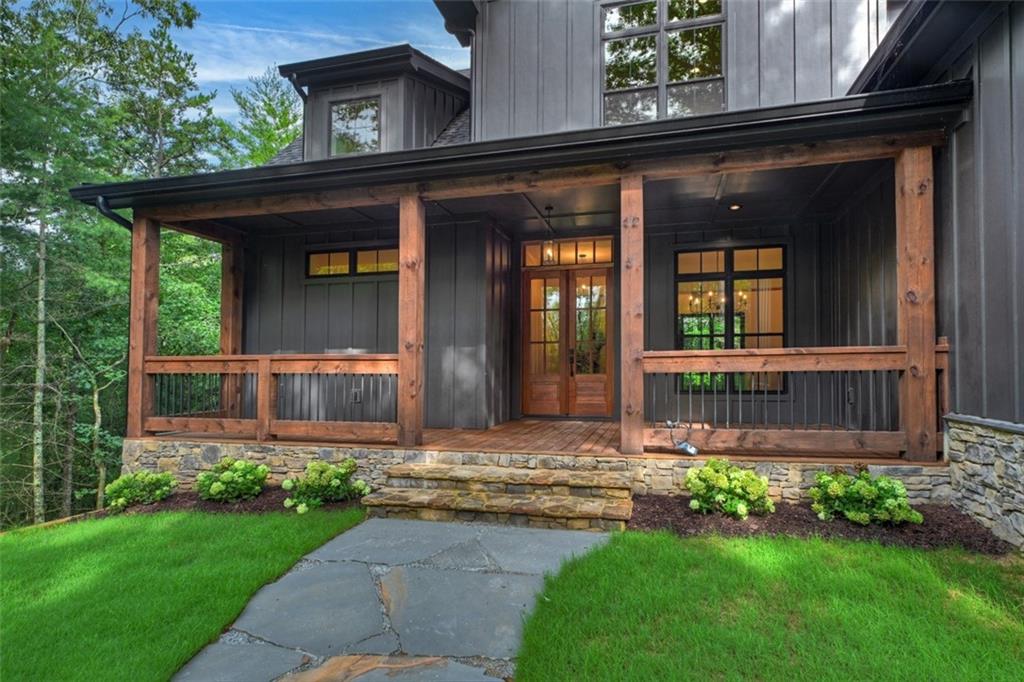
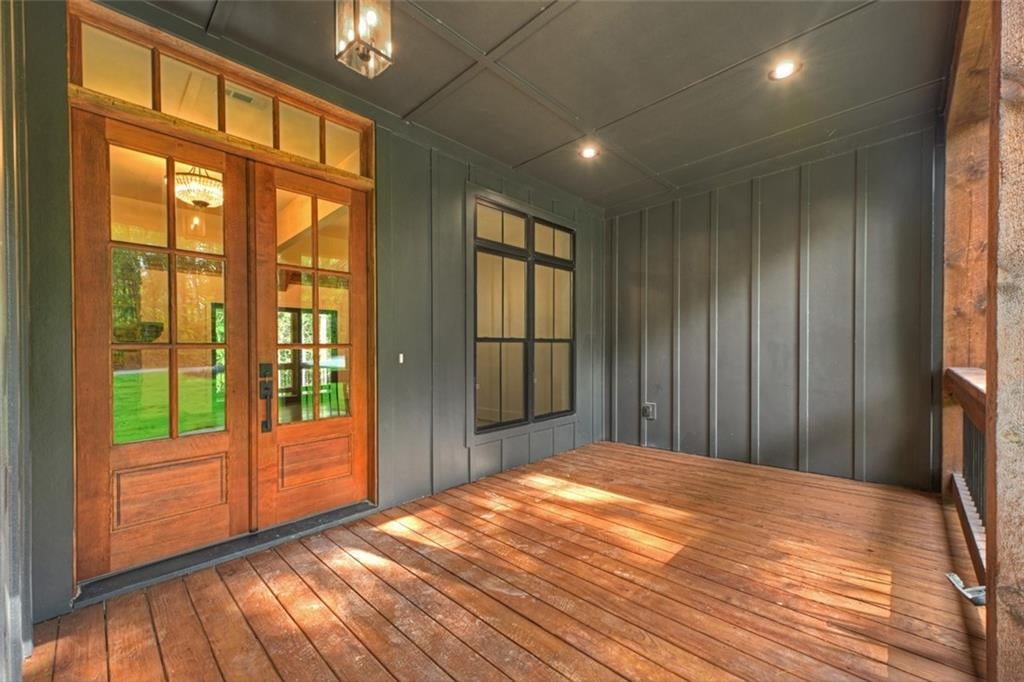
$4,786COMPLETE NOW! | CUSTOM-BUILT MOUNTAIN RETREAT | STR ALLOWED | 2 PARCELS | 1.52 ACRES | 3,665 SQ FT | 4BR + BONUS ROOM | 3.5BA | 2-CAR GARAGE – First time on the market since completion! Built by one of North Georgia's premier custom builders, known for luxury homes in Old Toccoa Farm, this exceptional home showcases quality craftsmanship & custom finishes throughout. Situated on two combined parcels (Lots 28 & 29; Parcel IDs 3081F 028 & 3081F 029) totaling 1.52 private wooded acres, enjoy added privacy, extra space, or future building potential (buyer to verify). STRs are allowed, making this an excellent full-time residence, second home, or investment opportunity. Located in the gated Bluffs of Cartecay with all paved roads, you'll be less than 5 minutes from grocery stores, medical offices, restaurants, & everyday conveniences, yet still enjoy the privacy of mountain living, & less than 10 minutes from Historic Downtown Ellijay. The thoughtfully designed floor plan offers 4 bedrooms + a bonus room (ideal for an office, playroom, or flex space) & 3.5 bathrooms, with the primary suite, an additional bedroom, & 1.5 baths on the main level, plus two additional bedrooms, two full baths, & the bonus room upstairs. Features include a striking dark stone exterior with Hardie Board siding, custom cabinetry, premium KitchenAid appliances, a large kitchen island, engineered hardwood floors, tile bathrooms, tongue-&-groove ceilings in the living room & primary suite, a real wood-burning fireplace, & high-speed internet available. The 1,170 sq ft unfinished basement is plumbed for future expansion, & the builder can finish it to suit your needs. Additional highlights include a 2-car garage, concrete driveway, public water, private septic, & no school tax for qualifying homeowners age 65 & older. Community amenities include a gated entrance, swimming pool, tennis courts, & private Cartecay River access. Ideally located near wineries, apple orchards, hiking, fishing, tubing, & everything North Georgia has to offer.
| 4 weeks ago | Price changed to $1,049,000 | |
| 4 weeks ago | Listing updated with changes from the MLS® | |
| a month ago | Status changed to Active | |
| 2 months ago | Listing first seen on site |
Listings identified with the FMLS IDX logo come from FMLS and are held by brokerage firms other than the owner of this website and the listing brokerage is identified in any listing details. Information is deemed reliable but is not guaranteed. If you believe any FMLS listing contains material that infringes your copyrighted work, please click here to review our DMCA policy and learn how to submit a takedown request.

© 2017-2026 First Multiple Listing Service, Inc.
Did you know? You can invite friends and family to your search. They can join your search, rate and discuss listings with you.