Save
Ask
Tour
Hide
Share
$689,000
1 Day On Site

2748 Peppermint Drive
Tucker, GA 30084

For Sale|Single Family Residence|Active
4
Beds
4
Total Baths
3
Full Baths
1
Partial Bath
3,688
SqFt
$187
/SqFt
1967
Built
Subdivision:
Forest Pines
County:
Dekalb
Listing Courtesy Of: CHAQUEVA ROBINSON of EXP Realty, LLC. Broker: 888-959-9461 Prefer Ph#:[email protected]
Call Now: 404.214.4152
Is this the listing for you? We can help make it yours.
404.214.4152
2748 Peppermint Drive2748 Peppermint Drive2748 Peppermint Drive2748 Peppermint Drive
Save
Ask
Tour
Hide
Share

Mortgage Calculator

Monthly Payment (Est.)

$3,144
Calculator powered by Showcase IDX, a Constellation1 Company. Copyright ©2026 Information is deemed reliable but not guaranteed.

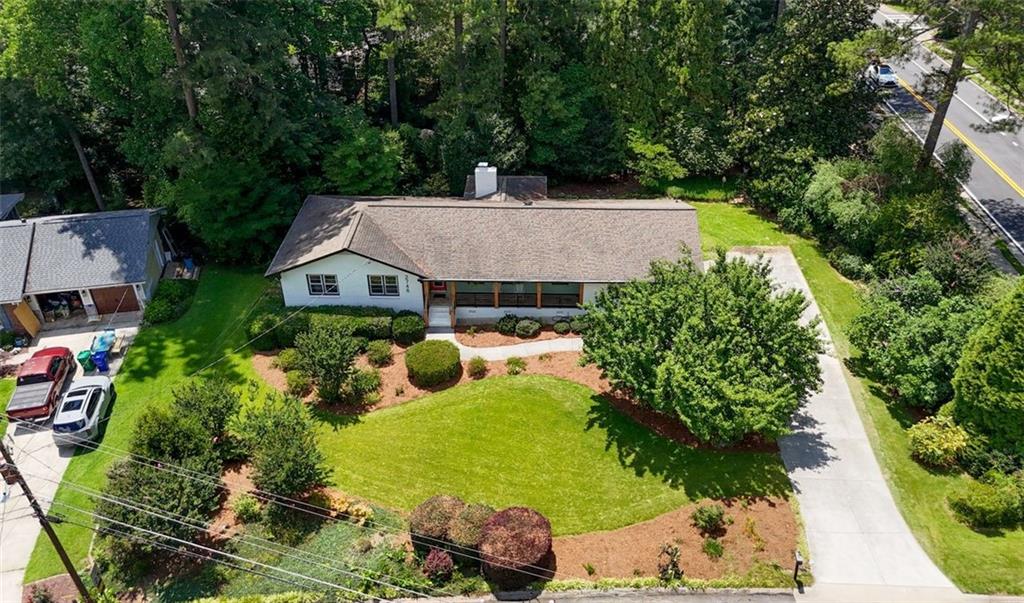
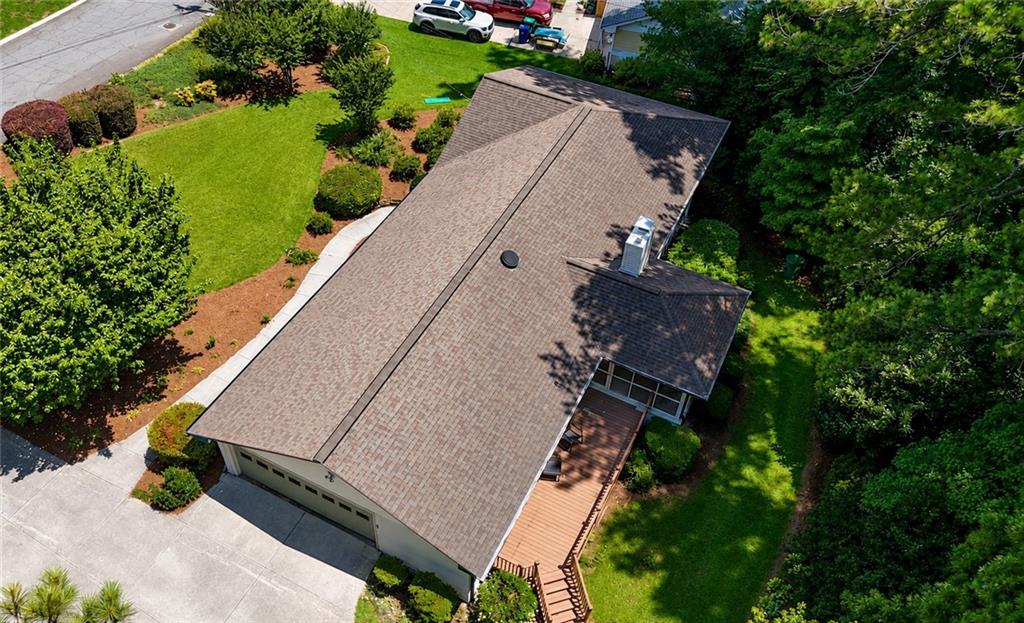
Where timeless design meets refined, contemporary living in the heart of Tucker. This fully renovated residence offers exceptional flexibility with a fully finished basement featuring a kitchenette, spacious family room, private bedroom, full bathroom, and bonus room ideal for a game room, media room, or home theater—perfect for multi-generational living, guests, a private retreat, or additional entertaining space. Thoughtfully redesigned with intention and style, the home showcases clean lines, warm wood tones, and an effortless connection between spaces, complemented by carefully curated finishes throughout. Rich hardwood floors flow throughout, while a striking fireplace anchor the space, blending architectural character with modern comfort. Mid-century-inspired design elements are thoughtfully woven throughout, creating warmth and a distinctive sense of style. The open living and dining areas transition seamlessly into the beautifully reimagined kitchen, featuring quartz countertops, custom cabinetry, designer finishes, and exceptional functionality for both everyday living and entertaining. A light-filled sunroom offers a versatile extension of the living space, perfect for morning coffee, reading, or year-round enjoyment. The primary suite serves as a private retreat, complete with a spa-inspired bath designed for relaxation with a deep soaking bathtub. Spacious secondary bedrooms provide both comfort and flexibility. Set on a beautifully landscaped homesite framed by mature trees and established greenery, this exceptional property offers a rare combination of thoughtful design, modern updates, and versatile living spaces in one of Tucker's most desirable locations.

Save
Ask
Tour
Hide
Share
Listing Snapshot
Price 
$689,000
Days On Site 
1 Day
Bedrooms 
4
Inside Area (SqFt) 
3,688 sqft
Total Baths 
4
Full Baths 
3
Partial Baths 
1
Lot Size 
0.4 Acres
Year Built 
1967
MLS® Number 
7811155
Status 
Active
Property Tax 
$1,121
HOA/Condo/Coop Fees 
N/A
Sq Ft Source 
Owner
Friends & Family
Recent Activity
yesterdayListing first seen on site
yesterdayListing updated with changes from the MLS®
General Features
Acres 
0.4
Foundation 
Brick/Mortar
Garage 
Yes
Garage Spaces 
2
Land Lease 
No
Levels 
One
Parking 
GarageGarage Door OpenerGarage Faces SideKitchen Level
Property Sub Type 
Single Family Residence
Security 
Carbon Monoxide Detector(s)Smoke Detector(s)
Sewer 
Public Sewer
SqFt Above 
1928
SqFt Below 
1760
SqFt Total 
3688
Style 
Ranch
Utilities 
Cable AvailableElectricity AvailableNatural Gas AvailableSewer AvailableWater Available
Water Source 
Public
Interior Features
Appliances 
DishwasherDisposalGas RangeRange HoodRefrigerator
Basement 
DaylightExterior EntryFinishedFullInterior Entry
Cooling 
Ceiling Fan(s)Central Air
Fireplace 
Yes
Fireplace Features 
Family RoomGas Log
Fireplaces 
1
Flooring 
Hardwood
Heating 
Central
Interior 
Breakfast BarEat-in KitchenPantryIn-Law FloorplanDouble VanityDry BarLow Flow Plumbing FixturesWalk-In Closet(s)Master Downstairs
Laundry Features 
Laundry RoomMain LevelSink
Main Level Bedrooms 
3
Save
Ask
Tour
Hide
Share
Exterior Features
Exterior 
Private EntrancePrivate YardRain Gutters
Fencing 
None
Lot Features 
Back YardCorner LotFront YardLevelPrivate
Other Structures 
None
Patio And Porch 
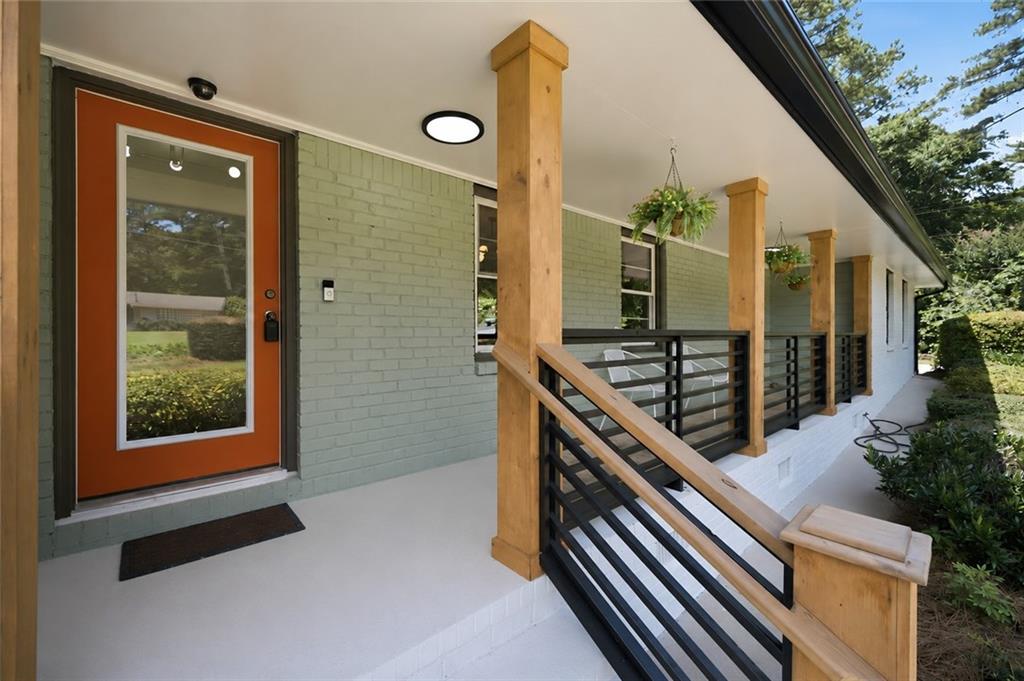
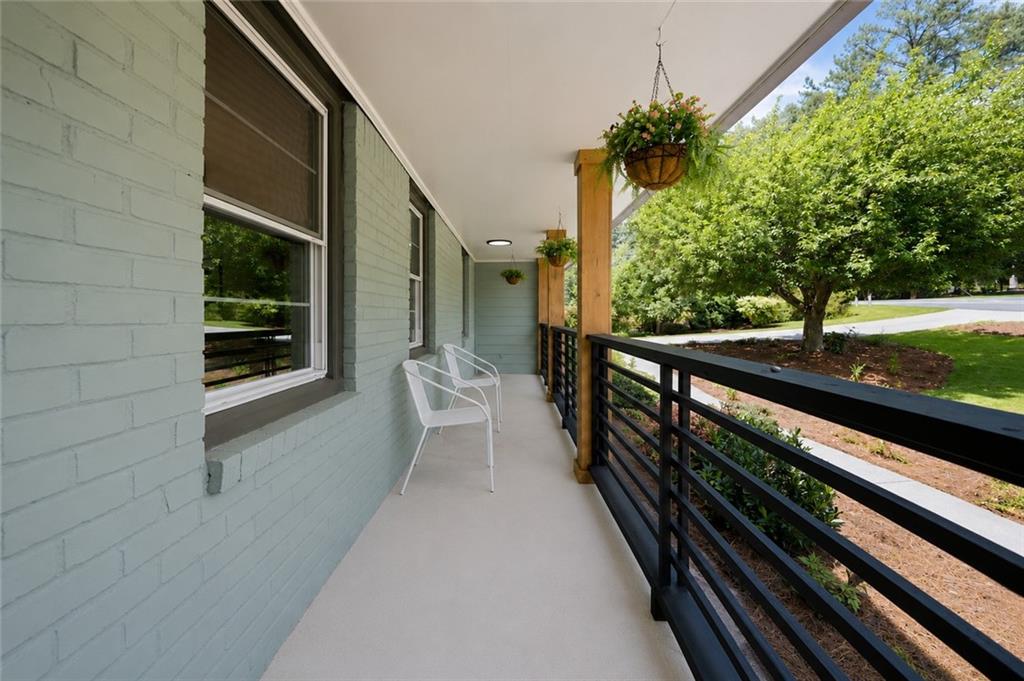
CoveredDeckEnclosedFront PorchRear PorchScreened
Pool Features 
None
Road Frontage 
City Street
Roof 
Shingle
Spa Features 
None
View 
City
Waterfront Features 
None
Waterview 
City
Community Features
Community Features 
ParkRestaurantStreet Lights
Horse Property 
None
Roads 
Paved
Schools
School District
Unknown
Elementary School
Midvale
Middle School
Tucker
High School
Tucker
Listing Courtesy Of: CHAQUEVA ROBINSON of EXP Realty, LLC. Broker: 888-959-9461 Prefer Ph#:[email protected]

Listings identified with the FMLS IDX logo come from FMLS and are held by brokerage firms other than the owner of this website and the listing brokerage is identified in any listing details. Information is deemed reliable but is not guaranteed. If you believe any FMLS listing contains material that infringes your copyrighted work, please click here to review our DMCA policy and learn how to submit a takedown request.



© 2017-2026 First Multiple Listing Service, Inc.

Neighborhood & Commute
Source: Walkscore
Save
Ask
Tour
Hide
Share