Save
Ask
Tour
Hide
Share
$1,300,000
7 Days On Site

110 N Cypress Ct
Waleska, GA 30183

For Sale|Single Family Residence|Active
4
Beds
4
Total Baths
3
Full Baths
1
Partial Bath
5,104
SqFt
$255
/SqFt
2004
Built
Subdivision:
Lake Arrowhead
County:
Cherokee
Listing Courtesy Of: Ashley Callahan of RE/MAX Town and Country Broker: 678-667-6585 Prefer Ph#:[email protected]
Call Now: 404.214.4152
Is this the listing for you? We can help make it yours.
404.214.4152
110 N Cypress Ct110 N Cypress Ct110 N Cypress Ct110 N Cypress Ct
Save
Ask
Tour
Hide
Share

Mortgage Calculator

Monthly Payment (Est.)

$5,931
Calculator powered by Showcase IDX, a Constellation1 Company. Copyright ©2026 Information is deemed reliable but not guaranteed.

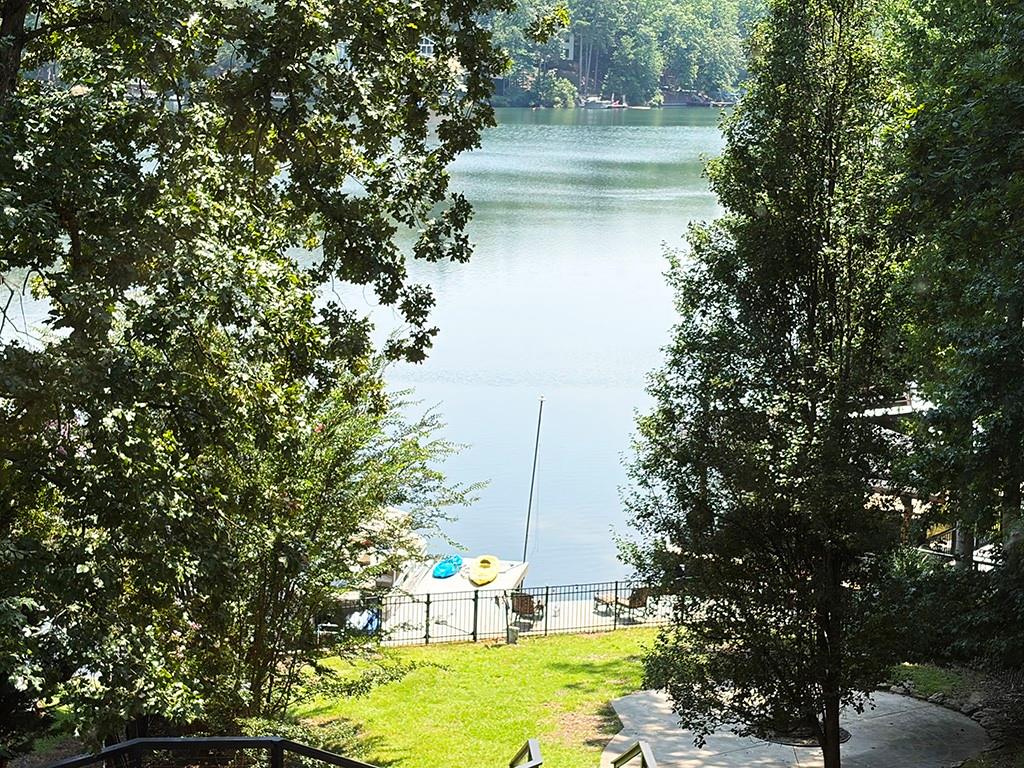
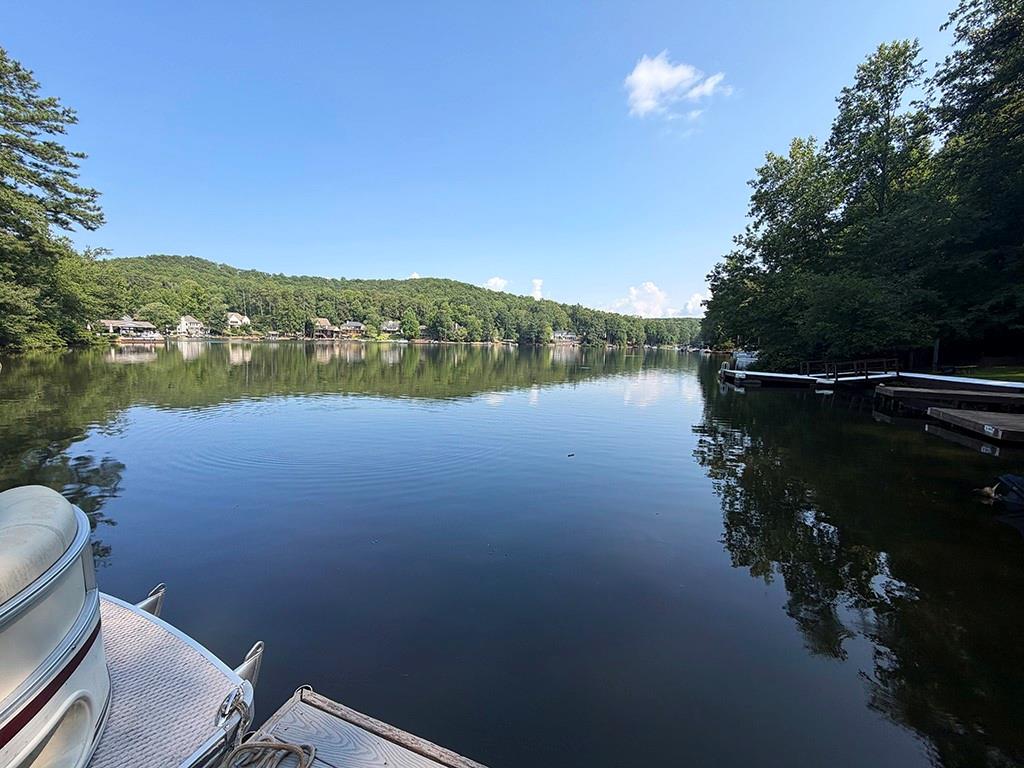
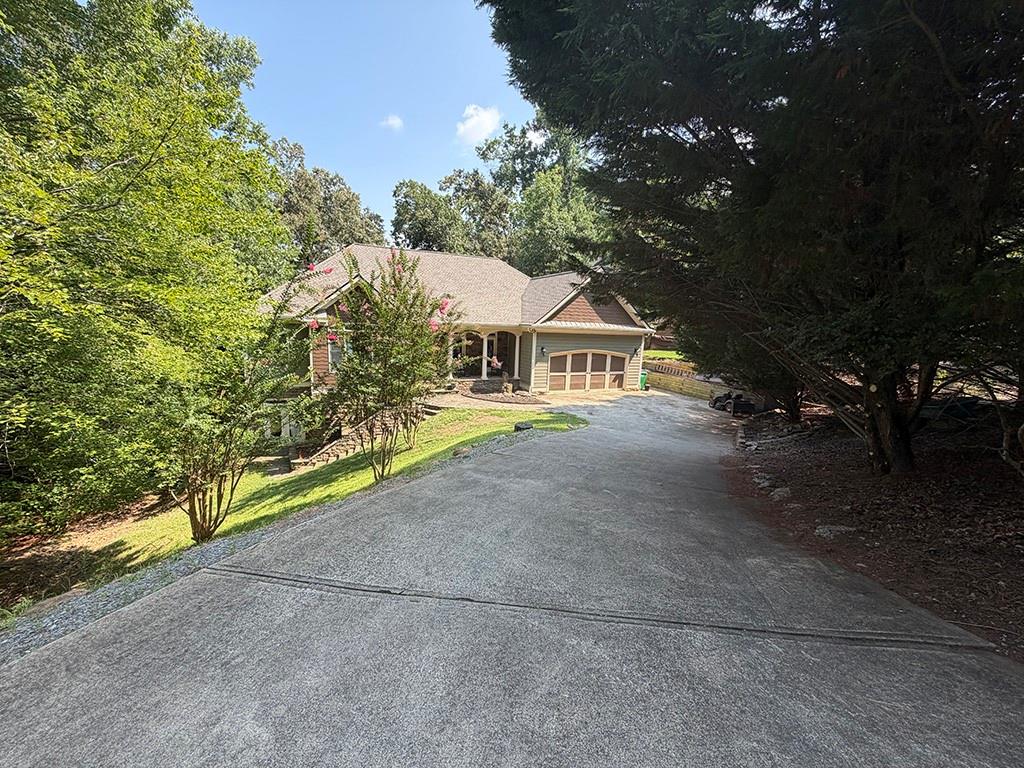
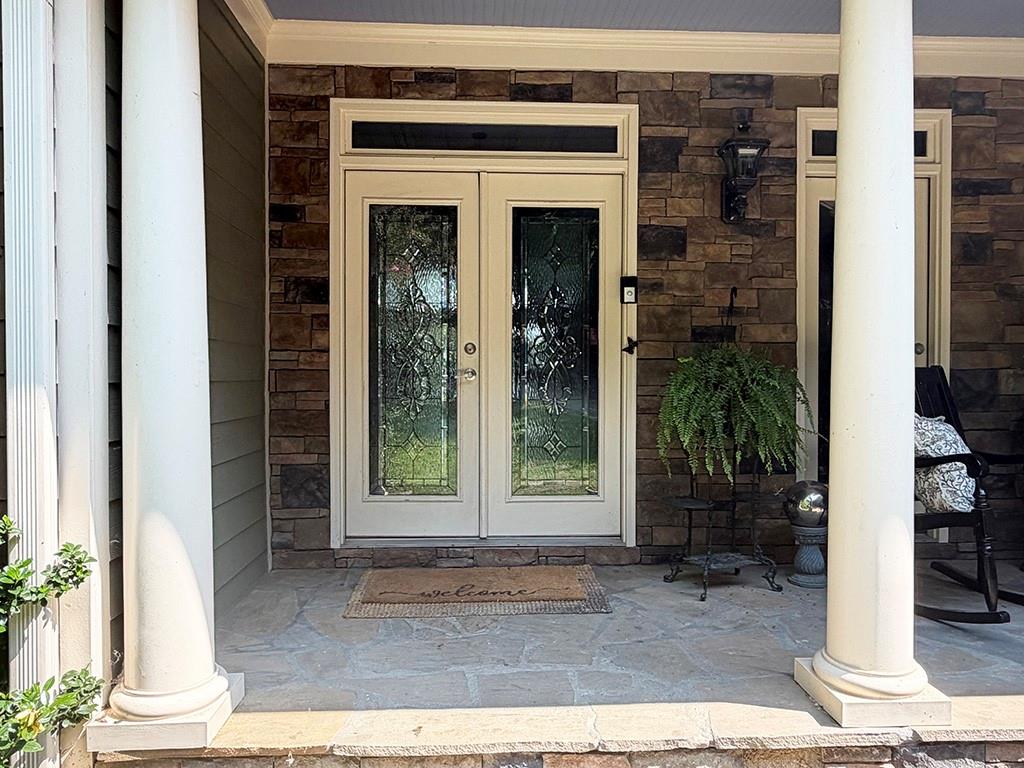
Lakefront Living at Its Finest in Lake Arrowhead! Nestled on a quiet cove with direct access to the main lake, this stunning lakefront home offers the perfect blend of comfort, elegance, and natural beauty. Step through the welcoming entry into a beautiful foyer, where a vaulted, beamed keeping room or home office sits to the left and a formal dining room is perfectly positioned to the right. The open-concept kitchen is designed for both everyday living and entertaining, featuring rich stained cabinetry, granite countertops, a center island, stainless steel appliances, and a counter-height breakfast bar. The breakfast area and spacious great room showcase breathtaking lake views and abundant wildlife, complemented by custom trim, built-in bookcases, and a cozy fireplace. From here, step onto the screened porch and adjoining deck to enjoy peaceful mornings or relaxing evenings overlooking the water. The luxurious main-level owner's suite is a private retreat with tranquil lake views, a tray ceiling with recessed lighting, and an oversized walk-in closet. Also on the main level is an inviting living room featuring Brazilian hardwood floors, a gas fireplace, a convenient half bath, and spectacular views of the lake. The finished terrace level is ideal for family and guests, offering three additional bedrooms, a Jack-and-Jill bath, a second full bath, a spacious living area, a recreation/game room, and a full kitchen with a custom bar. Walk out to the covered patio with under-decking and enjoy easy access to the lake. Other updates include NEW ROOF (2026), NEW INT. PAINT (2026), REFINISHED HARDWOOD FLOORS (2026), STEAM CLEANED TILE FLOORS (2026), NEW STAIN DECKS/STEPS (2026). TRANSFERABLE 2-10 HOME WARRANTY INCLUDED. Situated on more than 0.4 acres, this exceptional property combines peaceful waterfront living with the outstanding amenities of Lake Arrowhead, including golf, swimming pools, tennis, pickleball, parks, scenic trails, concerts, a lakeside restaurant, and year-round community events.

Save
Ask
Tour
Hide
Share
Listing Snapshot
Price 
$1,300,000
Days On Site 
7 Days
Bedrooms 
4
Inside Area (SqFt) 
5,104 sqft
Total Baths 
4
Full Baths 
3
Partial Baths 
1
Lot Size 
0.41 Acres
Year Built 
2004
MLS® Number 
7811555
Status 
Active
Property Tax 
$2,148
HOA/Condo/Coop Fees 
$225 monthly
Sq Ft Source 
Owner
Friends & Family
Recent Activity
7 days agoStatus changed to Active
7 days agoListing updated with changes from the MLS®
a week agoListing first seen on site
General Features
Acres 
0.41
Attached Garage 
Yes
Foundation 
Concrete PerimeterSlab
Garage 
Yes
Garage Spaces 
2
Land Lease 
No
Levels 
Two
Parking 
AttachedDrivewayGarageGarage Door OpenerGarage Faces FrontGarage Faces SideKitchen Level
Property Sub Type 
Single Family Residence
Security 
Carbon Monoxide Detector(s)Smoke Detector(s)
Sewer 
Public Sewer
SqFt Above 
2552
SqFt Below 
2552
SqFt Total 
5104
Style 
CraftsmanRanch
Utilities 
Electricity AvailableSewer AvailableUnderground UtilitiesWater Available
Water Source 
Public
Interior Features
Appliances 
DishwasherDouble OvenGas CooktopMicrowaveRefrigerator
Basement 
DaylightExterior EntryFinishedInterior EntryWalk-Out Access
Cooling 
Ceiling Fan(s)Central AirElectricZoned
Electric 
220 Volts
Fireplace 
Yes
Fireplace Features 
Family RoomGas LogLiving RoomStone
Fireplaces 
2
Flooring 
CarpetCeramic TileHardwood
Heating 
CentralElectricHeat PumpZoned
Interior 
Breakfast BarEat-in KitchenPantryKitchen IslandBeamed CeilingsBookcasesCrown MoldingDouble VanityEntrance FoyerHigh Speed InternetSound SystemTray Ceiling(s)Vaulted Ceiling(s)Walk-In Closet(s)Master Downstairs
Laundry Features 
Laundry RoomMain LevelSink
Main Level Bedrooms 
1
Window Features 
Double Pane WindowsInsulated WindowsWindow Treatments
Save
Ask
Tour
Hide
Share
Exterior Features
Construction Details 
Cement SidingStoneOther
Exterior 
DockPrivate EntrancePrivate Yard
Fencing 
Back YardVinyl
Frontage 
Waterfront
Lot Features 
Back YardFront YardLandscapedPrivate
Other Structures 
None
Patio And Porch 
CoveredDeckFront PorchPatioRear PorchScreened
Pool Features 
None
Road Frontage 
Private Road
Roof 
CompositionShingle
Spa Features 
None
View 
LakeWater
Waterfront 
Yes
Waterfront Features 
Lake FrontWaterfront
Waterview 
LakeWater
Windows/Doors 
Double Pane WindowsInsulated WindowsWindow Treatments
Community Features
Accessibility Features 
Therapeutic Whirlpool
Association Dues 
2700
Community Features 
Clubhouse
HOA Fee Frequency 
Annually
Horse Property 
None
Roads 
AsphaltPaved
Schools
School District
Unknown
Elementary School
R. M. Moore
Middle School
Teasley
High School
Cherokee
Listing Courtesy Of: Ashley Callahan of RE/MAX Town and Country Broker: 678-667-6585 Prefer Ph#:[email protected]

Listings identified with the FMLS IDX logo come from FMLS and are held by brokerage firms other than the owner of this website and the listing brokerage is identified in any listing details. Information is deemed reliable but is not guaranteed. If you believe any FMLS listing contains material that infringes your copyrighted work, please click here to review our DMCA policy and learn how to submit a takedown request.



© 2017-2026 First Multiple Listing Service, Inc.

Neighborhood & Commute
Source: Walkscore
Save
Ask
Tour
Hide
Share