

1105 River Green CourtMcdonough, GA 30252
Mortgage Calculator
Monthly Payment (Est.)
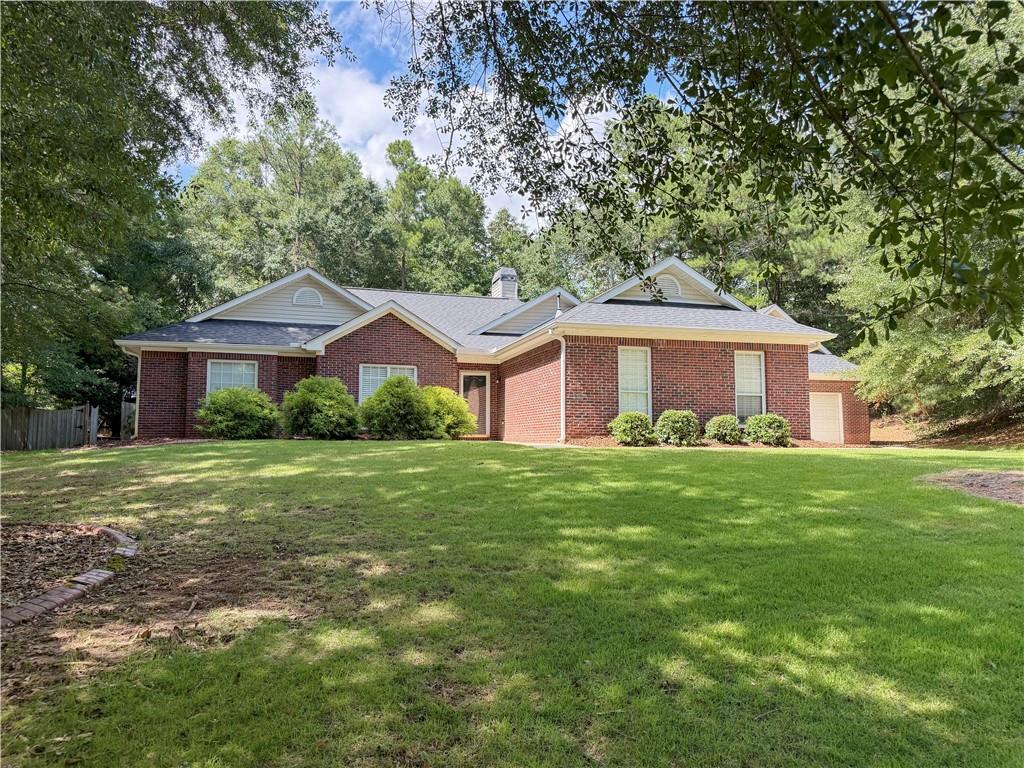
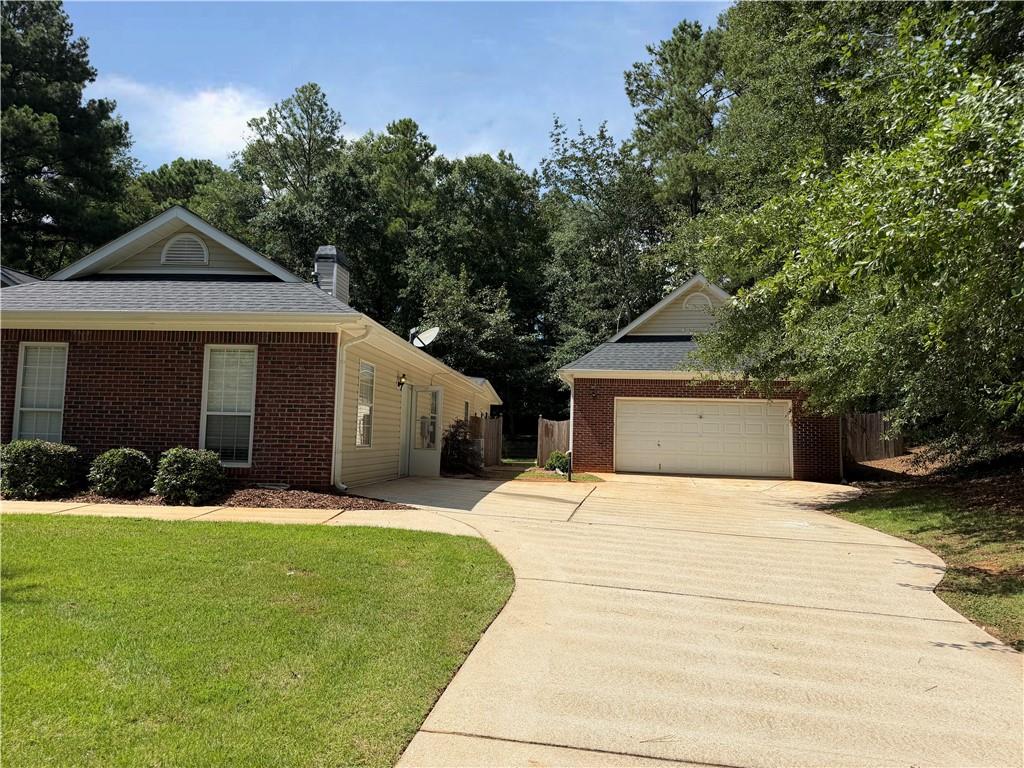
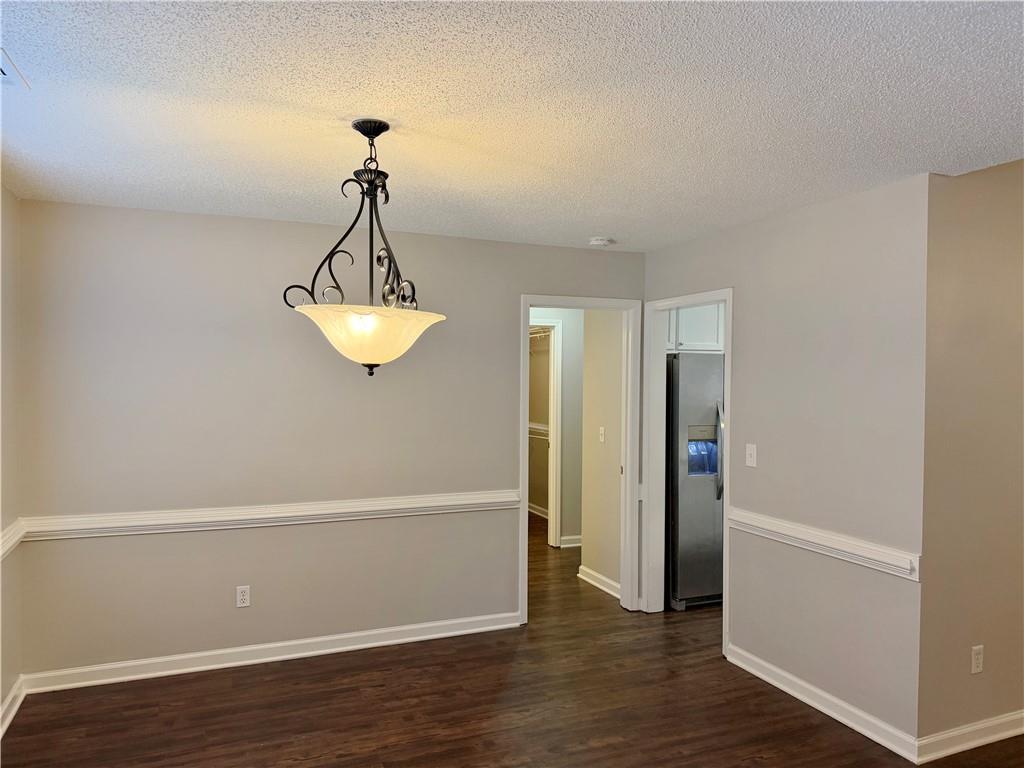
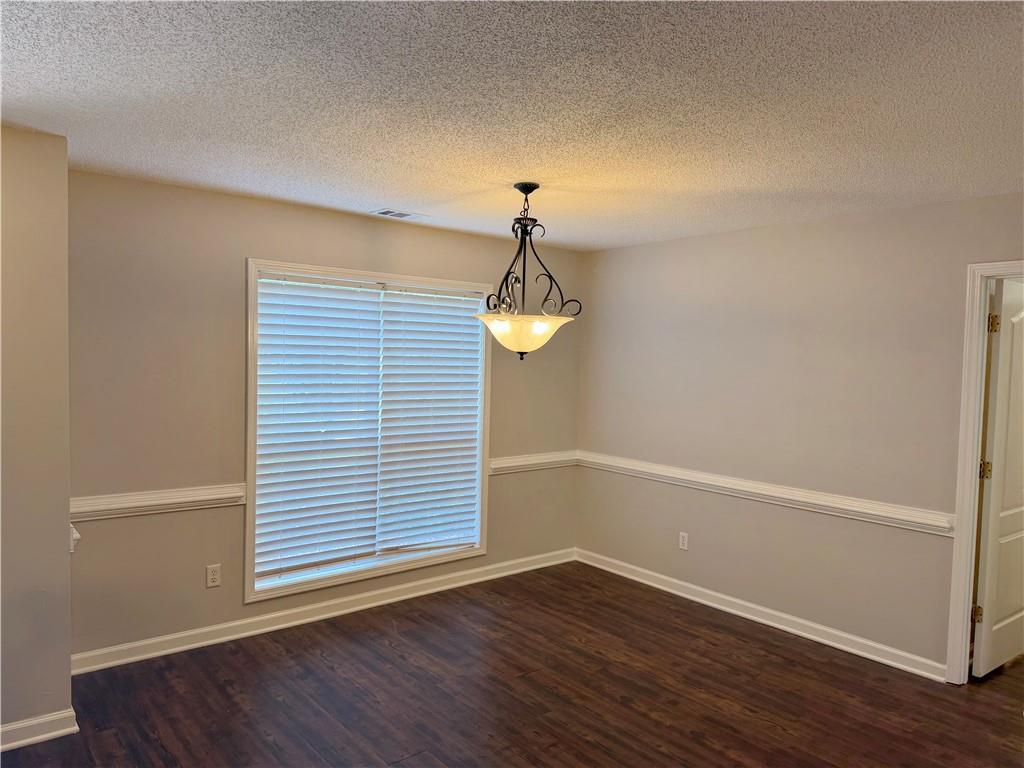
$1,596***PRICE IMPROVEMENT***Welcome home to this spacious ranch nestled in the highly sought-after Crown River swim and tennis community in McDonough! This home offers the perfect blend of comfort, flexibility, and outdoor living, and it is ready for its next owners.Step inside to discover a welcoming floor plan featuring a formal dining room, a dramatic two-story family room filled with natural light, and a spacious kitchen with abundant cabinetry, an eat-in breakfast area, and plenty of room for entertaining. The thoughtfully designed split-bedroom layout offers privacy, with a generous owner's suite on one side of the home and secondary bedrooms on the other. A bright and inviting sunroom provides the perfect space to relax with your morning coffee, host family gatherings, or simply enjoy peaceful views of the backyard. Need extra space? This home also features an additional bedroom, a private office, and a detached garage that's ideal for a workshop, hobbies, or extra storage. Above the garage, you'll find a spacious bonus room with endless possibilities—create a guest suite, home gym, media room, or additional living space. The expansive backyard is truly a standout feature, offering endless opportunities for outdoor entertaining, gardening, play, or simply enjoying your own private retreat. Freshly painted and full of potential, this home combines space, versatility, and an unbeatable location. Don't miss your chance to own this exceptional property in one of McDonough's most desirable communities. Schedule your private tour today before it's gone!
| 2 weeks ago | Price changed to $349,900 | |
| 2 weeks ago | Listing updated with changes from the MLS® | |
| 2 months ago | Status changed to Active | |
| 2 months ago | Listing first seen on site |
Listings identified with the FMLS IDX logo come from FMLS and are held by brokerage firms other than the owner of this website and the listing brokerage is identified in any listing details. Information is deemed reliable but is not guaranteed. If you believe any FMLS listing contains material that infringes your copyrighted work, please click here to review our DMCA policy and learn how to submit a takedown request.

© 2017-2026 First Multiple Listing Service, Inc.
Did you know? You can invite friends and family to your search. They can join your search, rate and discuss listings with you.