

137 Lady Slipper LaneBig Canoe, GA 30143

Mortgage Calculator
Monthly Payment (Est.)
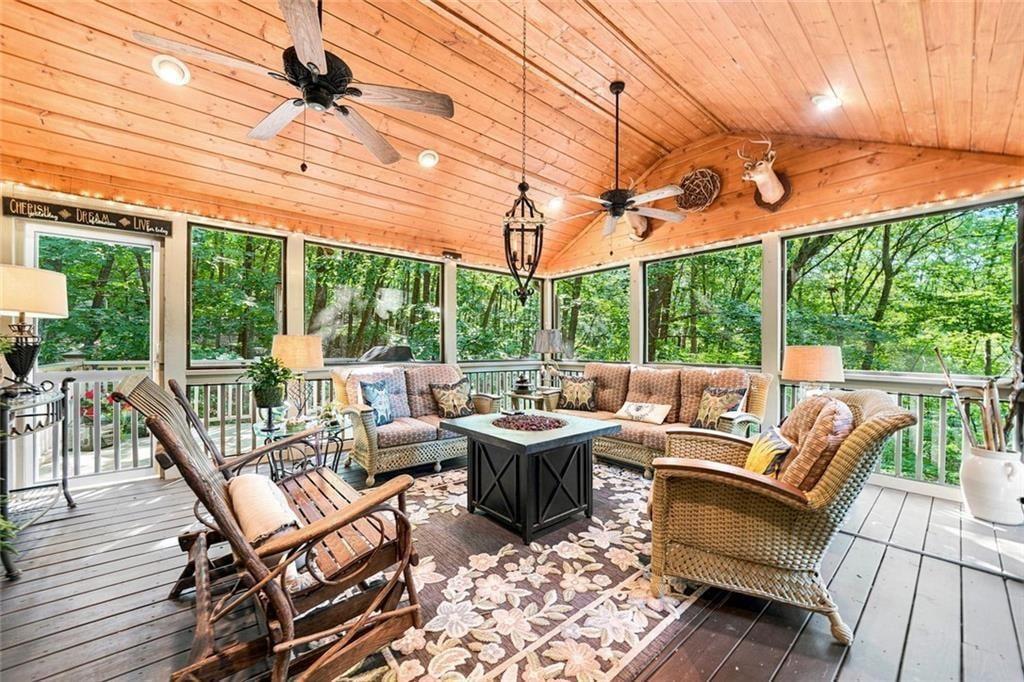
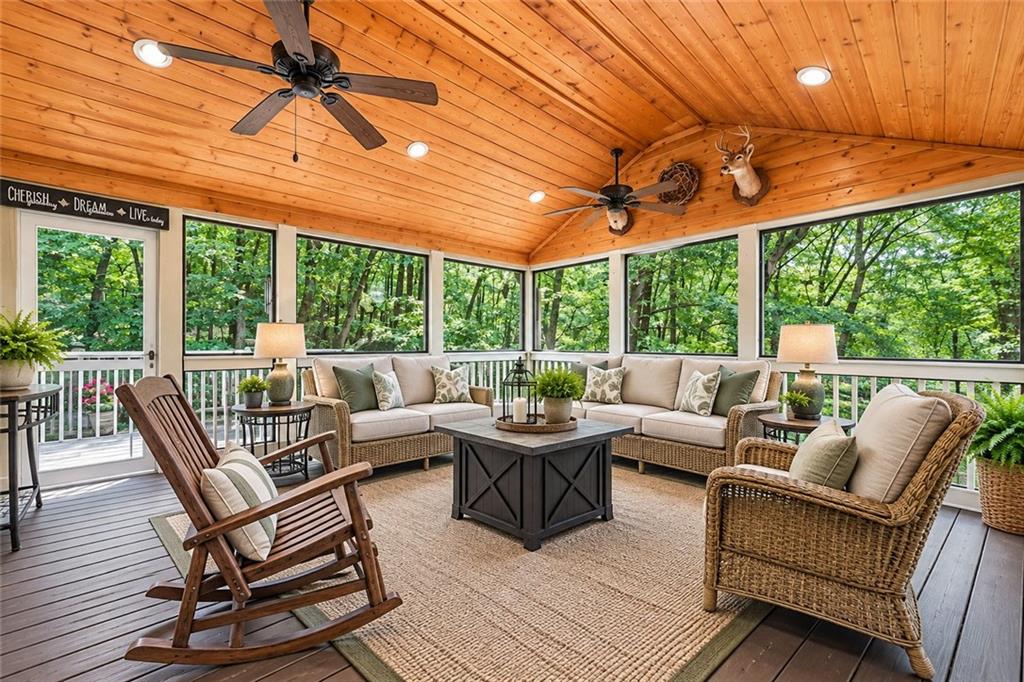
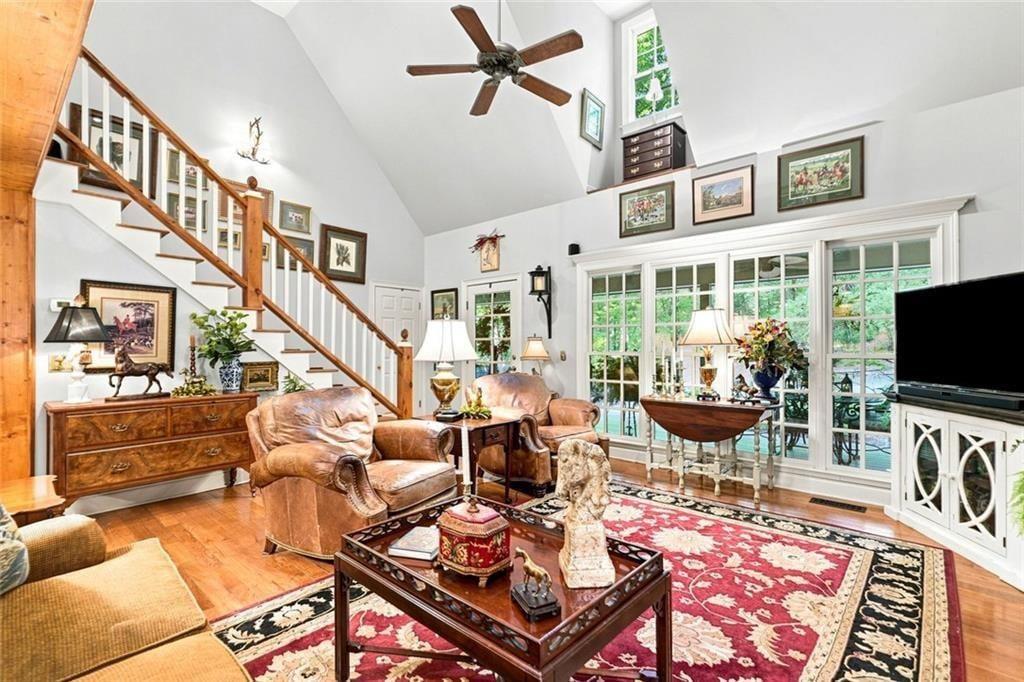
Enter an interest rate to see your estimated monthly payment.NEW PRICE and a fresh opportunity to experience Big Canoe living! Offering approximately 3,730 square feet with a primary suite on the main, beautifully remodeled primary bath, finished terrace level and exceptional outdoor living, 137 Lady Slipper Lane offers space to gather, room for guests and the mountain lifestyle you've been looking for-all at $750,000. Designed for both everyday living and weekends filled with family and friends, this spacious 3-bedroom, 3.5-bath home offers inviting gathering spaces inside and out. Start the morning with coffee on the screened porch, enjoy dinner on the deck after a day in the mountains, and give overnight guests comfortable space of their own on the finished terrace level. The main-level primary suite creates a private retreat, highlighted by a beautifully remodeled, spa-inspired bath. Multiple outdoor living areas extend the home beyond its walls and make it easy to enjoy the peaceful Big Canoe surroundings throughout the seasons. 137 Lady Slipper Lane isn't simply about bedroom count-it's about having the right spaces, in the right places, for the way you want to live. *With the following Property Enhancements that truly make this a turnkey home: New hot water heater installed with expansion valve in 2022. Attic sealed to prevent entry of outside pest and critters in 2022. Septic tank was pumped in 2022 by Sammy Collins services. New deck, 16 x 16 added on terrace level in 2020 on right side of house. Flag stone steps added from driveway to new deck by Ben Hopkins in 2024. New roof on house and garage replaced in 2023. House and extended garage painted with approved Big Canoe satin colors. Three comfort height Kohler toilets added to 3 of the four bathrooms in 2024. Kitchen window replaced and master bedroom window replaced by Anderson Windows and doors in 2024. Master bathroom renovation in June of 2025. New Reem heat pump replaced on dining room side of house in 2019. Both HVAC units serviced twice a year by JD Specialties out of Canton, GA. Mark Heard owns propane tank in yard and it is filled to 60%. Annual rent is $105 annually. Sump pump for washing machine in basement repaired and replace by Goss Brothers plumbing in Tate, GA
| 2 weeks ago | Price changed to $750,000 | |
| 2 weeks ago | Listing updated with changes from the MLS® | |
| 2 months ago | Status changed to Active | |
| 2 months ago | Listing first seen on site |
Listings identified with the FMLS IDX logo come from FMLS and are held by brokerage firms other than the owner of this website and the listing brokerage is identified in any listing details. Information is deemed reliable but is not guaranteed. If you believe any FMLS listing contains material that infringes your copyrighted work, please click here to review our DMCA policy and learn how to submit a takedown request.

© 2017-2026 First Multiple Listing Service, Inc.
Did you know? You can invite friends and family to your search. They can join your search, rate and discuss listings with you.