

Save
Ask
Tour
Hide
$3,750
97 Days On Site
811 Valley DriveCanton, GA 30114
For Rent|Single Family Residence|Active
5
Beds
4
Total Baths
4
Full Baths
3,426
SqFt
$1
/SqFt
1998
Built
Subdivision:
Bridgemill
County:
Cherokee
Listing Courtesy Of: Donna Broadus of Broadus Realty Group, LLC.
Broker: 404-583-8856
Prefer Ph#:[email protected]
Call Now: 404.214.4152
Is this the listing for you? We can help make it yours.
404.214.4152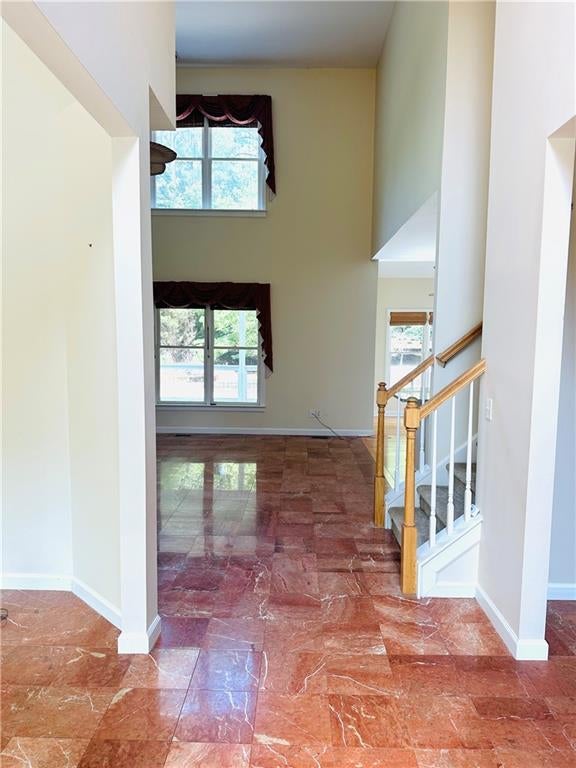
Save
Ask
Tour
Hide
Mortgage Calculator
Monthly Payment (Est.)
Enter an interest rate to see your estimated monthly payment.Calculator powered by Showcase IDX, a Constellation1 Company. Copyright ©2026 Information is deemed reliable but not guaranteed.
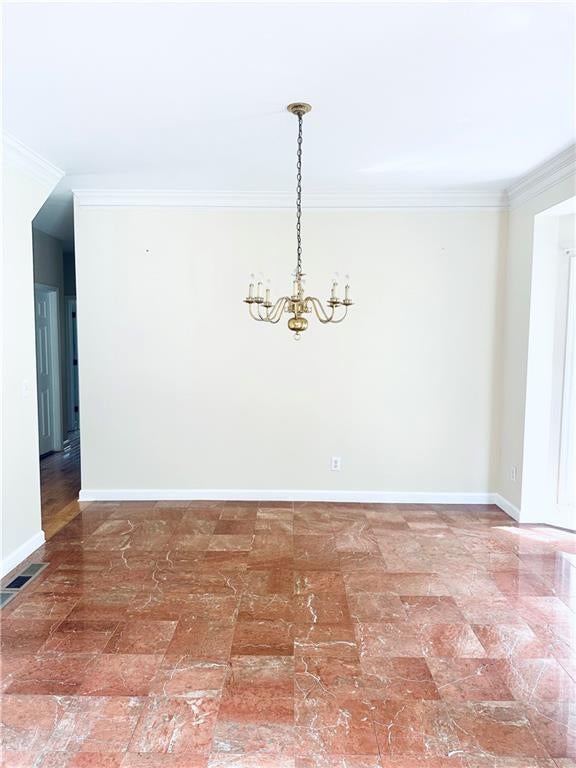
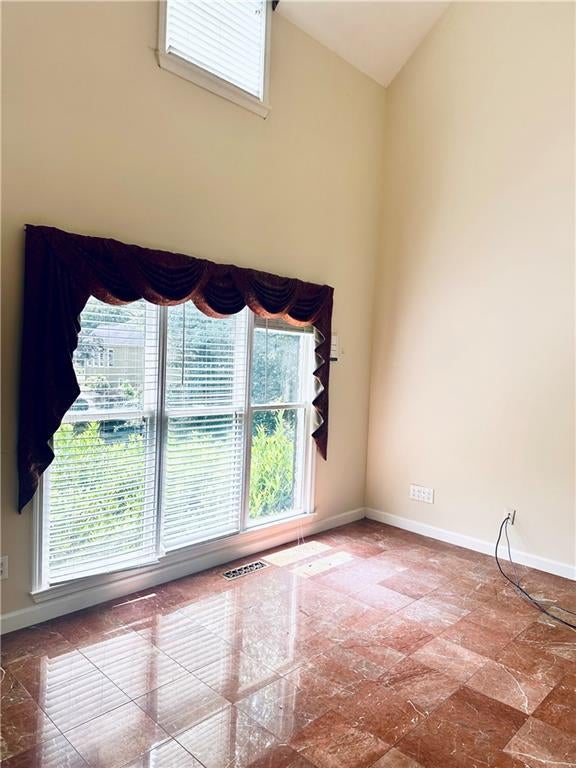
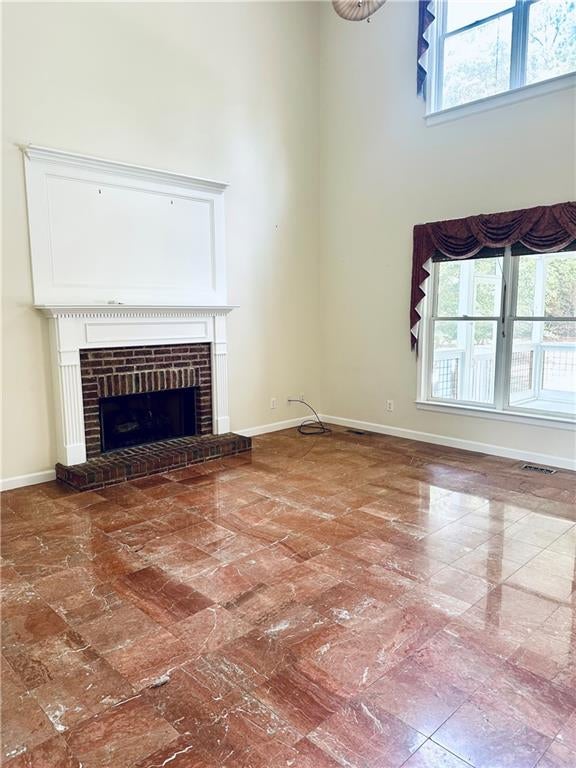
Traditional Brick Executive home is move in ready and features new carpet. Located in sought after Bridgemill neighborhood, this home is close to shopping, Dining, schools and within minutes to boating and swimming on Lake Allatoona! Large home for a big family features 3 bedrooms and 2 baths upstairs, one bedroom and full bath on main level and bedroom and full bath in finished basement. Separate dining room and living room/office on main level. Kitchen is open to 2 story family room with fireplace. Breakfast room is open to kitchen and has wonderful views of backyard. Large screened in porch and large back deck overlook the private backyard. Minimum of 12 month lease. Credit and Background check required.
Save
Ask
Tour
Hide
Listing Snapshot
Price
$3,750
Days On Site
97 Days
Bedrooms
5
Inside Area (SqFt)
3,426 sqft
Total Baths
4
Full Baths
4
Partial Baths
N/A
Lot Size
0.45 Acres
Year Built
1998
MLS Number
7811823
Status
Active
Property Tax
N/A
HOA/Condo/Coop Fees
N/A
Sq Ft Source
Public Records
Friends & Family
Recent Activity
| 4 weeks ago | Price changed to $3,750 | |
| 4 weeks ago | Listing updated with changes from the MLS | |
| 3 months ago | Listing first seen on site |
General Features
Acres
0.45
Attached Garage
Yes
Available on
2026-07-28
Garage
Yes
Garage Spaces
2
Lease Term
12 Months
Levels
Two
Parking
AttachedGarageGarage Faces FrontKitchen Level
Pets
No
Property Sub Type
Single Family Residence
Security
Smoke Detector(s)
SqFt Total
3426
Style
Traditional
Utilities
Cable AvailableElectricity AvailableNatural Gas AvailableWater Available
Interior Features
Appliances
DishwasherElectric RangeRefrigerator
Basement
Exterior EntryFinishedFullInterior Entry
Cooling
Ceiling Fan(s)Central Air
Fireplace
Yes
Fireplace Features
Family Room
Fireplaces
1
Flooring
CarpetCeramic TileHardwood
Furnished
Unfurnished
Heating
CentralForced Air
Interior
Breakfast BarPantryCathedral Ceiling(s)Walk-In Closet(s)
Laundry Features
In HallMain Level
Main Level Bedrooms
1
Window Features
Insulated Windows
Save
Ask
Tour
Hide
Exterior Features
Construction Details
Cement Siding
Exterior
Private YardOther
Fencing
Back YardPrivacyWood
Frontage
0
Lot Features
Back YardFront YardLandscapedPrivate
Other Structures
WorkshopNone
Patio And Porch
Deck
Pool Features
None
Road Frontage
Other
Roof
Composition
Spa Features
None
View
Neighborhood
Waterfront Features
Allatoona
Waterview
Neighborhood
Windows/Doors
Insulated Windows
Community Features
Community Features
ClubhouseGolfParkPlaygroundPool
Roads
Asphalt
Schools
School District
Unknown
Elementary School
Sixes
Middle School
Woodstock
High School
Woodstock
Listing Courtesy Of: Donna Broadus of Broadus Realty Group, LLC.
Broker: 404-583-8856
Prefer Ph#:[email protected]
Listings identified with the FMLS IDX logo come from FMLS and are held by brokerage firms other than the owner of this website and the listing brokerage is identified in any listing details. Information is deemed reliable but is not guaranteed. If you believe any FMLS listing contains material that infringes your copyrighted work, please click here to review our DMCA policy and learn how to submit a takedown request.

© 2017-2026 First Multiple Listing Service, Inc.
Listings identified with the FMLS IDX logo come from FMLS and are held by brokerage firms other than the owner of this website and the listing brokerage is identified in any listing details. Information is deemed reliable but is not guaranteed. If you believe any FMLS listing contains material that infringes your copyrighted work, please click here to review our DMCA policy and learn how to submit a takedown request.
© 2017-2026 First Multiple Listing Service, Inc.
Neighborhood & Commute
Source: Walkscore
Save
Ask
Tour
Hide
Did you know? You can invite friends and family to your search. They can join your search, rate and discuss listings with you.