

2711 Arbor SummitMarietta, GA 30066
Mortgage Calculator
Monthly Payment (Est.)
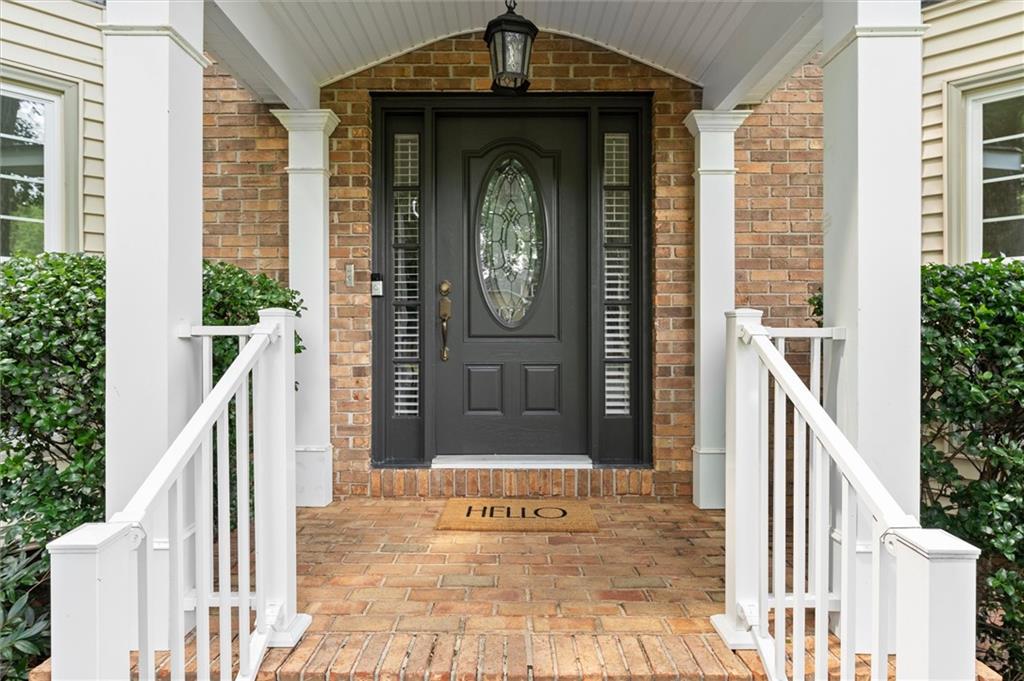
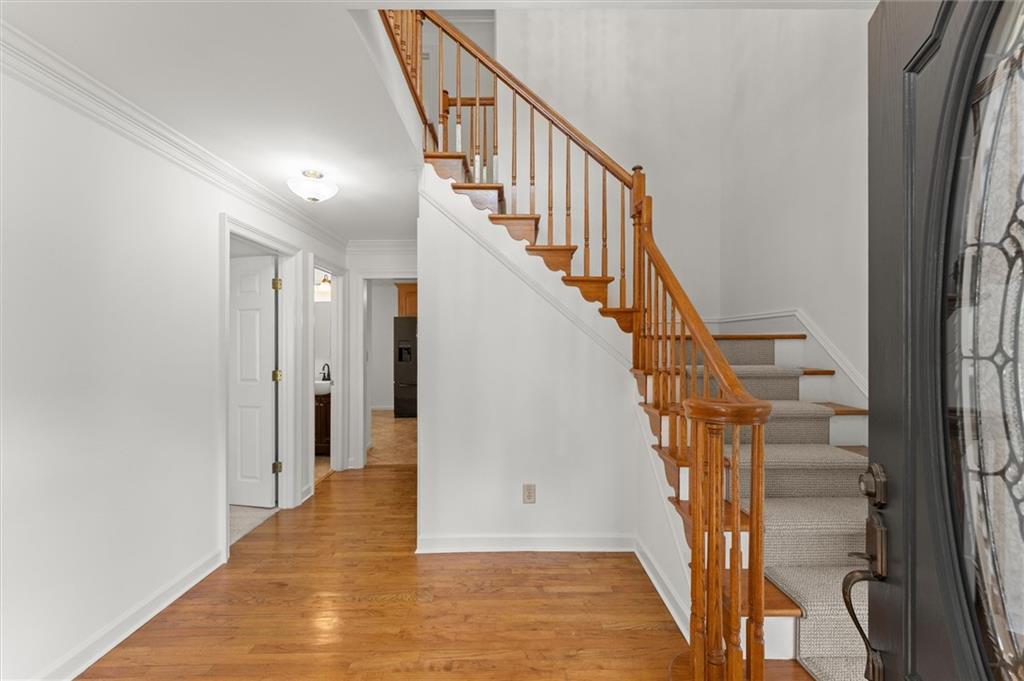
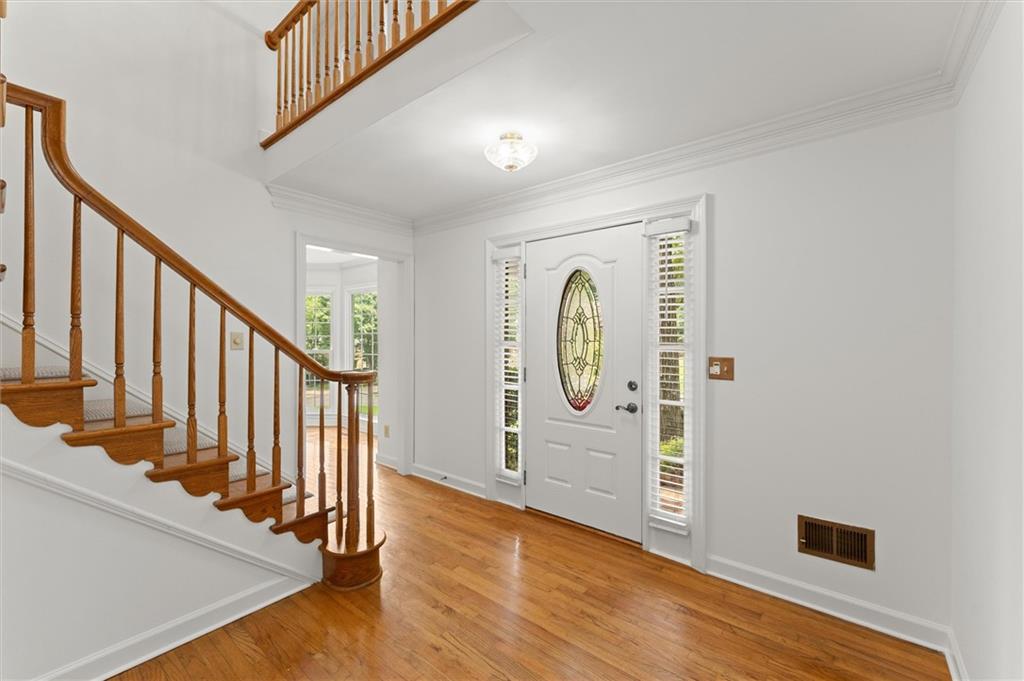
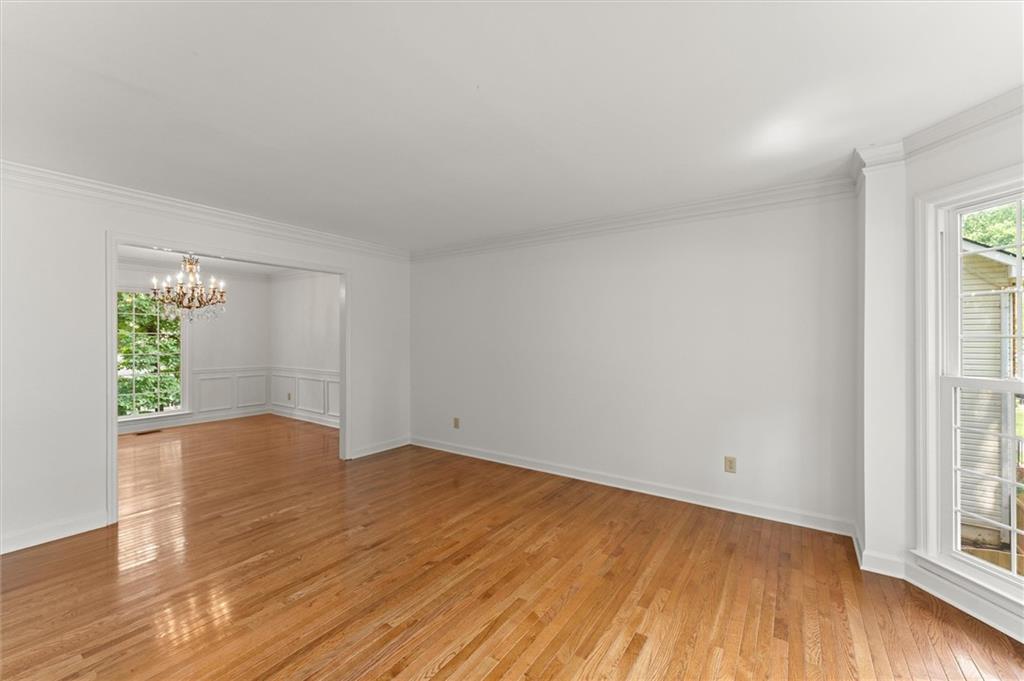
$3,189Some neighborhoods have residents. Arbor Bridge has generations. Over the years, original owners have watched young families become empty nesters while a new generation has arrived to fill the neighborhood streets, bus stops, tennis courts, and neighborhood gatherings. It's the kind of community where people don't just buy a house—they build a life. And that's exactly what happened here. This home has been lovingly maintained by its original owners since 1985.…..WELCOME TO 2711 ARBOR SUMMIT!.....One of Arbor Bridge's largest and most versatile floor plans. Recently refreshed with Sherwin-Williams Alabaster paint throughout the interior (including the garage), brand-new upstairs and main floor bedroom carpeting, and a brand new architectural shingle roof completed last week. The home is ready for its next chapter…..The thoughtfully designed main level is what truly sets this home apart. Unlike many floor plans offering a bedroom on the main, this one doesn't sacrifice living space. You'll enjoy a full-sized living room, full-sized dining room, spacious eat-in kitchen, a full size laundry room with sink, a soaring two-story family room with dramatic stone fireplace, in addition to the private main-level bedroom with direct access to a full bath—perfect for guests, multigenerational living, or a home office…..The updated kitchen features quality cabinetry, tile flooring, a gas cooktop, built-in oven and microwave, and opens to one of the home's favorite gathering spaces—a covered and screened porch overlooking the private backyard…..Upstairs offers a spacious primary suite with an updated bath and large walk-in closet, two generous secondary bedrooms, and a large bonus room accessible by its own back staircase and one of the bedrooms—this flexible space is ideal for a media room, playroom, home office, or fifth bedroom…..Need even more room? The unfinished daylight basement is already stubbed for a bathroom and offers endless possibilities. Finish a portion for additional living space while still enjoying abundant storage and convenient exterior access…..From the impressive two-story foyer with stained staircase to the hardwood floors, maintenance-friendly brick-and-siding exterior, oversized living spaces, and remarkable flexibility, this is a home that adapts beautifully to every stage of life…..Located in the heart of Arbor Bridge, you'll enjoy one of East Cobb's most established swim and tennis communities, where neighbors become friends, traditions continue year after year, and top-rated Lassiter, Mabry, and Rocky Mount schools are all nearby and walkable. Grocery stores, parks, restaurants, and shopping are just minutes away, while Historic Marietta Square, Downtown Roswell, and Downtown Woodstock are all within an easy drive. FOR OVER FOUR DECADES, THIS HOME WAS THE BACKDROP FOR ONE FAMILY’S STORY…..NOW, IT’S READY FOR YOURS!
| 22 hours ago | Listing first seen on site | |
| 22 hours ago | Listing updated with changes from the MLS® |
Listings identified with the FMLS IDX logo come from FMLS and are held by brokerage firms other than the owner of this website and the listing brokerage is identified in any listing details. Information is deemed reliable but is not guaranteed. If you believe any FMLS listing contains material that infringes your copyrighted work, please click here to review our DMCA policy and learn how to submit a takedown request.

© 2017-2026 First Multiple Listing Service, Inc.
Did you know? You can invite friends and family to your search. They can join your search, rate and discuss listings with you.