

48 Trina Avenue NEKennesaw, GA 30144
Mortgage Calculator
Monthly Payment (Est.)
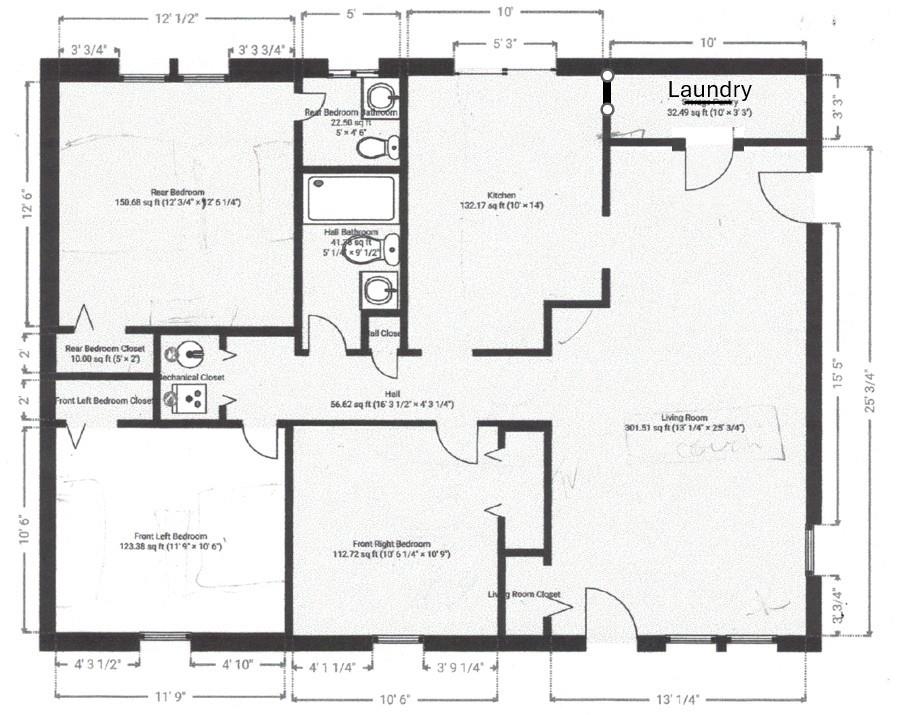
$1,506Nestled in Shallowford Hills, an established Kennesaw neighborhood with NO HOA, this charming 1970 home seamlessly combines classic character with nearly $72,000 in major systems improvements over the last three years. Step inside to discover original hardwood floors flowing throughout the main living areas and all three bedrooms. The kitchen upgrades feature white quartz countertops, a custom tiled backsplash, 12x18 tile flooring, stainless steel appliances, and garbage disposal. The primary suite includes its own private half bathroom, which presents a fantastic equity-building opportunity because the home sits over an easily accessible crawl space with recently updated plumbing lines, turning this space into a full primary bath by swapping footprints with the closet is a straightforward project that neighbors with this same floor plan have already completed. Meanwhile, the full hall bathroom is functional, and ready for your personal cosmetic touches whenever you choose. The closet includes a built-in home safe for secure document storage and more! What truly sets this home apart is the complete peace of mind that comes with knowing the major mechanical components have already been taken care of for you. You'll stay comfortable year-round with a newer (2023) furnace, AC unit, ductwork, replacement windows (2026), and fresh blown-in virgin fiberglass insulation packed into the attic. Behind the scenes, the heavy lifting is done thanks to new PEX water supply lines (2023) with an interior shut-off valve, a new main water line (2023) from the street, updated drain lines, a new hot water heater(2023) and a dedicated crawlspace dehumidifier. Outside, the grounds have been maintained with six sweetgum trees professionally removed (2026) to open up the yard. The re-painted storage shed, and a newly created indoor laundry room with wire shelving help to keep everything organized. Located just minutes from Downtown Kennesaw, KSU, local dining, parks, and major highways this home delivers the perfect blend of style, major mechanical reliability, and classic Kennesaw convenience. Schedule your tour today!
| 17 hours ago | Listing first seen on site | |
| 17 hours ago | Listing updated with changes from the MLS® |
Listings identified with the FMLS IDX logo come from FMLS and are held by brokerage firms other than the owner of this website and the listing brokerage is identified in any listing details. Information is deemed reliable but is not guaranteed. If you believe any FMLS listing contains material that infringes your copyrighted work, please click here to review our DMCA policy and learn how to submit a takedown request.

© 2017-2026 First Multiple Listing Service, Inc.