Save
Ask
Tour
Hide
Share
$385,000
New Listing

1738 Lanier Springs Drive
Gainesville, GA 30504

For Sale|Single Family Residence|Active
3
Beds
2
Total Baths
2
Full Baths
1,120
SqFt
$344
/SqFt
2011
Built
Subdivision:
Lanier Springs
County:
Hall
Listing Courtesy Of: John Phillips of EXP Realty, LLC. Broker: 888-959-9461 Prefer Ph#:[email protected]
Call Now: 404.214.4152
Is this the listing for you? We can help make it yours.
404.214.4152
1738 Lanier Springs Drive1738 Lanier Springs Drive1738 Lanier Springs Drive1738 Lanier Springs Drive
Save
Ask
Tour
Hide
Share

Mortgage Calculator

Monthly Payment (Est.)

$1,757
Calculator powered by Showcase IDX, a Constellation1 Company. Copyright ©2026 Information is deemed reliable but not guaranteed.

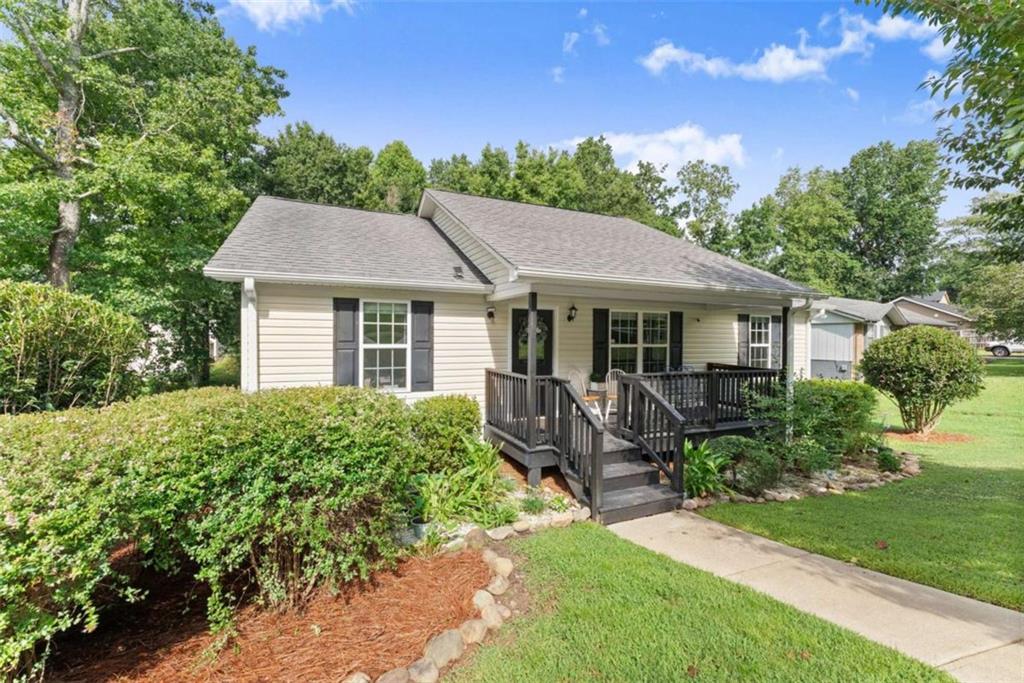
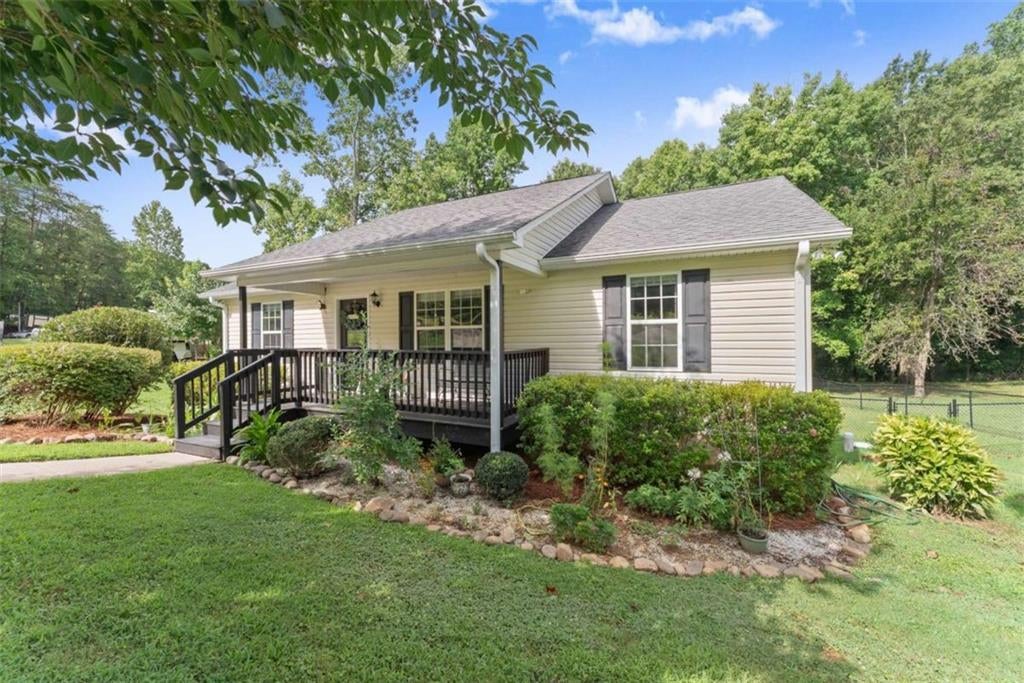
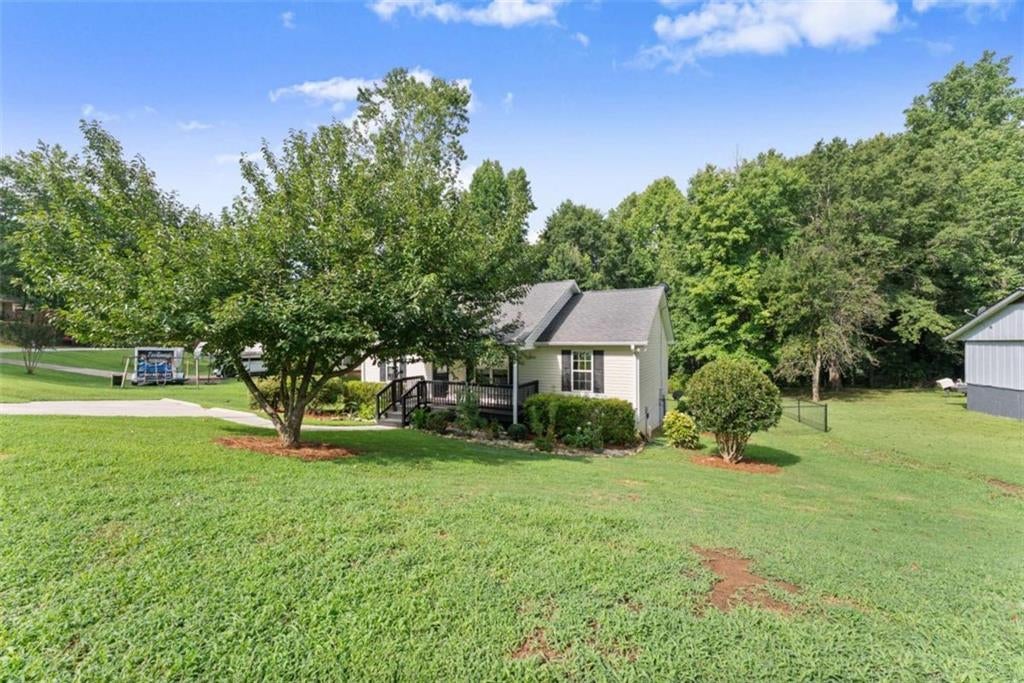
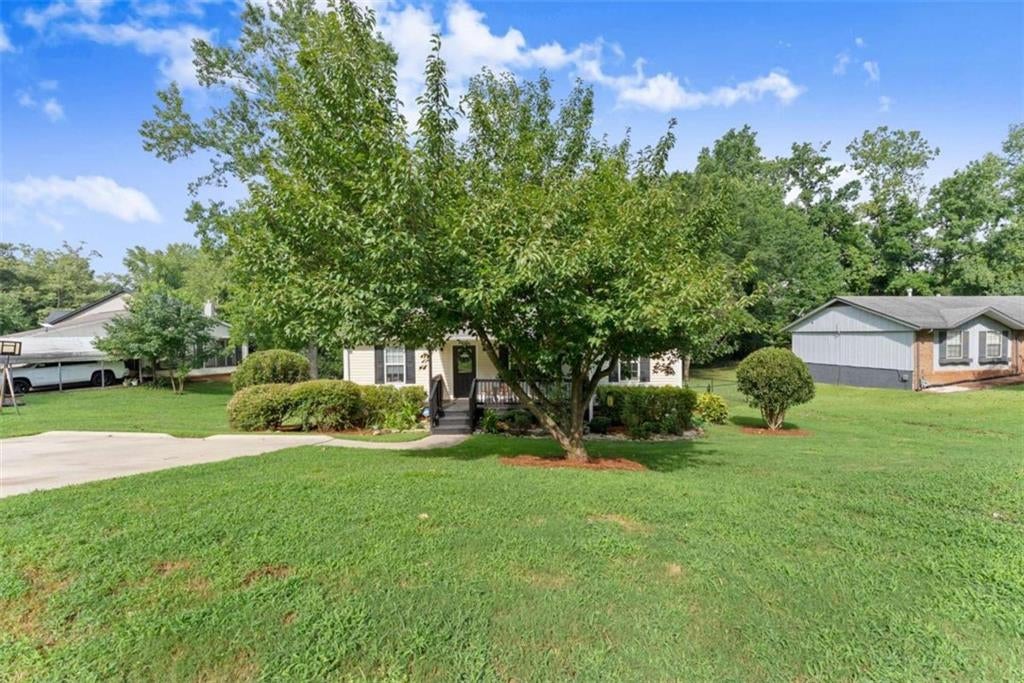
Featuring fresh interior paint and a freshly painted front porch, this well-maintained three-bedroom, two-bath home offers an easy one-level layout on a 0.42-acre lot with a fully fenced backyard. The family room opens to the dining area and kitchen, creating a comfortable central space without wasted square footage. The kitchen provides plenty of cabinet and counter space, while the split-bedroom layout gives the primary bedroom separation from the two secondary bedrooms. The covered front porch offers a shady place to sit, and the rear deck overlooks a spacious backyard with mature trees, a fire-pit, and plenty of room for pets, play, or gardening. A tall crawlspace extends beneath the entire home, providing convenient access and useful storage potential, with a new vapor barrier installed in 2026. Built in 2011 and located within the Gainesville city limits, the home offers the option to walk to nearby shopping and dining, with Lake Lanier and other Gainesville amenities just minutes away.

Save
Ask
Tour
Hide
Share
Listing Snapshot
Price 
$385,000
Days On Site 
0 Days
Bedrooms 
3
Inside Area (SqFt) 
1,120 sqft
Total Baths 
2
Full Baths 
2
Partial Baths 
N/A
Lot Size 
0.42 Acres
Year Built 
2011
MLS® Number 
7813083
Status 
Active
Property Tax 
$2,803
HOA/Condo/Coop Fees 
N/A
Sq Ft Source 
Appraiser
Friends & Family
Recent Activity
5 hours agoListing first seen on site
5 hours agoListing updated with changes from the MLS®
General Features
Acres 
0.42
Foundation 
Block
Green Energy Efficient 
Windows
Land Lease 
No
Levels 
One
Parking 
Kitchen LevelParking Pad
Property Sub Type 
Single Family Residence
Sewer 
Public Sewer
SqFt Above 
1120
SqFt Total 
1120
Style 
Traditional
Utilities 
Cable AvailableElectricity AvailableNatural Gas AvailablePhone AvailableSewer AvailableUnderground UtilitiesWater Available
Water Source 
Public
Interior Features
Appliances 
DishwasherRefrigerator
Basement 
Crawl SpaceDirt FloorExterior Entry
Cooling 
Ceiling Fan(s)Central Air
Electric 
220 Volts
Fireplace Features 
None
Flooring 
Laminate
Heating 
Central
Interior 
High Speed InternetMaster Downstairs
Laundry Features 
Laundry ClosetLaundry RoomMain Level
Main Level Bedrooms 
3
Window Features 
Double Pane WindowsInsulated Windows
Save
Ask
Tour
Hide
Share
Exterior Features
Construction Details 
Vinyl Siding
Exterior 
Private YardRain Gutters
Fencing 
Back YardChain Link
Frontage 
0
Lot Features 
Open Lot
Other Structures 
None
Patio And Porch 
DeckFront Porch
Pool Features 
None
Road Frontage 
City Street
Roof 
Composition
Spa Features 
None
View 
City
Waterfront Features 
None
Waterview 
City
Windows/Doors 
Double Pane WindowsInsulated Windows
Community Features
Community Features 
Street Lights
Horse Property 
None
Roads 
Paved
Schools
School District
Unknown
Elementary School
Centennial Arts Academy
Middle School
Gainesville West
High School
Gainesville
Listing Courtesy Of: John Phillips of EXP Realty, LLC. Broker: 888-959-9461 Prefer Ph#:[email protected]

Listings identified with the FMLS IDX logo come from FMLS and are held by brokerage firms other than the owner of this website and the listing brokerage is identified in any listing details. Information is deemed reliable but is not guaranteed. If you believe any FMLS listing contains material that infringes your copyrighted work, please click here to review our DMCA policy and learn how to submit a takedown request.



© 2017-2026 First Multiple Listing Service, Inc.

Neighborhood & Commute
Source: Walkscore
Save
Ask
Tour
Hide
Share