

1050 Branch RoadCanton, GA 30115
Mortgage Calculator
Monthly Payment (Est.)
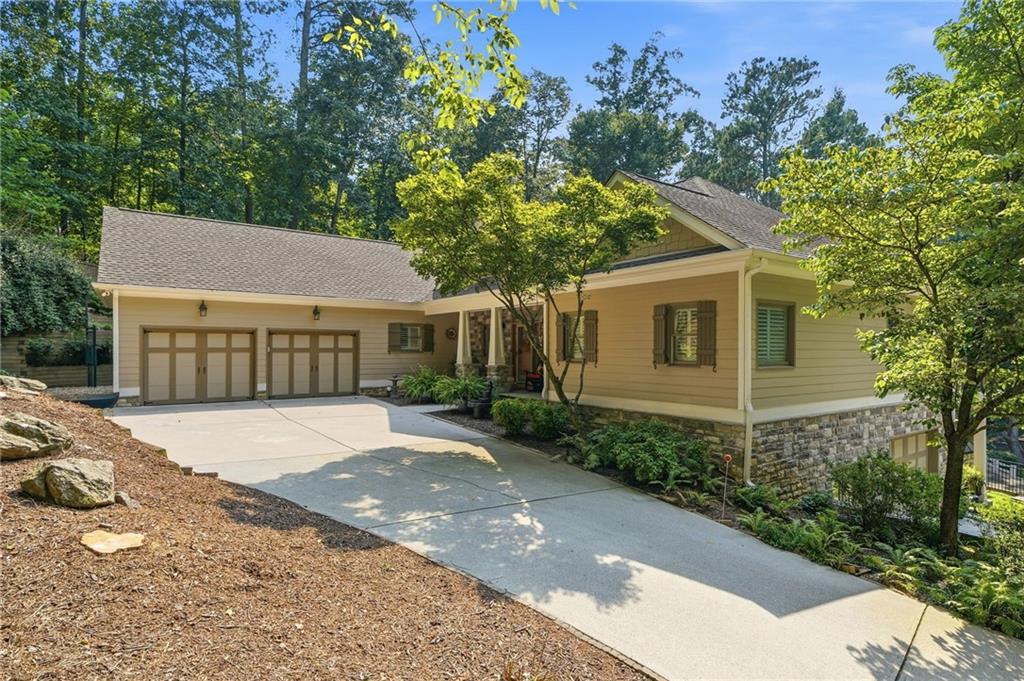
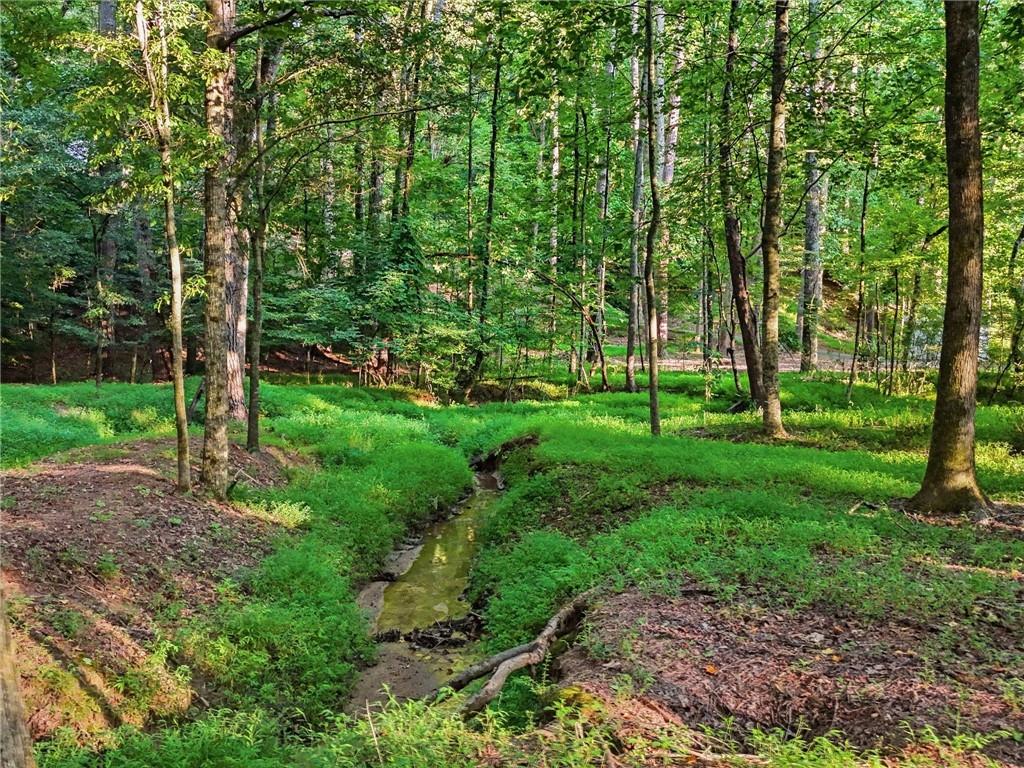
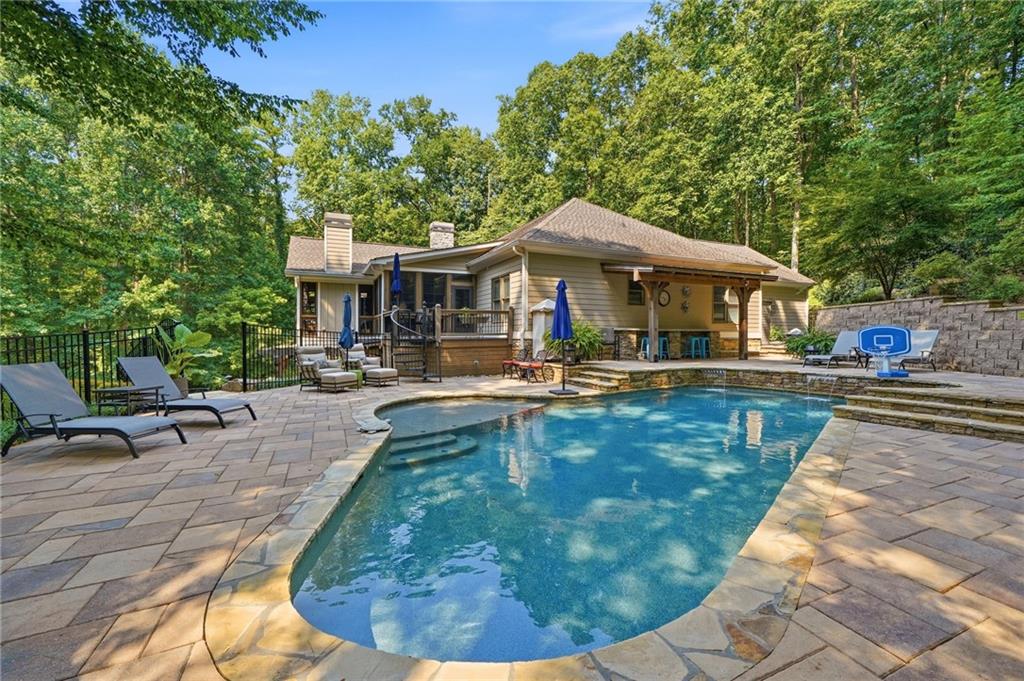
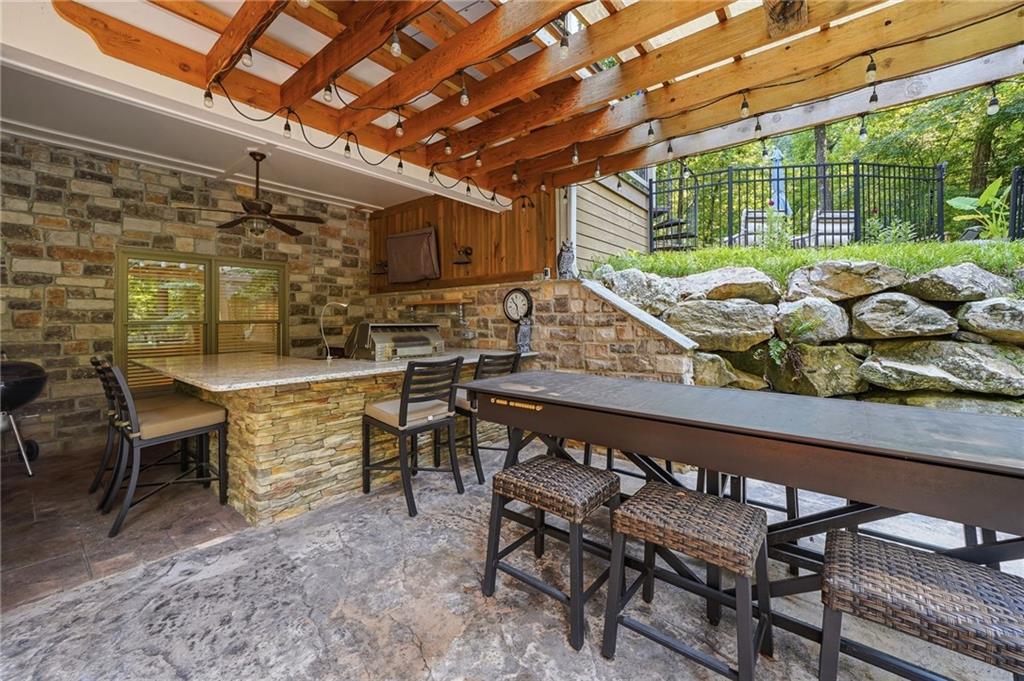
Enter an interest rate to see your estimated monthly payment.Welcome to 1050 Branch Road, an exceptional custom residence in Canton where timeless craftsmanship, thoughtfully designed interiors, and resort-style outdoor living create a truly one-of-a-kind property. Privately situated behind a gated entrance and surrounded by professionally landscaped grounds, this remarkable home offers the perfect balance of elegance, comfort, and functionality; a true ranch home on a basement. The main level showcases rich hardwood flooring, extensive custom millwork, and a stunning stacked-stone fireplace accented by granite-topped built-ins. The beautifully updated chef's kitchen features custom cabinetry, premium Thermador appliances, a cast-iron apron-front sink, beverage refrigeration, an oversized island, and an array of thoughtfully designed specialty storage and finishes. The spacious primary suite is conveniently located on the main level and features a luxurious en-suite bath. Two additional generously sized bedrooms and a fourth bedroom, ideal as a home office or guest room, provide flexible living options. Designed for year-round enjoyment, two enclosed porches seamlessly extend the living space. The expansive gathering porch includes a fireplace, tiled flooring, Eze-Breeze-style windows, and a dedicated HVAC mini-split, creating the perfect setting for entertaining in every season. The finished terrace level is equally impressive, offering exceptional custom features rarely found in today's market. Highlights include a stunning library complete with a rolling ladder and integrated built-ins, queen-size built-in bunk beds with custom cabinetry and storage, a beautifully appointed recreation area, two custom bar areas with wood and granite countertops, a wine room with custom cabinetry and wrought-iron entry gate, a craft room with built-in workspaces and granite surfaces, an additional bedroom, a full bath, stained concrete flooring throughout, and fresh interior paint. Step outside to your own private backyard retreat. Resort-style amenities include a heated saltwater PebbleTec pool, multiple outdoor entertaining spaces, a fully equipped outdoor kitchen, a cedar pergola, a wood-fired brick pizza oven, and a beautifully landscaped fenced-in area designed for both relaxation and entertaining. Ideally located just minutes from Canton, Alpharetta, and Woodstock, this extraordinary property offers luxury living with convenient access to shopping, dining, and top-rated amenities. From its custom craftsmanship to its incredible indoor and outdoor entertaining spaces, 1050 Branch Road is a home that truly stands apart!!
| 4 weeks ago | Price changed to $1,350,000 | |
| 4 weeks ago | Listing updated with changes from the MLS® | |
| 2 months ago | Listing first seen on site |
Listings identified with the FMLS IDX logo come from FMLS and are held by brokerage firms other than the owner of this website and the listing brokerage is identified in any listing details. Information is deemed reliable but is not guaranteed. If you believe any FMLS listing contains material that infringes your copyrighted work, please click here to review our DMCA policy and learn how to submit a takedown request.

© 2017-2026 First Multiple Listing Service, Inc.
Did you know? You can invite friends and family to your search. They can join your search, rate and discuss listings with you.