Save
Ask
Tour
Hide
Share
$339,900
New Listing

4514 Sequoia Park Trail
Snellville, GA 30039

For Sale|Single Family Residence|Active
4
Beds
3
Total Baths
2
Full Baths
1
Partial Bath
2,399
SqFt
$142
/SqFt
2004
Built
Subdivision:
Wynterhaven
County:
Gwinnett
Listing Courtesy Of: Stacey Wyatt Group of EXP Realty, LLC. Broker: 888-959-9461 Prefer Ph#:[email protected]
Call Now: 404.214.4152
Is this the listing for you? We can help make it yours.
404.214.4152
4514 Sequoia Park Trail4514 Sequoia Park Trail4514 Sequoia Park Trail4514 Sequoia Park Trail
Save
Ask
Tour
Hide
Share

Mortgage Calculator

Monthly Payment (Est.)

$1,551
Calculator powered by Showcase IDX, a Constellation1 Company. Copyright ©2026 Information is deemed reliable but not guaranteed.

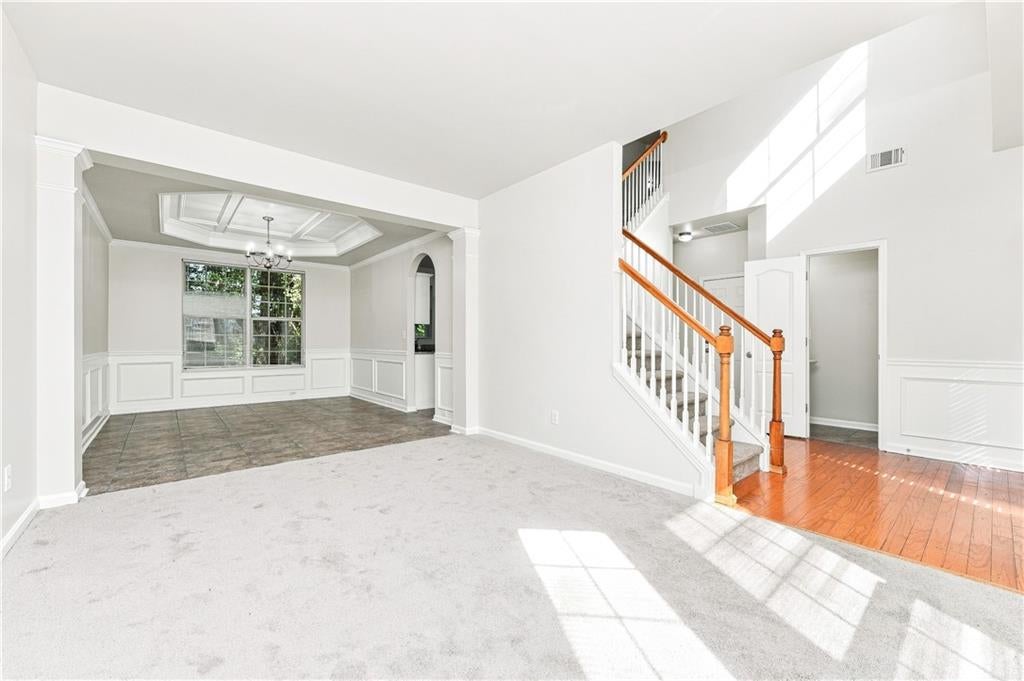
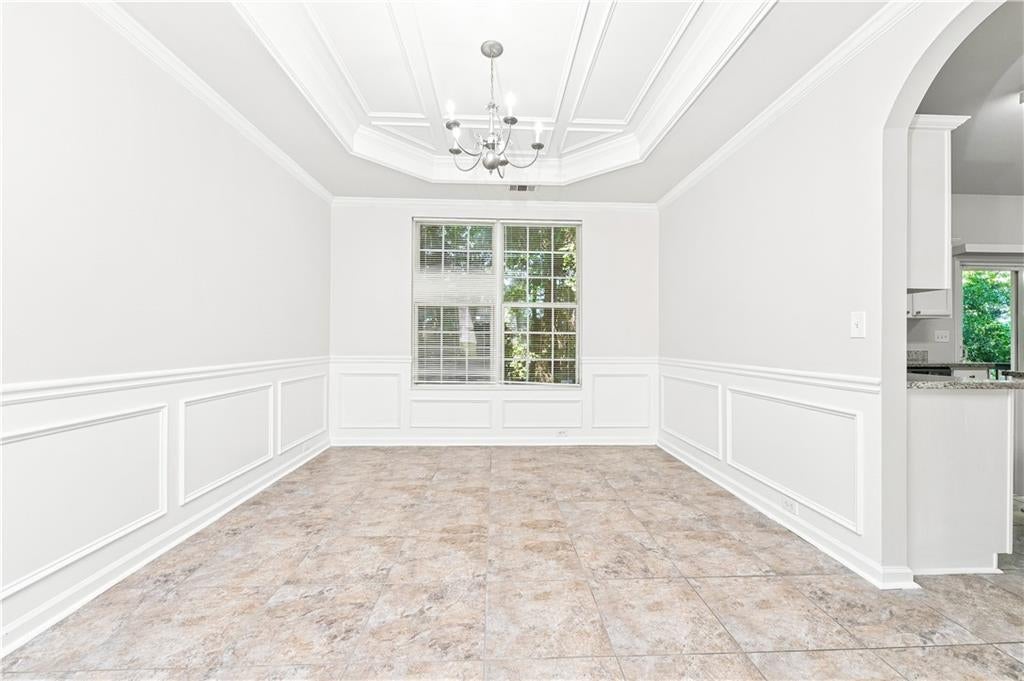
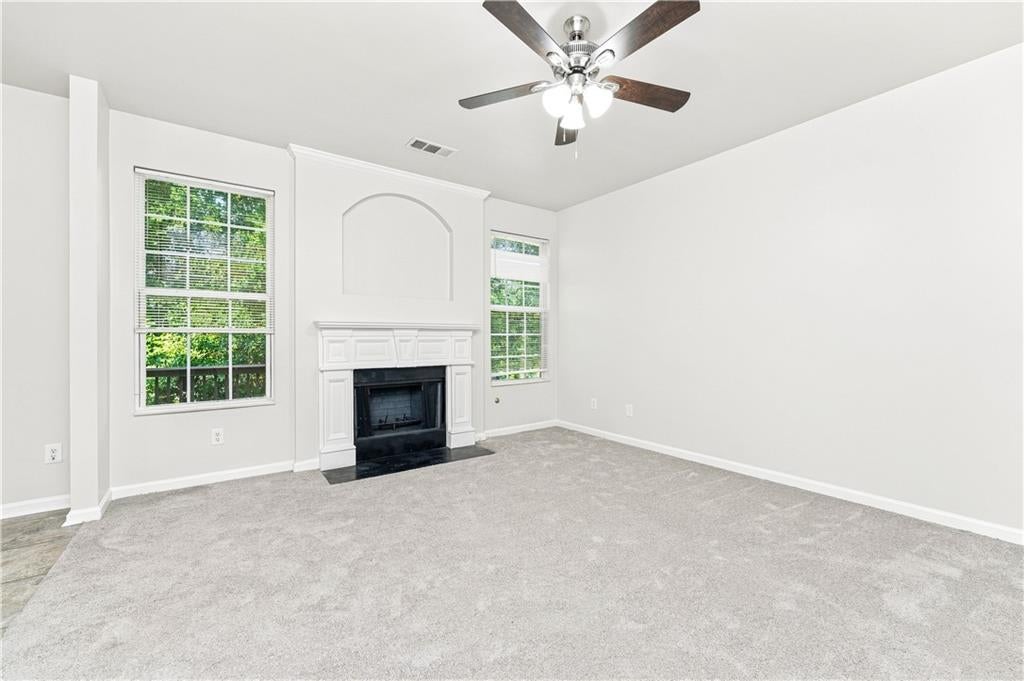
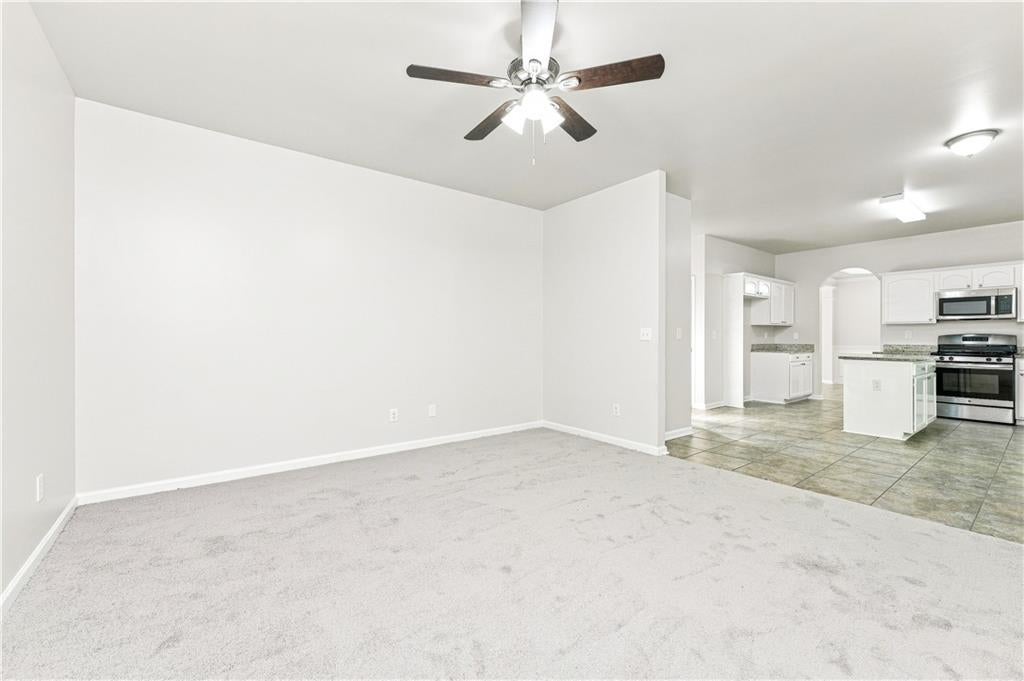
4 Bedroom, 2.5 Bathroom Traditional Home located in the Sequoia Trace Community. Entering the home, you are welcomed by a soaring two-story foyer with the Formal Living Room to the left and the Formal Dining Room to the right. Straight ahead, the spacious Family Room features a cozy fireplace and opens to the Breakfast Nook and Kitchen, creating an ideal space for everyday living and entertaining. The Kitchen offers ample cabinet and countertop space, a pantry, and easy access to the rear deck overlooking the backyard. A convenient Half Bathroom and access to the attached 2-Car Garage complete the main level. The Primary Suite is located on the upper level and features a large walk-in closet and an ensuite bathroom with a double vanity, soaking tub, separate shower, and private water closet. Three additional generously sized bedrooms, a full secondary bathrooms, an upstairs Laundry Room, and a dedicated Storage Room provide plenty of space for family and guests. The open hallway overlooks the foyer below, adding to the home's spacious feel. Enjoy the rear deck, perfect for grilling, entertaining, or relaxing outdoors. Conveniently located near Shiloh High School District, as well as The Shoppes at Webb Gin, Downtown Snellville, Stone Mountain Park, Scenic Highway, Ronald Reagan Parkway, and an abundance of shopping, dining, and entertainment, offering both convenience and accessibility.

Save
Ask
Tour
Hide
Share
Listing Snapshot
Price 
$339,900
Days On Site 
0 Days
Bedrooms 
4
Inside Area (SqFt) 
2,399 sqft
Total Baths 
3
Full Baths 
2
Partial Baths 
1
Lot Size 
0.16 Acres
Year Built 
2004
MLS® Number 
7813133
Status 
Active
Property Tax 
$5,734
HOA/Condo/Coop Fees 
$31.58 monthly
Sq Ft Source 
Public Records
Friends & Family
Recent Activity
4 hours agoListing first seen on site
4 hours agoListing updated with changes from the MLS®
General Features
Acres 
0.16
Foundation 
Slab
Garage 
Yes
Garage Spaces 
2
Land Lease 
No
Levels 
Two
Parking 
GarageGarage Door OpenerGarage Faces Front
Property Sub Type 
Single Family Residence
Security 
Smoke Detector(s)
Sewer 
Public Sewer
SqFt Above 
2399
SqFt Total 
2387
Style 
Traditional
Utilities 
Electricity AvailableWater Available
Water Source 
Public
Interior Features
Appliances 
DishwasherGas RangeMicrowave
Basement 
None
Cooling 
Ceiling Fan(s)Central Air
Electric 
220 Volts
Fireplace 
Yes
Fireplace Features 
Living Room
Fireplaces 
1
Flooring 
CarpetTile
Heating 
Forced Air
Interior 
Kitchen IslandTray Ceiling(s)Vaulted Ceiling(s)
Laundry Features 
Laundry RoomMain Level
Window Features 
Window Treatments
Save
Ask
Tour
Hide
Share
Exterior Features
Construction Details 
Wood Siding
Exterior 
None
Fencing 
Wood
Lot Features 
Wooded
Other Structures 
None
Patio And Porch 
Deck
Pool Features 
None
Road Frontage 
Other
Roof 
Composition
Spa Features 
None
View 
NeighborhoodTrees/Woods
Waterfront Features 
None
Waterview 
NeighborhoodTrees/Woods
Windows/Doors 
Window Treatments
Community Features
Association Dues 
379
Community Features 
None
HOA Fee Frequency 
Annually
Horse Property 
None
Roads 
Concrete
Schools
School District
Unknown
Elementary School
Anderson-Livsey
Middle School
Shiloh
High School
Shiloh
Listing Courtesy Of: Stacey Wyatt Group of EXP Realty, LLC. Broker: 888-959-9461 Prefer Ph#:[email protected]

Listings identified with the FMLS IDX logo come from FMLS and are held by brokerage firms other than the owner of this website and the listing brokerage is identified in any listing details. Information is deemed reliable but is not guaranteed. If you believe any FMLS listing contains material that infringes your copyrighted work, please click here to review our DMCA policy and learn how to submit a takedown request.



© 2017-2026 First Multiple Listing Service, Inc.

Neighborhood & Commute
Source: Walkscore
Save
Ask
Tour
Hide
Share