Save
Ask
Tour
Hide
Share
$698,000
3 Days On Site

242 Harmony Lake Drive
Canton, GA 30115

For Sale|Single Family Residence|Active
5
Beds
3
Total Baths
3
Full Baths
3,332
SqFt
$209
/SqFt
2019
Built
Subdivision:
Harmony On The Lakes
County:
Cherokee
Listing Courtesy Of: Tangela Clark Love of Atlanta Fine Homes Sotheby's International Broker: 678-634-6282 Prefer Ph#:[email protected]
Call Now: 404.214.4152
Is this the listing for you? We can help make it yours.
404.214.4152
242 Harmony Lake Drive242 Harmony Lake Drive242 Harmony Lake Drive242 Harmony Lake Drive
Save
Ask
Tour
Hide
Share

Mortgage Calculator

Monthly Payment (Est.)

$3,185
Calculator powered by Showcase IDX, a Constellation1 Company. Copyright ©2026 Information is deemed reliable but not guaranteed.

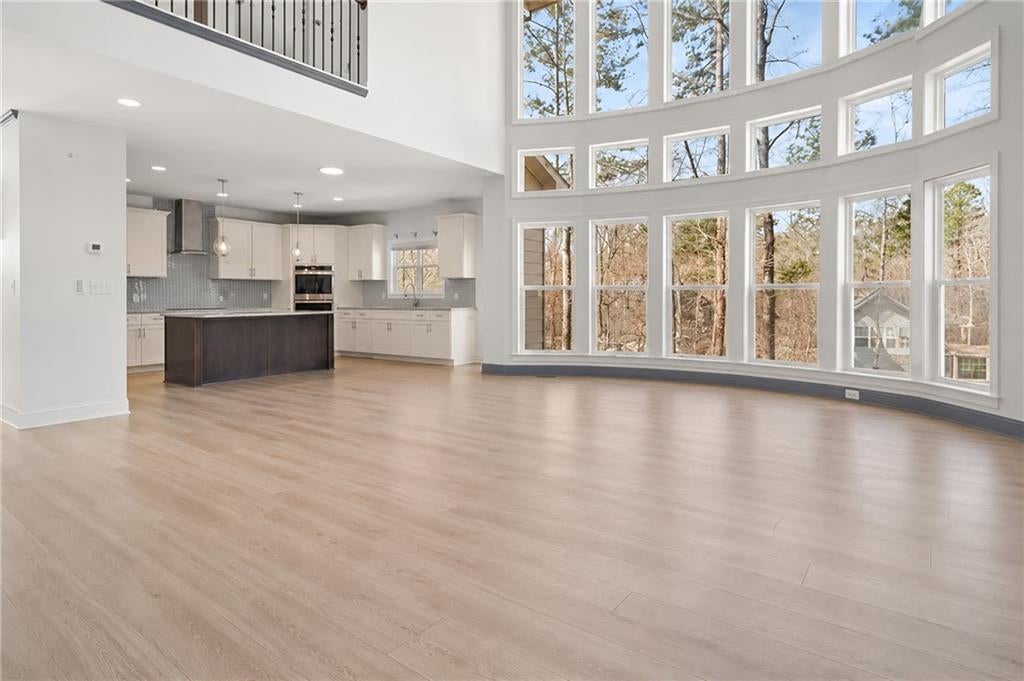
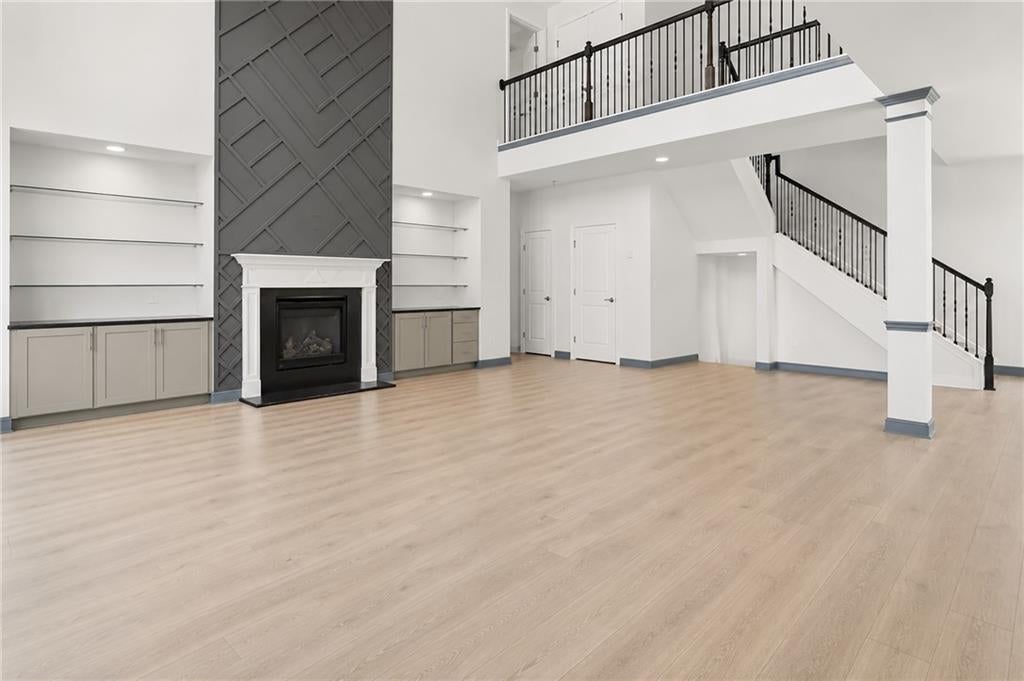
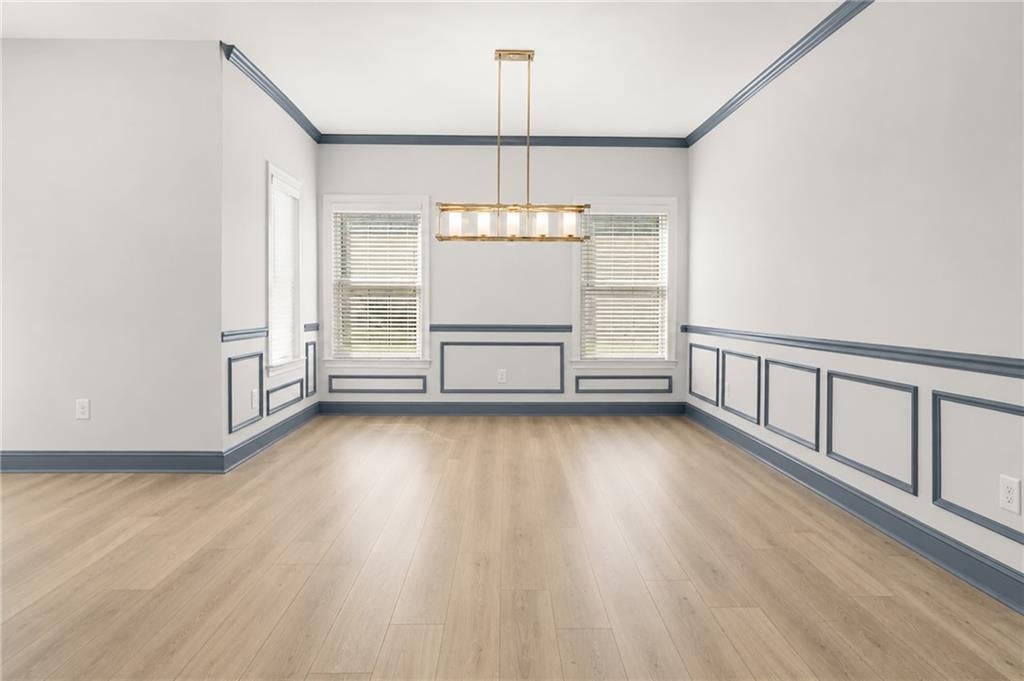
A Fresh Perspective. Exceptional Value. Unforgettable Design. Discover a home where soaring architecture, abundant natural light, and timeless design create an unforgettable first impression. Nestled in the desirable North Village of Harmony on the Lakes, this beautifully crafted 5-bedroom, 3-bath residence offers the perfect balance of luxury, comfort, and everyday livability. The heart of the home is a breathtaking two-story great room anchored by a dramatic wall of floor-to-ceiling windows, flooding the living spaces with natural light while framing peaceful wooded views. The open concept design seamlessly connects to a beautifully appointed chef's kitchen featuring an oversized island, abundant cabinetry, granite countertops, stainless steel appliances, and generous space for gathering with family and friends. The main level also offers a private guest bedroom and full bath, along with a dedicated home office complete with custom built-ins, ideal for today's flexible lifestyle. Upstairs, the spacious owner's suite provides a true retreat with its own private covered balcony, creating the perfect place to enjoy morning coffee or unwind at the end of the day. Three additional bedrooms and a versatile loft provide comfortable accommodations for family, guests, or hobbies. Designed to embrace outdoor living, the home features multiple covered porches and private balconies that extend your living space while overlooking the tranquil natural surroundings. The expansive unfinished terrace level is already stubbed for a future bath and offers endless possibilities to create a media room, fitness studio, guest suite, or additional entertaining space. Located in one of Cherokee County's most sought-after master-planned communities, Harmony on the Lakes offers an exceptional lifestyle with resort-style pools, tennis and pickleball courts, walking trails, scenic lakes, playgrounds, clubhouse, fitness opportunities, and an active calendar of neighborhood events.

Save
Ask
Tour
Hide
Share
Listing Snapshot
Price 
$698,000
Days On Site 
3 Days
Bedrooms 
5
Inside Area (SqFt) 
3,332 sqft
Total Baths 
3
Full Baths 
3
Partial Baths 
N/A
Lot Size 
0.28 Acres
Year Built 
2019
MLS® Number 
7813147
Status 
Active
Property Tax 
$7,336
HOA/Condo/Coop Fees 
$73.75 monthly
Sq Ft Source 
Owner
Friends & Family
Recent Activity
3 days agoStatus changed to Active
3 days agoListing updated with changes from the MLS®
4 days agoListing first seen on site
General Features
Acres 
0.28
Foundation 
Concrete Perimeter
Garage 
Yes
Garage Spaces 
2
Land Lease 
No
Levels 
Three Or More
Parking 
GarageGarage Faces Front
Property Sub Type 
Single Family Residence
Security 
Fire Sprinkler System
Sewer 
Public Sewer
SqFt Above 
3332
SqFt Total 
5031
Style 
Craftsman
Utilities 
Cable AvailableElectricity AvailableNatural Gas AvailableSewer AvailableWater Available
Water Source 
Public
Interior Features
Appliances 
DishwasherDisposalDouble OvenGas CooktopMicrowaveRefrigeratorSelf Cleaning Oven
Basement 
Bath/StubbedExterior EntryUnfinished
Cooling 
Ceiling Fan(s)
Electric 
220 Volts
Fireplace 
Yes
Fireplace Features 
Gas LogGas StarterGreat Room
Fireplaces 
1
Flooring 
CarpetHardwoodVinyl
Heating 
Forced AirNatural Gas
Interior 
Breakfast BarPantryKitchen IslandBookcasesCoffered Ceiling(s)Double VanityEntrance FoyerHigh Speed InternetTray Ceiling(s)Vaulted Ceiling(s)Walk-In Closet(s)
Laundry Features 
In HallLaundry RoomUpper Level
Main Level Bedrooms 
1
Window Features 
Insulated Windows
Save
Ask
Tour
Hide
Share
Exterior Features
Construction Details 
BrickCement SidingHardiPlank Type
Exterior 
BalconyPrivate EntrancePrivate Yard
Fencing 
None
Frontage 
0
Lot Features 
Back YardFront YardLandscapedLevel
Other Structures 
None
Patio And Porch 
CoveredDeckFront PorchRear Porch
Pool Features 
None
Road Frontage 
County Road
Roof 
Composition
Spa Features 
None
View 
Other
Waterfront Features 
None
Waterview 
Other
Windows/Doors 
Insulated Windows
Community Features
Association Dues 
885
Community Features 
ClubhouseFishingLakePlaygroundPoolSidewalksStreet Lights
Financing Terms Available 
CashConventionalFHA
HOA Fee Frequency 
Annually
Horse Property 
None
Roads 
Asphalt
Schools
School District
Unknown
Elementary School
Indian Knoll
Middle School
Dean Rusk
High School
Sequoyah
Listing Courtesy Of: Tangela Clark Love of Atlanta Fine Homes Sotheby's International Broker: 678-634-6282 Prefer Ph#:[email protected]

Listings identified with the FMLS IDX logo come from FMLS and are held by brokerage firms other than the owner of this website and the listing brokerage is identified in any listing details. Information is deemed reliable but is not guaranteed. If you believe any FMLS listing contains material that infringes your copyrighted work, please click here to review our DMCA policy and learn how to submit a takedown request.



© 2017-2026 First Multiple Listing Service, Inc.

Neighborhood & Commute
Source: Walkscore
Save
Ask
Tour
Hide
Share