

231 Kyle RoadBlue Ridge, GA 30513
Mortgage Calculator
Monthly Payment (Est.)
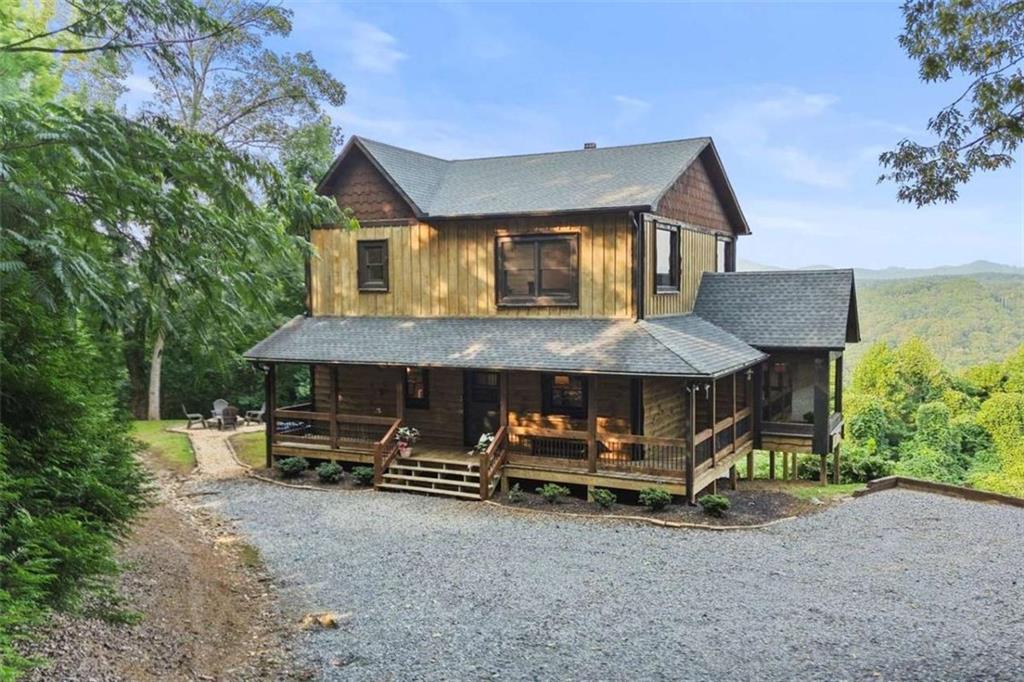
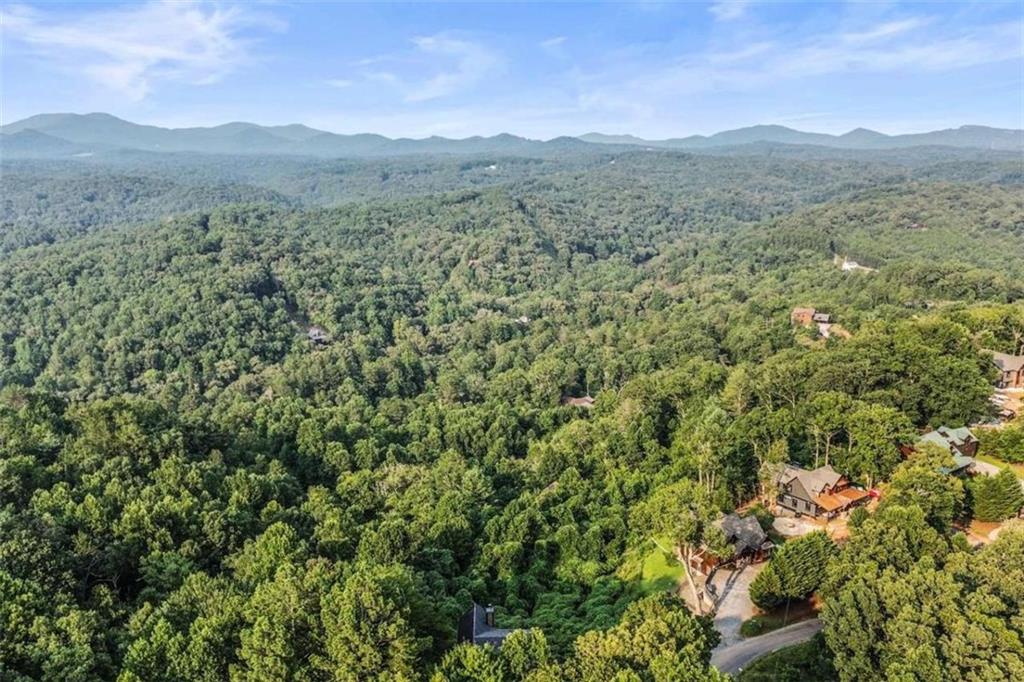
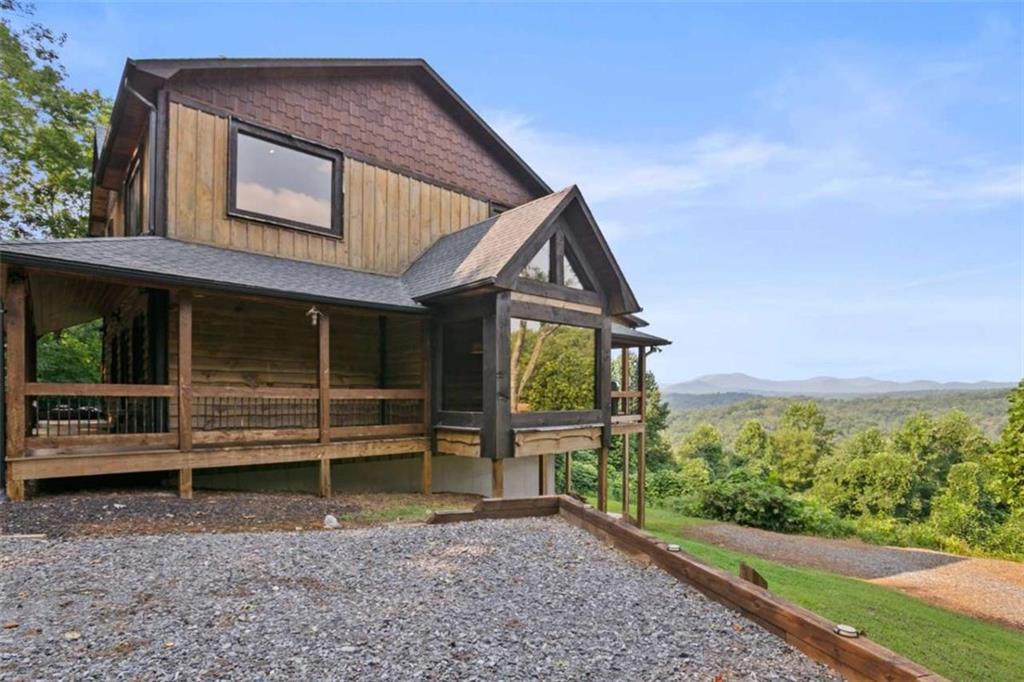
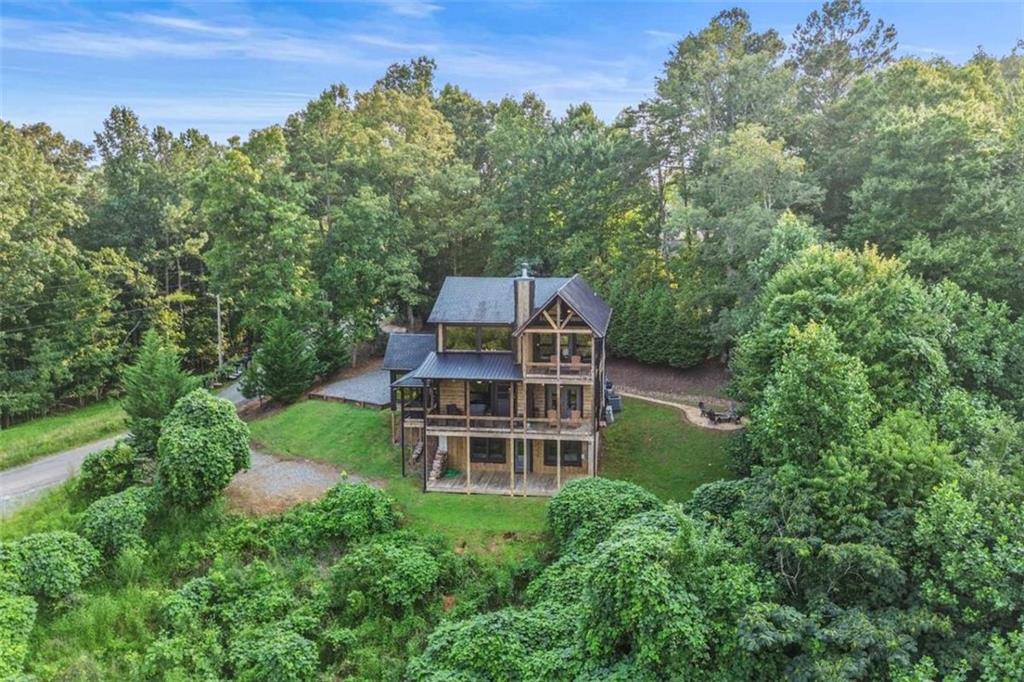
$5,244Welcome to an extraordinary luxury mountain retreat where breathtaking, unobstructed views stretch across three states. Perfectly positioned to capture spectacular long-range vistas from nearly every room, this exceptional cabin offers the rare combination of dramatic scenery and effortless accessibility-with paved, level roads all the way to your doorstep. Offered fully furnished and completely turnkey, this stunning residence blends refined mountain elegance with sophisticated modern design. Floor-to-ceiling windows flood the home with natural light while showcasing panoramic mountain views at every turn. Soaring vaulted ceilings, custom live-edge cabinetry, handcrafted metal accents surrounding the stone fireplace, and premium finishes create a warm yet luxurious atmosphere unlike any other. Designed for both comfort and privacy, the home features two exquisite primary suites, each with spa-inspired ensuite bathrooms offering double vanities and oversized walk-in showers. Every one of the three bedrooms opens through French doors onto its own private covered deck, providing a peaceful sanctuary to enjoy sunrise coffee or evening sunsets overlooking the mountains. The spacious loft, complete with its own full bath, offers exceptional flexibility as a fourth sleeping area, office, or private guest suite. The terrace level is thoughtfully designed for entertaining and relaxation, featuring a second fireplace, a private guest suite with ensuite bath, a game room, a convenient wet bar, and French doors leading to another covered outdoor living space. Outside, gather around the fire pit beneath the stars while taking in the endless mountain vistas. The offering includes an additional adjoining lot, creating an impressive 2.85 acres of privacy and seclusion. Ideally located between the charming mountain towns of Blue Ridge and McCaysville. This remarkable property is equally suited as a full-time residence, an exclusive vacation home, or a high-performing STR!
| 2 months ago | Status changed to Active | |
| 2 months ago | Price changed to $1,149,500 | |
| 2 months ago | Listing updated with changes from the MLS® | |
| 2 months ago | Listing first seen on site |
Listings identified with the FMLS IDX logo come from FMLS and are held by brokerage firms other than the owner of this website and the listing brokerage is identified in any listing details. Information is deemed reliable but is not guaranteed. If you believe any FMLS listing contains material that infringes your copyrighted work, please click here to review our DMCA policy and learn how to submit a takedown request.

© 2017-2026 First Multiple Listing Service, Inc.
Did you know? You can invite friends and family to your search. They can join your search, rate and discuss listings with you.