Save
Ask
Tour
Hide
Share
$519,900
25 Days On Site

143 Kaely Drive
Mineral Bluff, GA 30559

For Sale|Single Family Residence|Active
3
Beds
3
Total Baths
3
Full Baths
2,414
SqFt
$215
/SqFt
2000
Built
Subdivision:
Toccoa River Forest
County:
Fannin
Listing Courtesy Of: DOUGLAS MORGAN of RE/MAX Town And Country Broker: 770-377-0578 Prefer Ph#:[email protected]
Call Now: 404.214.4152
Is this the listing for you? We can help make it yours.
404.214.4152
143 Kaely Drive143 Kaely Drive143 Kaely Drive143 Kaely Drive
Save
Ask
Tour
Hide
Share

Mortgage Calculator

Monthly Payment (Est.)

$2,372
Calculator powered by Showcase IDX, a Constellation1 Company. Copyright ©2026 Information is deemed reliable but not guaranteed.

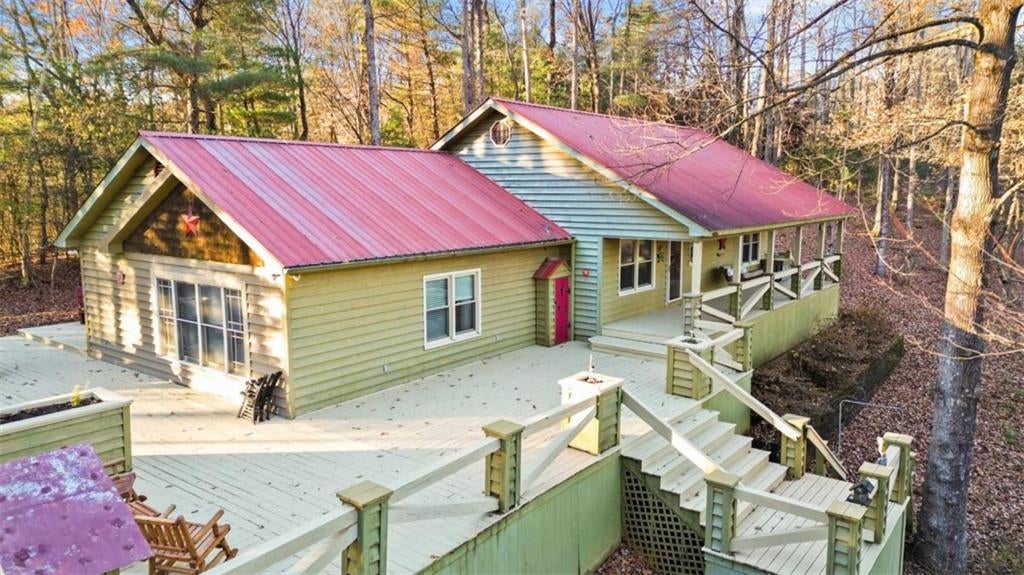
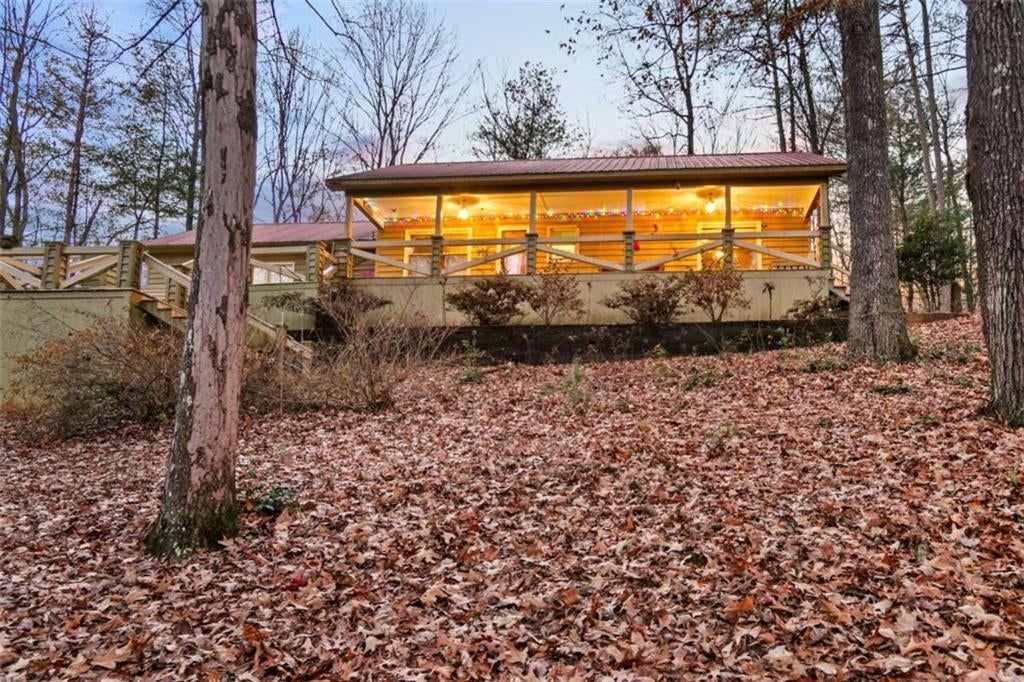
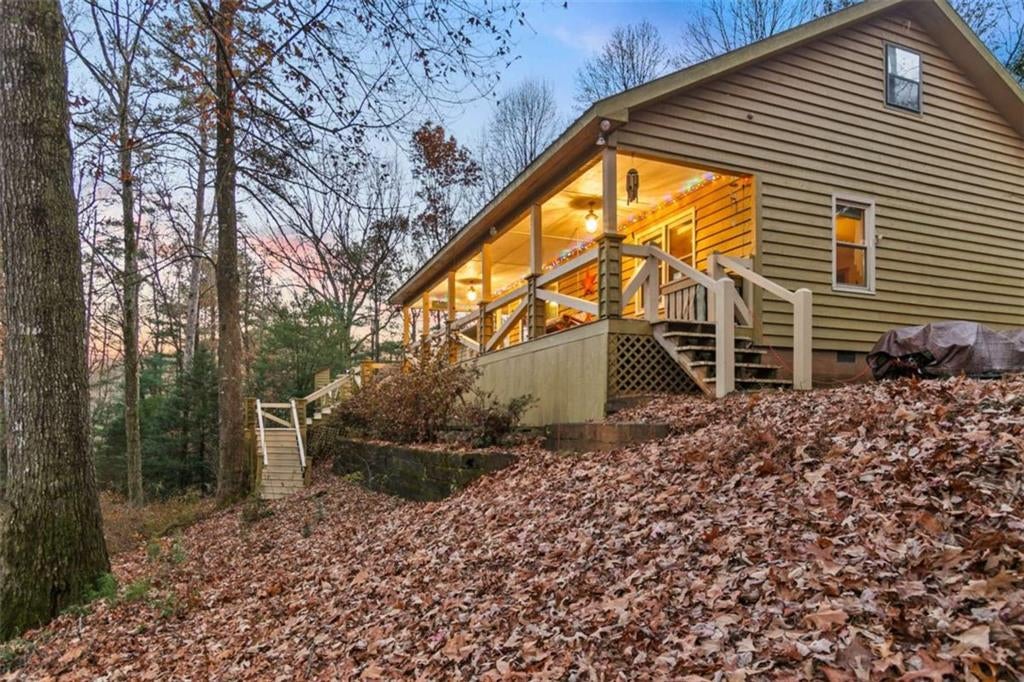
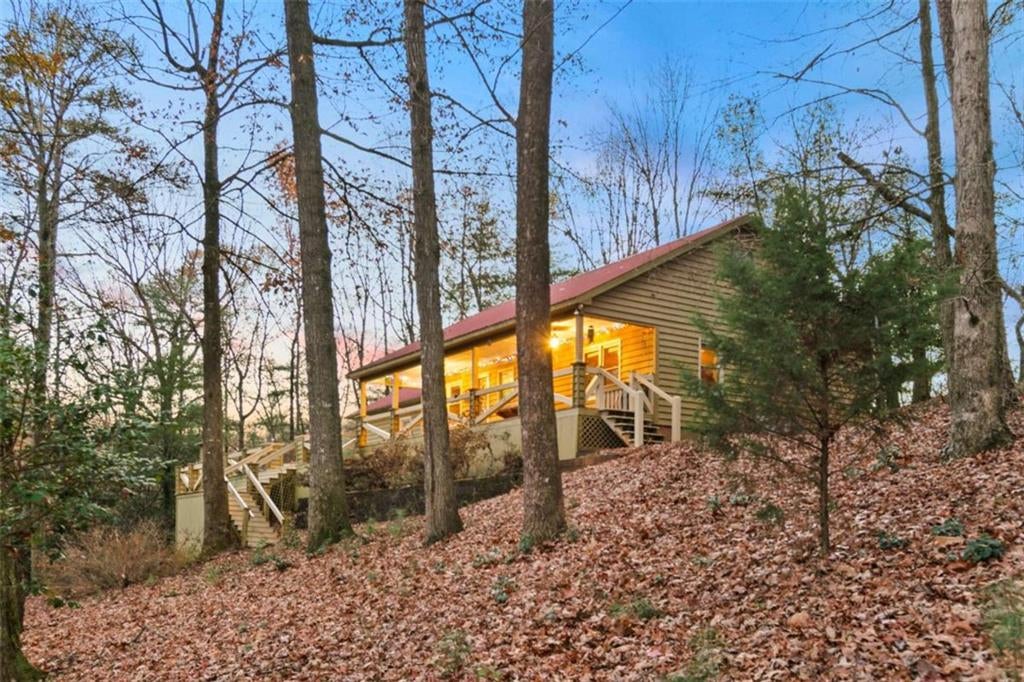
MOTIVAED SELLER, BRING OFFER! Ready to leave the noise behind? Welcome to your perfect mountain getaway in the heart of the Blue Ridge Mountains. This beautifully maintained log cabin offers the ideal escape, complete with access to the scenic Toccoa River and surrounded by nature on over two private acres in the peaceful Toccoa River Forest community. This inviting three-bedroom, three-bath cabin feels like a true retreat from the moment you arrive. Step inside to soaring vaulted ceilings and a warm, open great room featuring wide-plank wood floors and a stunning stone gas-log fireplace-perfect for cozy mountain evenings. The kitchen is designed for gathering, with a charming copper farmhouse sink, upgraded appliances, custom hickory cabinetry, and a spacious island ideal for meals and conversation. Just off the kitchen, a generous dining area with its own fireplace creates the perfect setting for shared meals after a day outdoors.The main-level primary suite is a tranquil haven, complete with a sun-filled sitting area perfect for morning coffee, reading, or quiet reflection. The newly remodeled ensuite bath features stone flooring, a stone shower, and lodge-inspired finishes, along with a spacious walk-in closet. Upstairs, you'll find an additional bedroom and bath, plus a cozy loft space that works beautifully as a lounge, extra sleeping area, or game nook. A ladder leads to a hidden loft space-perfect for storage or a fun hideaway. The fully finished basement offers flexible living space, ideal for extended stays, guests, or a private retreat of its own. The remodeled garage area adds even more room for recreation or relaxation, while maintaining the option to convert back to a garage in the future. Outside, unwind in the fenced, private backyard, relax on the screened-in porch, or gather around the flagstone fire pit under the stars. An elevator makes bringing in groceries or luggage effortless. Deeded access to the beautiful Toccoa River!

Save
Ask
Tour
Hide
Share
Listing Snapshot
Price 
$519,900
Days On Site 
25 Days
Bedrooms 
3
Inside Area (SqFt) 
2,414 sqft
Total Baths 
3
Full Baths 
3
Partial Baths 
N/A
Lot Size 
2.06 Acres
Year Built 
2000
MLS® Number 
7814644
Status 
Active
Property Tax 
$1,617
HOA/Condo/Coop Fees 
$29.17 monthly
Sq Ft Source 
Other
Friends & Family
Recent Activity
3 weeks agoStatus changed to Active
3 weeks agoPrice changed to $519,900
3 weeks agoListing updated with changes from the MLS®
4 weeks agoListing first seen on site
General Features
Acres 
2.06
Foundation 
Slab
Green Energy Efficient 
Windows
Land Lease 
No
Levels 
Two
Parking 
Parking Pad
Parking Spaces 
4
Property Sub Type 
Single Family Residence
Security 
Smoke Detector(s)
Sewer 
Septic Tank
SqFt Above 
1582
SqFt Below 
832
SqFt Total 
2080
Style 
CabinCountryRustic
Utilities 
Cable AvailableElectricity AvailablePhone Available
Water Source 
Public
Interior Features
Appliances 
DishwasherDryerElectric RangeMicrowaveRefrigeratorWasher
Basement 
Exterior EntryFinishedFull
Cooling 
Ceiling Fan(s)Central Air
Fireplace 
Yes
Fireplace Features 
Family RoomGas LogGas StarterVentless
Fireplaces 
2
Flooring 
Ceramic TileHardwoodVinyl
Heating 
CentralForced AirPropane
Interior 
Breakfast BarEat-in KitchenKitchen IslandCathedral Ceiling(s)High CeilingsHigh Speed InternetOpen FloorplanVaulted Ceiling(s)Master Downstairs
Laundry Features 
Laundry Closet
Main Level Bedrooms 
1
Window Features 
Double Pane WindowsInsulated WindowsWindow Treatments
Save
Ask
Tour
Hide
Share
Exterior Features
Construction Details 
LogWood Siding
Exterior 
BalconyPrivate Yard
Fencing 
None
Frontage 
0
Lot Features 
Back YardFront YardOtherPrivateWooded
Other Structures 
None
Patio And Porch 
DeckEnclosedFront PorchRear PorchScreened
Pool Features 
None
Road Frontage 
Private Road
Roof 
Metal
Spa Features 
None
View 
OtherTrees/Woods
Waterfront Features 
Pond
Waterview 
OtherTrees/Woods
Windows/Doors 
Double Pane WindowsInsulated WindowsWindow Treatments
Community Features
Accessibility Features 
Therapeutic WhirlpoolAccessible Elevator Installed
Association Dues 
350
HOA Fee Frequency 
Annually
Horse Property 
None
Roads 
Asphalt
Schools
School District
Unknown
Elementary School
Fannin - Other
Middle School
Fannin County
High School
Fannin County
Listing Courtesy Of: DOUGLAS MORGAN of RE/MAX Town And Country Broker: 770-377-0578 Prefer Ph#:[email protected]

Listings identified with the FMLS IDX logo come from FMLS and are held by brokerage firms other than the owner of this website and the listing brokerage is identified in any listing details. Information is deemed reliable but is not guaranteed. If you believe any FMLS listing contains material that infringes your copyrighted work, please click here to review our DMCA policy and learn how to submit a takedown request.



© 2017-2026 First Multiple Listing Service, Inc.

Neighborhood & Commute
Source: Walkscore
Save
Ask
Tour
Hide
Share