Save
Ask
Tour
Hide
Share
$650,000
20 Days On Site

523 Cherokee Trail
Big Canoe, GA 30143

For Sale|Single Family Residence|Active
4
Beds
2
Total Baths
2
Full Baths
2,390
SqFt
$272
/SqFt
1994
Built
Subdivision:
Big Canoe
County:
Dawson
Listing Courtesy Of: CHARLES VECCHIO of Century 21 Results Broker: 770-889-6090 Prefer Ph#:[email protected]
Call Now: 404.214.4152
Is this the listing for you? We can help make it yours.
404.214.4152
523 Cherokee Trail523 Cherokee Trail523 Cherokee Trail523 Cherokee Trail
Save
Ask
Tour
Hide
Share

Mortgage Calculator

Monthly Payment (Est.)

$2,966
Calculator powered by Showcase IDX, a Constellation1 Company. Copyright ©2026 Information is deemed reliable but not guaranteed.

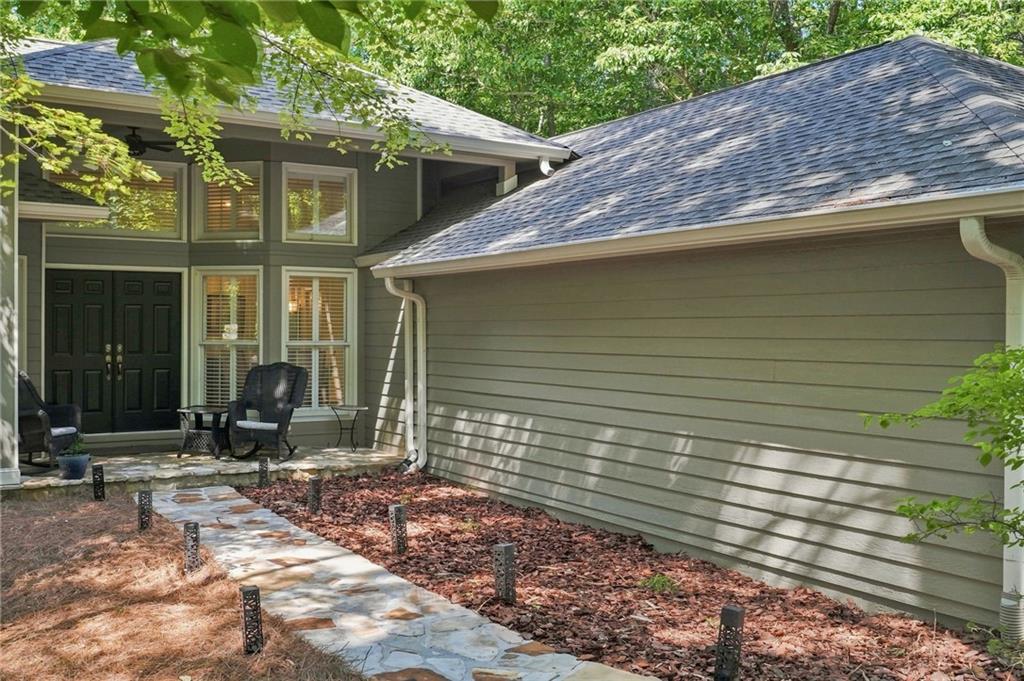
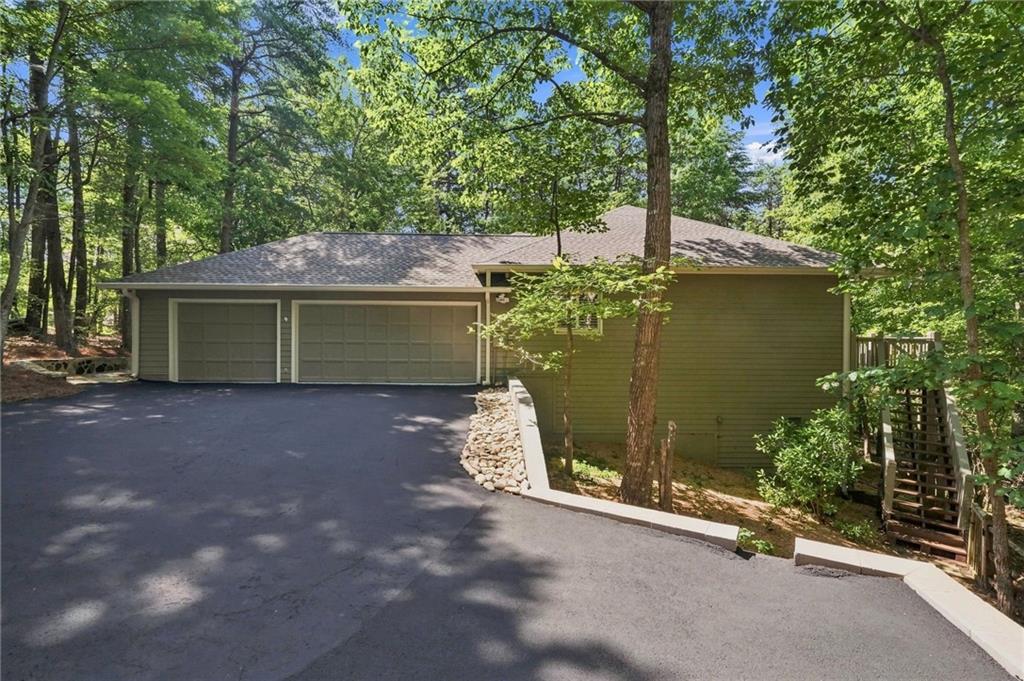
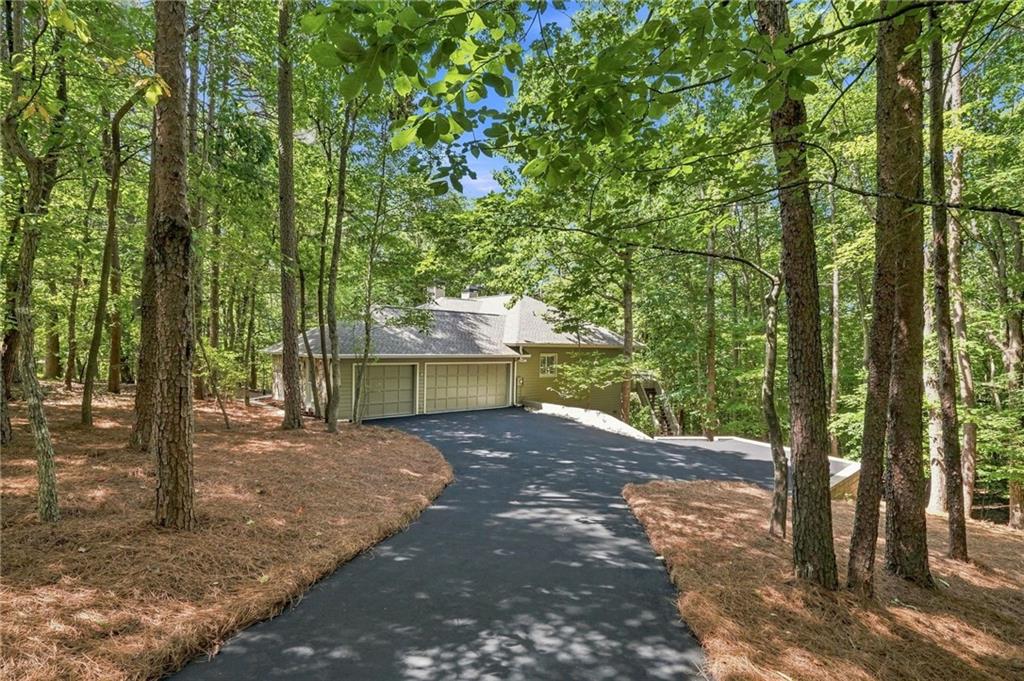
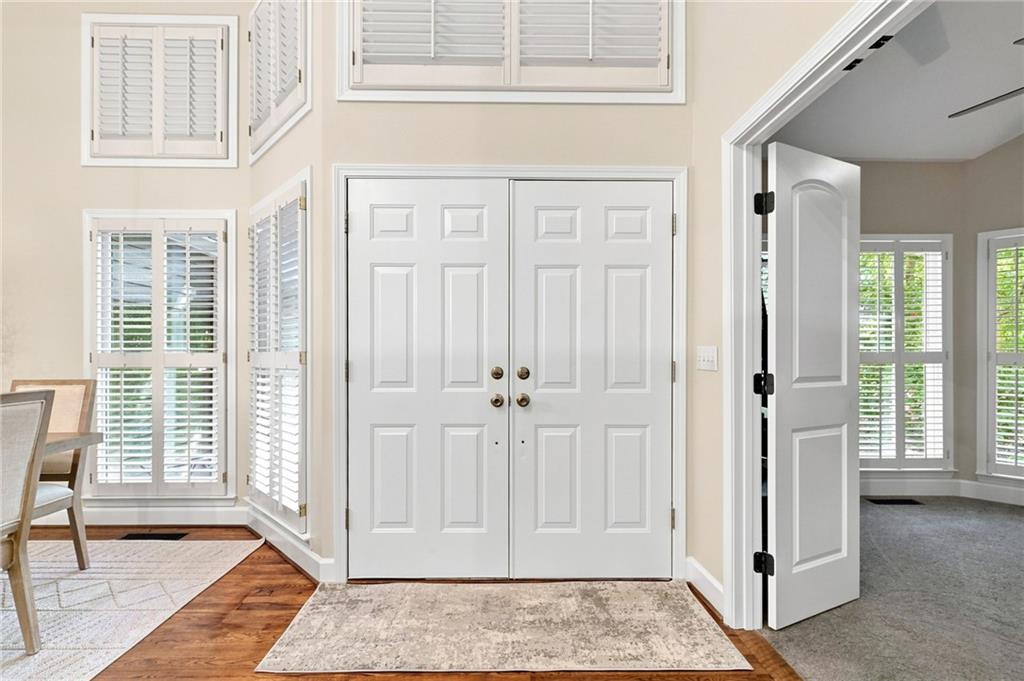
This beautifully renovated 3 BR + Den with 2 full BATH design ranch style home with open floorplan offers one floor living and no steps, along with a coveted 3 car attached garage makes for a true rarity in Big Canoe. Cathedral ceilings, hardwood flooring, plantation shutters and two fireplaces are just a few of the many highlights this very unique home has to offer. The kitchen was not only recently expanded but transformed to include new upgraded higher end solid wood cabinets, newer kitchen appliances, and granite countertops with side bar and breakfast bar.  The Master BR Suite with updated bathroom and upgraded tile flooring is located on the main level, as are the other two bedrooms and den as well with a split plan for added privacy. The den/study is currently being utilized as an office and because it has windows and a 2nd fireplace, this space could easily be utilized as a 4th BR if needed. Separate of the kitchen and both bathrooms being remodeled, the roof was also recently replaced with new gutters added, interior and exterior repainted including the deck, and the retaining walls were replaced with stone and decorative stacked concrete blocks. In addition, the driveway was just resealed and the garage floor has a brand-new epoxy floor. This home does have unfinished storage area accessible in the crawl space as an added bonus, a long flat asphalt driveway with new turn-around for easy access can accommodate 6 cars outside plus the use of a 3-car garage. Located just 2 minutes from the Wildcat pool, paved walking trails which are Big Canoe's #1 Amenity, and the North Gate for quick, convenient access in and out of the community.  Truly a rare sight to behold in Big Canoe!

Save
Ask
Tour
Hide
Share
Listing Snapshot
Price 
$650,000
Days On Site 
20 Days
Bedrooms 
4
Inside Area (SqFt) 
2,390 sqft
Total Baths 
2
Full Baths 
2
Partial Baths 
N/A
Lot Size 
1.0557 Acres
Year Built 
1994
MLS® Number 
7814658
Status 
Active
Property Tax 
$3,714
HOA/Condo/Coop Fees 
$415 monthly
Sq Ft Source 
Public Records
Friends & Family
Recent Activity
3 weeks agoListing first seen on site
3 weeks agoListing updated with changes from the MLS®
General Features
Acres 
1.0557
Attached Garage 
Yes
Foundation 
CombinationConcrete PerimeterPillar/Post/Pier
Garage 
Yes
Garage Spaces 
3
Land Lease 
No
Levels 
One
Parking 
AttachedGarageGarage Faces SideKitchen Level
Property Sub Type 
Single Family Residence
Security 
Security GateSecurity GuardSecurity Service
Sewer 
Septic Tank
SqFt Total 
2390
Style 
RanchTraditional
Utilities 
Cable AvailableElectricity AvailableNatural Gas AvailablePhone AvailableUnderground UtilitiesWater Available
Water Source 
Private
Interior Features
Appliances 
DishwasherDisposalDryerElectric OvenElectric RangeMicrowaveRange HoodRefrigeratorSelf Cleaning OvenWasherOther
Basement 
Crawl Space
Cooling 
Ceiling Fan(s)Central Air
Electric 
220 Volts
Fireplace 
Yes
Fireplace Features 
Factory BuiltFamily RoomGas LogGreat Room
Fireplaces 
2
Flooring 
CarpetCeramic TileHardwood
Heating 
CentralElectricForced AirHeat Pump
Interior 
Breakfast BarPantryKitchen IslandBookcasesCathedral Ceiling(s)Central VacuumDouble VanityDry BarHigh Speed InternetVaulted Ceiling(s)Walk-In Closet(s)OtherMaster Downstairs
Laundry Features 
Laundry RoomMain Level
Main Level Bedrooms 
4
Window Features 
Double Pane WindowsInsulated Windows
Save
Ask
Tour
Hide
Share
Exterior Features
Construction Details 
Cement SidingHardiPlank TypeLap Siding
Exterior 
CourtyardLightingPrivate Entrance
Fencing 
Back YardFront YardPrivacyStone
Lot Features 
Back YardCorner LotWooded
Other Structures 
None
Patio And Porch 
DeckFront PorchWrap Around
Pool Features 
None
Road Frontage 
Private Road
Roof 
Composition
Spa Features 
None
View 
Trees/Woods
Waterfront Features 
None
Waterview 
Trees/Woods
Windows/Doors 
Double Pane WindowsInsulated Windows
Community Features
Accessibility Features 
Therapeutic Whirlpool
Association Dues 
415
Community Features 
ClubhouseFishingFitness CenterGatedGolfLakePoolTennis Court(s)
HOA Fee Frequency 
Monthly
Horse Property 
None
Roads 
None
Schools
School District
Unknown
Elementary School
Robinson
Middle School
Dawson County
High School
Dawson County
Listing Courtesy Of: CHARLES VECCHIO of Century 21 Results Broker: 770-889-6090 Prefer Ph#:[email protected]

Listings identified with the FMLS IDX logo come from FMLS and are held by brokerage firms other than the owner of this website and the listing brokerage is identified in any listing details. Information is deemed reliable but is not guaranteed. If you believe any FMLS listing contains material that infringes your copyrighted work, please click here to review our DMCA policy and learn how to submit a takedown request.



© 2017-2026 First Multiple Listing Service, Inc.

Neighborhood & Commute
Source: Walkscore
Save
Ask
Tour
Hide
Share