Save
Ask
Tour
Hide
Share
$625,000
New Listing

47 N Edenfield Ridge Drive N
Rome, GA 30161

For Sale|Single Family Residence|Active
6
Beds
6
Total Baths
5
Full Baths
1
Partial Bath
5,918
SqFt
$106
/SqFt
1997
Built
Subdivision:
Edenfield Estates
County:
Floyd
Listing Courtesy Of: Brianna Hightower of EXP Realty, LLC. Broker: 888-959-9461 Prefer Ph#:[email protected]
Call Now: 404.214.4152
Is this the listing for you? We can help make it yours.
404.214.4152
47 N Edenfield Ridge Drive N47 N Edenfield Ridge Drive N47 N Edenfield Ridge Drive N47 N Edenfield Ridge Drive N
Save
Ask
Tour
Hide
Share

Mortgage Calculator

Monthly Payment (Est.)

$2,852
Calculator powered by Showcase IDX, a Constellation1 Company. Copyright ©2026 Information is deemed reliable but not guaranteed.

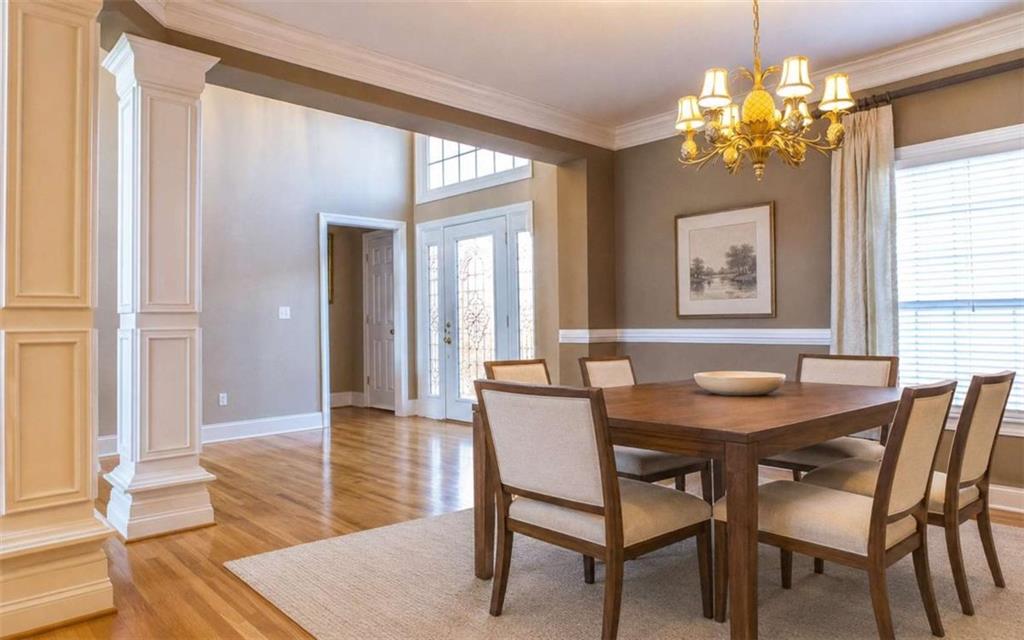
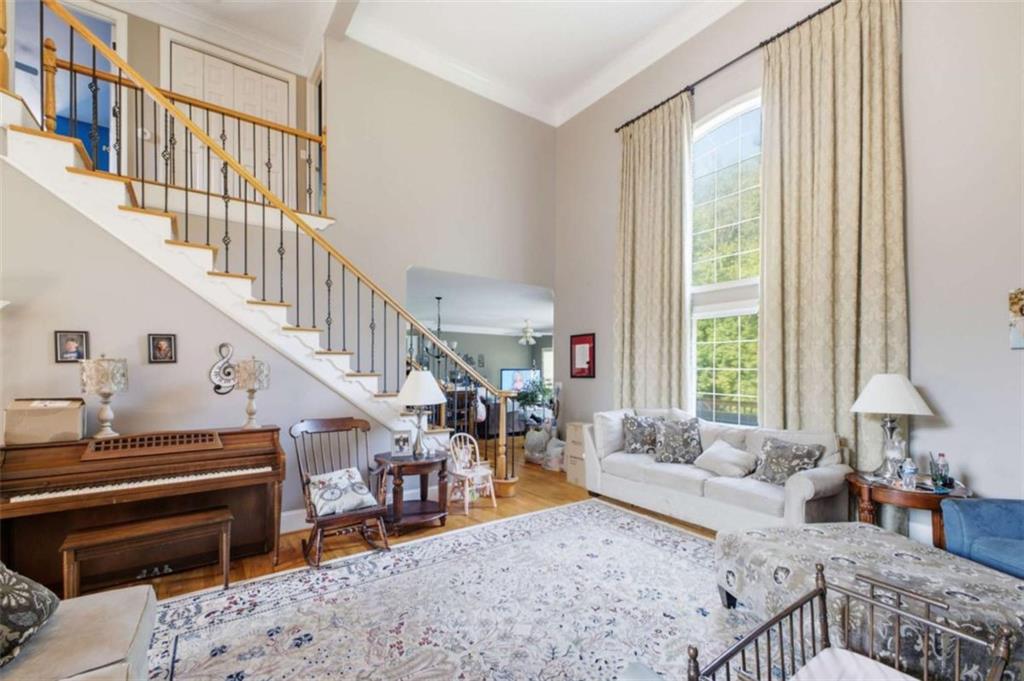
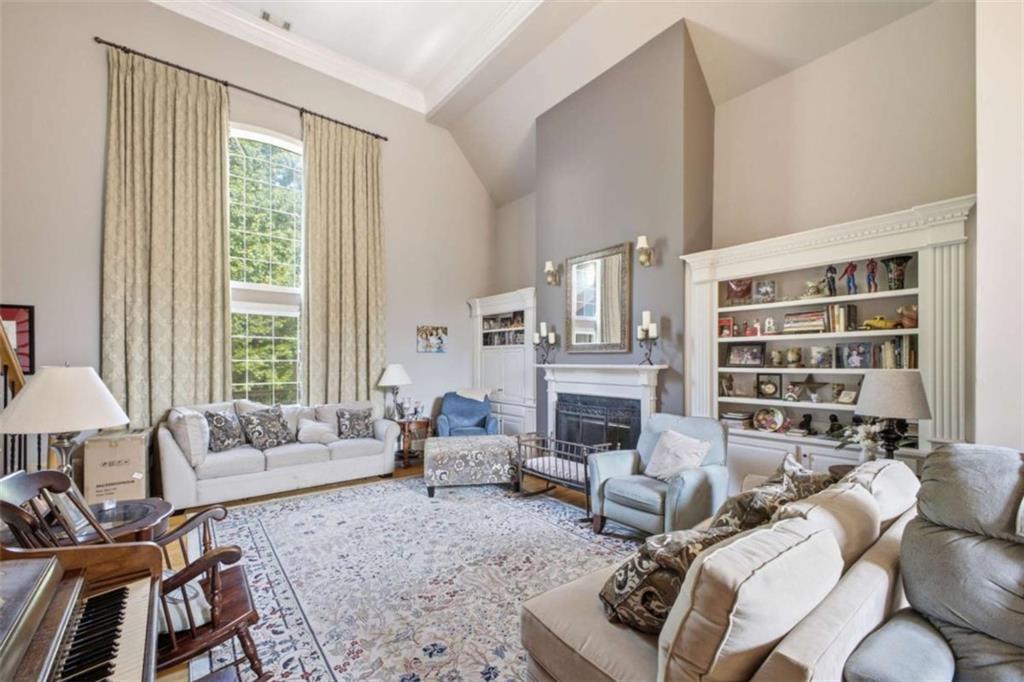
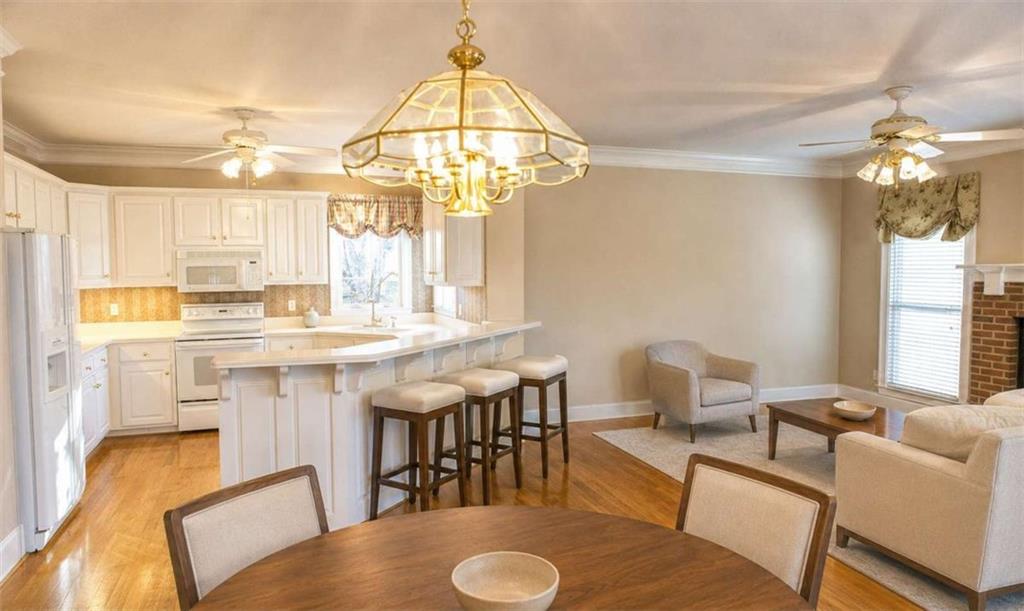
Need room to spread out without sacrificing privacy? Welcome to 47 N Edenfield Ridge Drive, offering approximately 5,918 square feet of finished living space with 6 bedrooms, 5 full bathrooms, and 1 half bathroom! The main home features approximately 3,918 finished square feet with spacious bedrooms, a beautiful keeping room, a vaulted family room, and plenty of room to gather, entertain, or simply enjoy everyday life. But the real showstopper is the completely finished 2,000-square-foot basement! With its own full kitchen, dedicated laundry room, private exterior entrance, and interior access to the main level, this space offers incredible flexibility for multigenerational living, extended guests, a private work-from-home setup, or additional living quarters. That means two full kitchens, two laundry rooms, and nearly 6,000 finished square feet under one roof! All of this sits on a large, private lot in a convenient Rome location with no HOA. If space, privacy, and flexibility are at the top of your list, this is the one you need to see!

Save
Ask
Tour
Hide
Share
Listing Snapshot
Price 
$625,000
Days On Site 
0 Days
Bedrooms 
6
Inside Area (SqFt) 
5,918 sqft
Total Baths 
6
Full Baths 
5
Partial Baths 
1
Lot Size 
1.7 Acres
Year Built 
1997
MLS® Number 
7814914
Status 
Active
Property Tax 
$7,296
HOA/Condo/Coop Fees 
N/A
Sq Ft Source 
Owner
Friends & Family
Recent Activity
5 hours agoListing first seen on site
6 hours agoListing updated with changes from the MLS®
General Features
Acres 
1.7
Foundation 
Block
Garage 
Yes
Garage Spaces 
3
Land Lease 
No
Levels 
One and One Half
Parking 
GarageGarage Door Opener
Parking Spaces 
3
Property Sub Type 
Single Family Residence
Security 
Smoke Detector(s)Security SystemCarbon Monoxide Detector(s)Fire AlarmSecurity System LeasedSecurity System Owned
Sewer 
Septic Tank
SqFt Above 
3918
SqFt Below 
2000
SqFt Total 
5918
Style 
Traditional
Utilities 
Cable AvailableElectricity AvailablePhone AvailableWater Available
Water Source 
Public
Interior Features
Appliances 
DishwasherElectric Water HeaterMicrowaveRefrigerator
Basement 
FinishedFull
Cooling 
Central Air
Electric 
220 Volts
Fireplace 
Yes
Fireplace Features 
BasementFamily RoomGas LogLiving Room
Fireplaces 
3
Flooring 
Ceramic TileHardwood
Heating 
Central
Interior 
Breakfast BarEat-in KitchenPantryBookcasesDouble VanityEntrance FoyerHigh CeilingsHigh Speed InternetTray Ceiling(s)Master Downstairs
Laundry Features 
Laundry RoomOther
Main Level Bedrooms 
1
Window Features 
Bay Window(s)Window Treatments
Save
Ask
Tour
Hide
Share
Exterior Features
Construction Details 
Brick
Exterior 
Other
Fencing 
None
Frontage 
0
Lot Features 
Back YardOther
Other Structures 
None
Patio And Porch 
DeckPatio
Pool Features 
None
Road Frontage 
County Road
Roof 
Composition
Spa Features 
None
View 
Rural
Waterfront Features 
None
Waterview 
Rural
Windows/Doors 
Bay Window(s)Window Treatments
Community Features
Community Features 
None
Horse Property 
None
Roads 
Asphalt
Schools
School District
Unknown
Elementary School
Pepperell
Middle School
Pepperell
High School
Pepperell
Listing Courtesy Of: Brianna Hightower of EXP Realty, LLC. Broker: 888-959-9461 Prefer Ph#:[email protected]

Listings identified with the FMLS IDX logo come from FMLS and are held by brokerage firms other than the owner of this website and the listing brokerage is identified in any listing details. Information is deemed reliable but is not guaranteed. If you believe any FMLS listing contains material that infringes your copyrighted work, please click here to review our DMCA policy and learn how to submit a takedown request.



© 2017-2026 First Multiple Listing Service, Inc.

Neighborhood & Commute
Source: Walkscore
Save
Ask
Tour
Hide
Share