Save
Ask
Tour
Hide
Share
$898,900
New Listing

4566 Molder Drive
Buford, GA 30518

For Sale|Single Family Residence|Active
6
Beds
6
Total Baths
6
Full Baths
5,296
SqFt
$170
/SqFt
2023
Built
Subdivision:
Millcroft
County:
Gwinnett
Listing Courtesy Of: The Archer Group of EXP Realty, LLC. Broker: 888-959-9461 Prefer Ph#:[email protected]
Call Now: 404.214.4152
Is this the listing for you? We can help make it yours.
404.214.4152
Upcoming Open Houses
Thu, Aug 13, 5:00 PM - 7:00 PM
4566 Molder Drive4566 Molder Drive4566 Molder Drive4566 Molder Drive
Save
Ask
Tour
Hide
Share

Mortgage Calculator

Monthly Payment (Est.)

$4,101
Calculator powered by Showcase IDX, a Constellation1 Company. Copyright ©2026 Information is deemed reliable but not guaranteed.

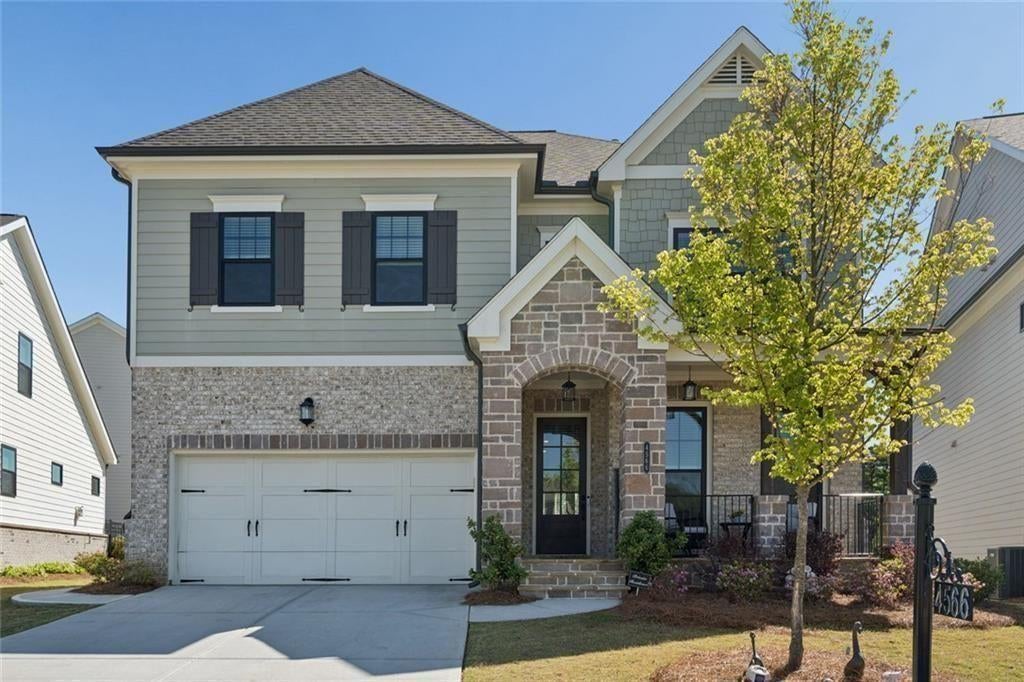
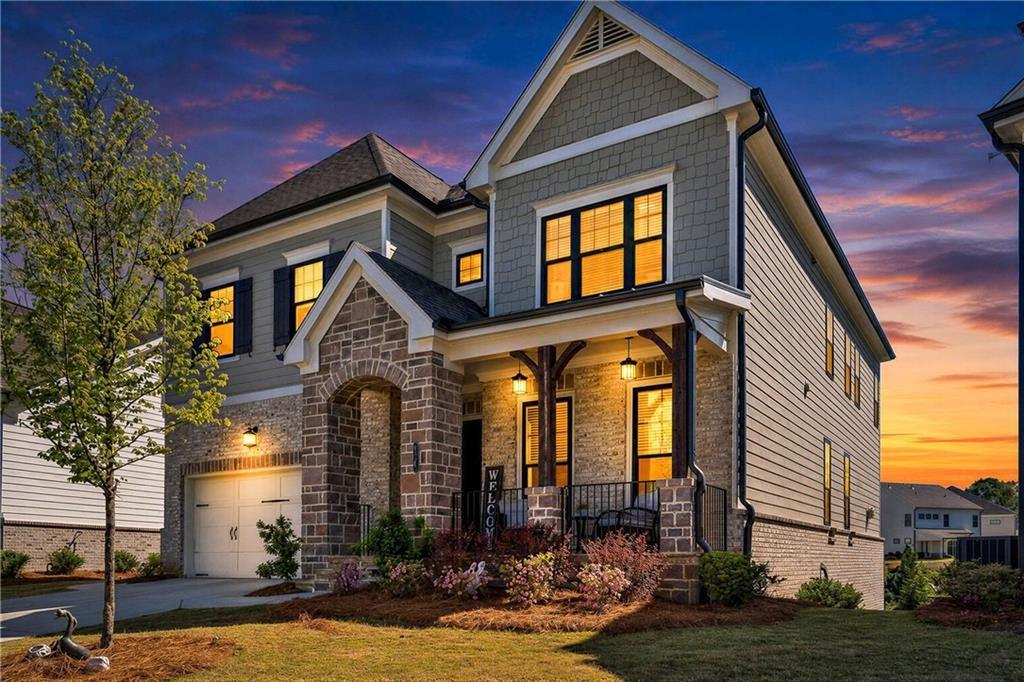
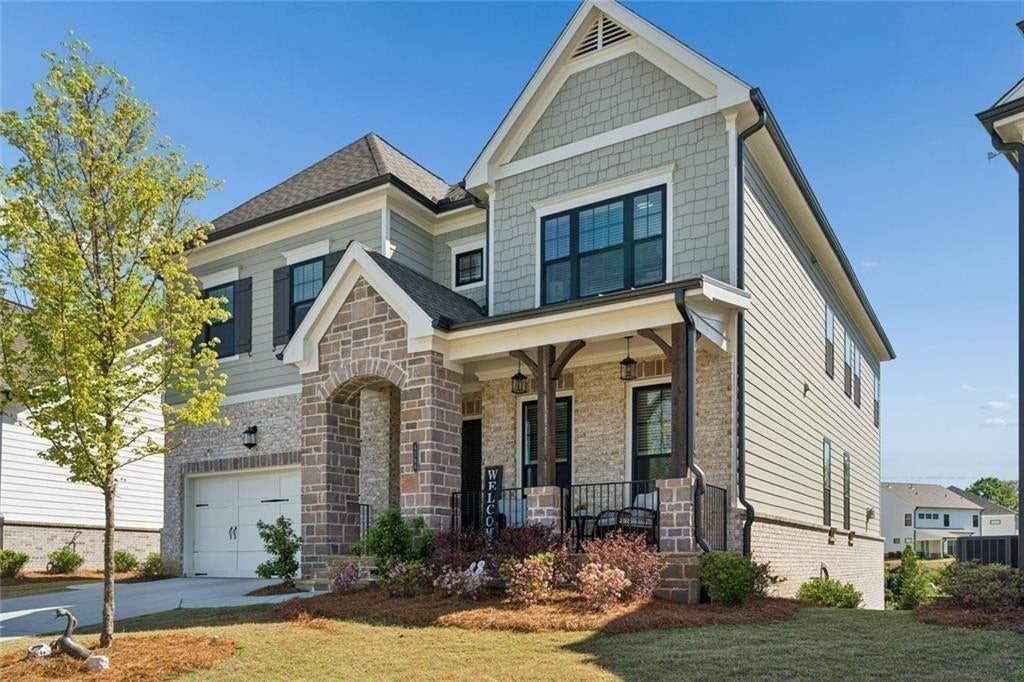
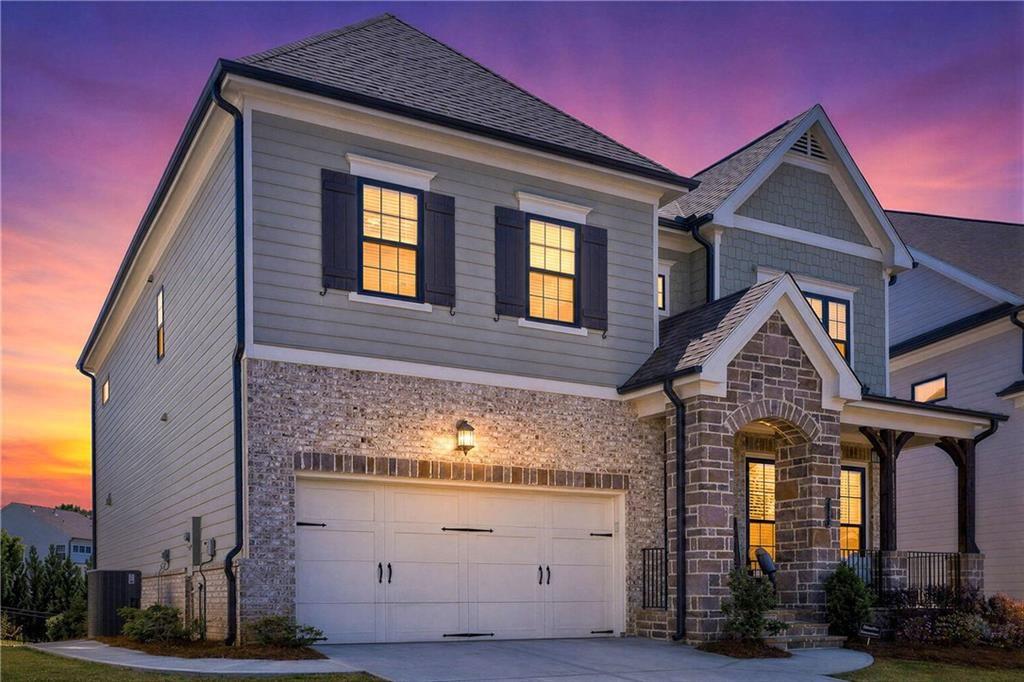
Welcome home to luxury living at its finest! This exquisite two-story estate with a fully finished terrace level stops buyers in their tracks with a 6 bedrooms and 6 baths unfold across a thoughtfully curated floor plan built for both sophisticated entertaining and everyday comfort with soaring 10-foot ceilings on the main level setting the tone from the moment you walk in. A private guest suite or executive office with full bath offers flexibility right off the entry, while the fireside family room and formal dining room flow together effortlessly for gatherings that matter. At the heart of it all, the designer kitchen commands attention quartz countertops, a statement single-bowl sink, and double ovens make this a dream space for culinary enthusiasts and hosts alike. Step outside to the covered deck, your new favorite spot for morning coffee or unwinding at sunset. Upstairs, 9-foot ceilings keep the light and space flowing. A private en-suite bedroom, two additional bedrooms joined by a Jack-and-Jill bath, and a well-appointed laundry room with built-in cabinetry and utility sink round out the level. And then there's the owner's retreat truly a showstopper, with a spa-inspired bath featuring dual vanities, a soaking tub, a separate glass-enclosed shower, and expansive custom walk-in closets. Downstairs, the fully finished terrace level delivers a rare extension of luxury living: a spacious bedroom, two full baths, multiple living and entertaining areas, secondary laundry, and a dedicated office—perfect for multi-generational living, guests, or your own private retreat. Location? Unbeatable. Just minutes from Suwanee Town Center, Sugar Hill, and downtown Buford, this exclusive gated community wraps it all up with resort-style amenities swimming pool, pavilion, fitness center, and fire pit. Better than new. Move-in ready. Don't wait on this one!

Save
Ask
Tour
Hide
Share
Listing Snapshot
Price 
$898,900
Days On Site 
0 Days
Bedrooms 
6
Inside Area (SqFt) 
5,296 sqft
Total Baths 
6
Full Baths 
6
Partial Baths 
N/A
Lot Size 
0.25 Acres
Year Built 
2023
MLS® Number 
7815266
Status 
Active
Property Tax 
$12,936
HOA/Condo/Coop Fees 
$200 monthly
Sq Ft Source 
Owner
Friends & Family
Recent Activity
23 hours agoListing first seen on site
24 hours agoListing updated with changes from the MLS®
General Features
Acres 
0.25
Attached Garage 
Yes
Foundation 
See Remarks
Garage 
Yes
Garage Spaces 
2
Green Energy Efficient 
Windows
Land Lease 
No
Levels 
Two
Parking 
AttachedGarage Door OpenerGarage
Parking Spaces 
2
Property Sub Type 
Single Family Residence
Security 
Carbon Monoxide Detector(s)
Sewer 
Public Sewer
SqFt Above 
3684
SqFt Below 
1612
SqFt Total 
5756
Style 
Traditional
Utilities 
Electricity AvailableNatural Gas AvailableUnderground Utilities
Water Source 
Public
Interior Features
Appliances 
DishwasherDisposalDouble OvenDryerElectric Water HeaterIndoor GrillMicrowaveWasher
Basement 
DaylightExterior EntryFinishedFullInterior Entry
Cooling 
Central Air
Fireplace 
Yes
Fireplace Features 
BasementFactory BuiltFamily Room
Fireplaces 
2
Flooring 
Ceramic TileHardwoodLaminateTile
Heating 
Forced Air
Interior 
Breakfast BarEat-in KitchenPantryIn-Law FloorplanKitchen IslandCrown MoldingDouble VanityEntrance FoyerWalk-In Closet(s)
Laundry Features 
In HallLaundry RoomSinkUpper Level
Main Level Bedrooms 
1
Window Features 
Insulated Windows
Save
Ask
Tour
Hide
Share
Exterior Features
Construction Details 
Cement Siding
Exterior 
Garden
Fencing 
None
Lot Features 
LandscapedLevel
Other Structures 
Other
Patio And Porch 
DeckPatio
Pool Features 
None
Road Frontage 
Private Road
Roof 
CompositionOther
Spa Features 
None
View 
Park/Greenbelt
Waterfront Features 
None
Waterview 
Park/Greenbelt
Windows/Doors 
Insulated Windows
Community Features
Association Dues 
200
Community Features 
Fitness CenterGatedParkPoolSidewalksStreet Lights
Financing Terms Available 
ConventionalCashFHA
HOA Fee Frequency 
Monthly
Horse Property 
None
Roads 
AsphaltPaved
Schools
School District
Unknown
Elementary School
Sugar Hill - Gwinnett
Middle School
Lanier
High School
Lanier
Listing Courtesy Of: The Archer Group of EXP Realty, LLC. Broker: 888-959-9461 Prefer Ph#:[email protected]

Listings identified with the FMLS IDX logo come from FMLS and are held by brokerage firms other than the owner of this website and the listing brokerage is identified in any listing details. Information is deemed reliable but is not guaranteed. If you believe any FMLS listing contains material that infringes your copyrighted work, please click here to review our DMCA policy and learn how to submit a takedown request.



© 2017-2026 First Multiple Listing Service, Inc.

Neighborhood & Commute
Source: Walkscore
Save
Ask
Tour
Hide
Share